
5508 Cary Glen BoulevardCary, NC 27519
Mortgage Calculator
Monthly Payment (Est.)
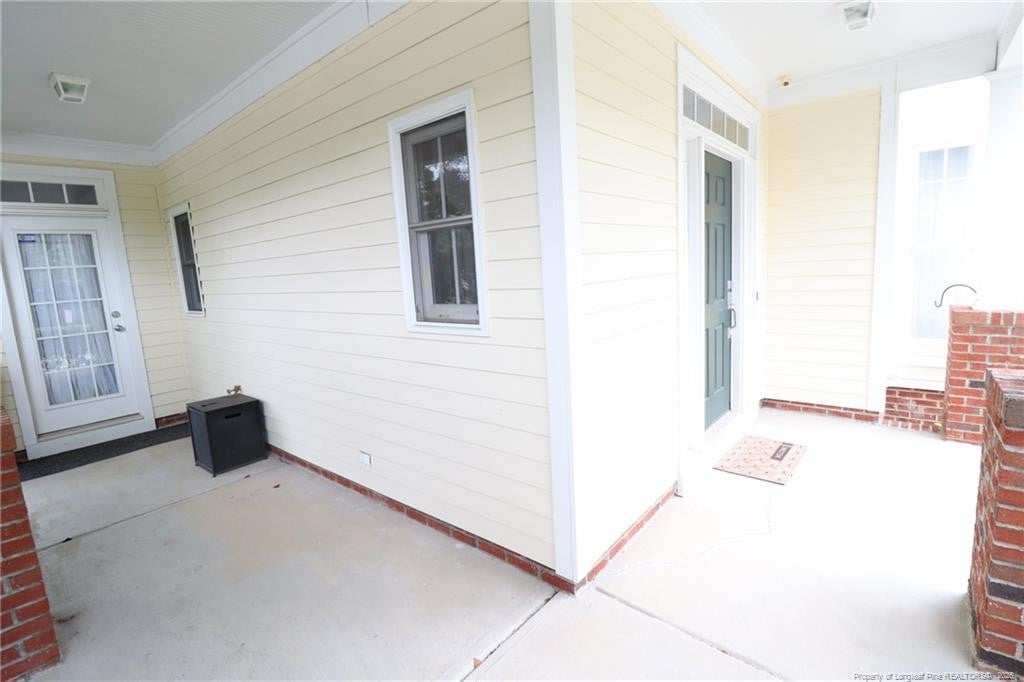
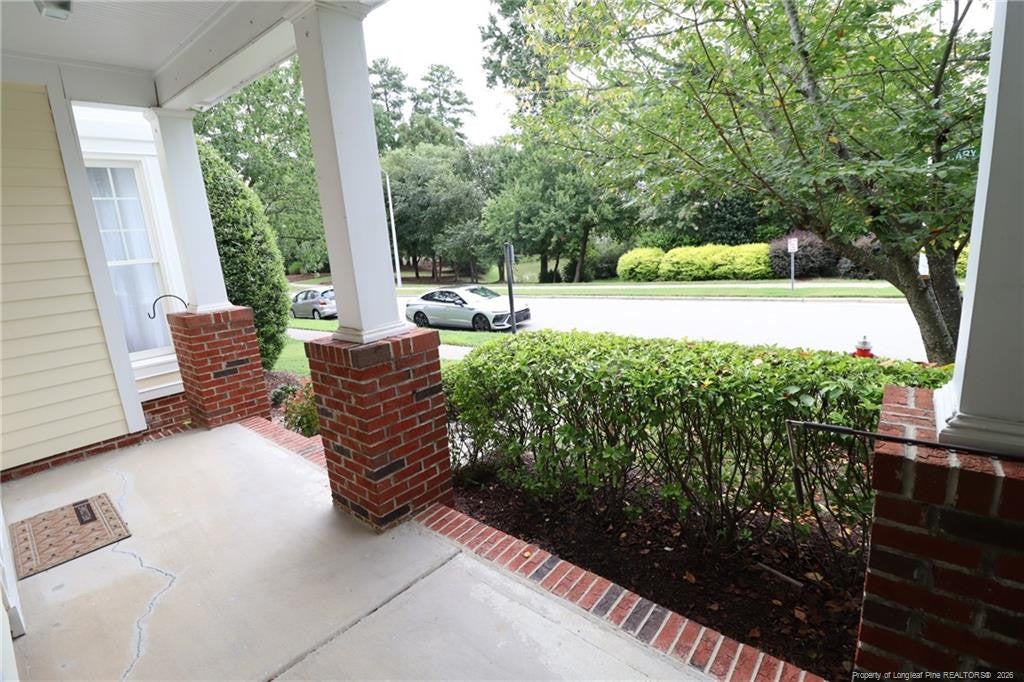
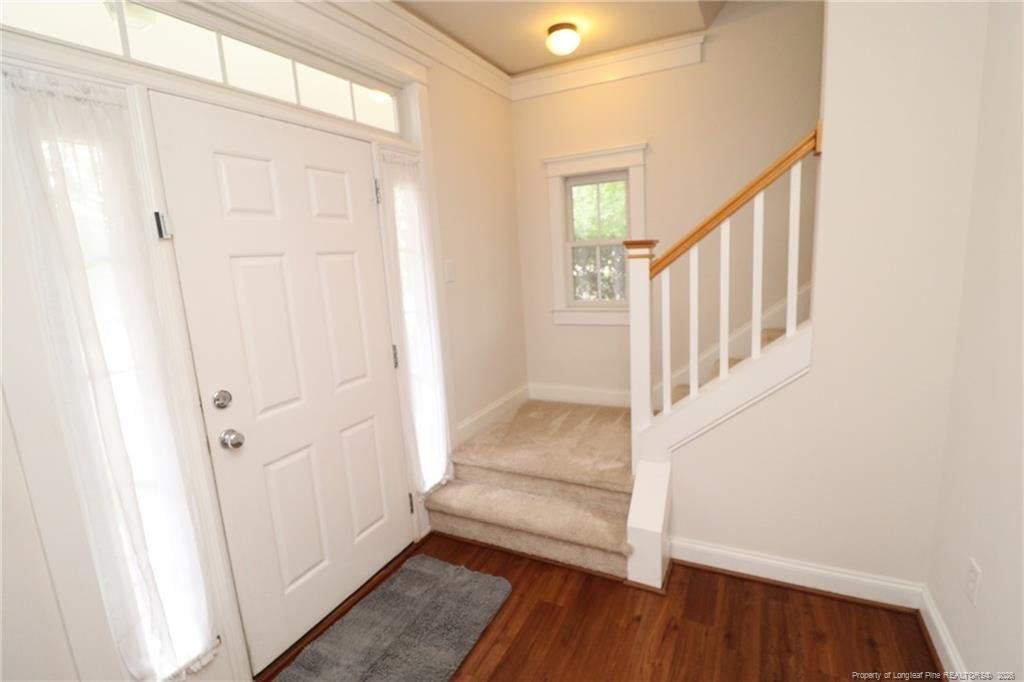
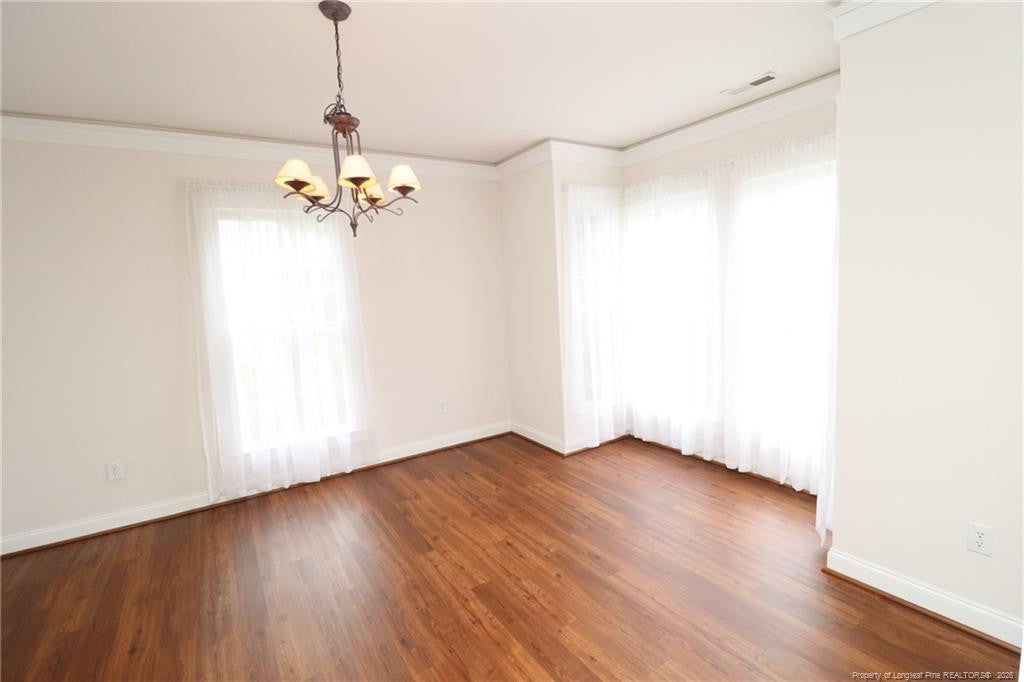
Enter an interest rate to see your estimated monthly payment.This immaculate and charming west Cary home is sure to pull on your heartstrings from the moment you lay eyes on it! 5508 Cary Glen Boulevard offers that impossible-to-find combination of location, class, functionality and an easy-living design that somehow still embraces the soul of a traditional home. This property is available immediately and located in Cary Park, one of our market's most desirable neighborhoods. All of the garages on this street are accessible via rear alleys, so the front facades of these homes aren't cluttered-up with vehicles. Your guests can park right in front of your home and be welcomed inside from the rocking chair front porch. The foyer includes sidelites and a transom window as well as a partially-exposed staircase. To the right, you'll find a lovely dining room with multiple floor-to-ceiling picture windows, a chandelier, and easy access to a butler's pantry with additional cabinet and counter space. Opposite of the butler's pantry you'll find an expansive walk-in pantry. Next, you'll find yourself in an impressive kitchen boasting an astounding amount of counter space, a breakfast bar, a full suite of appliances and a stainless-steel double-bowl sink with a picture window above. Adjoining the kitchen is a perfectly-proportioned breakfast nook that offers that casual dining space that we always seem to prefer. It also ensures that the "chef" will never be left alone during meal prep! The family room is truly beautiful with diagonally-laid hardwood flooring, triple wall sconce fixtures, a ceiling fan, a cozy fireplace and no less than 4 picture windows. Towards the rear of the home, a hallway will lead you to the laundry room (washer/dryer and a utility sink all included) as well as a door to a covered breezeway that offers access to a private side patio as well as the alleyway-accessible 2 car garage. The primary bedroom at 5508 Cary Glen Boulevard is quite impressive. Aside from being spacious, it also boasts triple windows, a sitting area, an expansive walk-in closet and a luxurious en-suite bathroom with dual sinks on an elevated, marble-topped sink, tiled floors, a garden tub with a window and a tiled surround, a separate water closet, a linen closet and a fully-tiled walk-in shower with a glass door, double shampoo niches and a removable showerhead. Not to be outdone, bedrooms #2 and #3 are also quite spacious (with tall ceilings that add to the scale of the rooms) as well as ample closet space, lovely natural light and easy access to a full hall bathroom with a marble-topped vanity and a tub/shower.
| 2 days ago | Status changed to Pending | |
| 2 days ago | Listing updated with changes from the MLS® | |
| 2 weeks ago | Listing first seen on site |

Listings that are marked with an icon are provided courtesy of the Triangle MLS, Inc. of North Carolina, Internet Data Exchange Database. Copyright 2026 Triangle MLS, Inc. of North Carolina. All rights reserved.
Last checked: 2026-10-18 01:20 AM UTC
Did you know? You can invite friends and family to your search. They can join your search, rate and discuss listings with you.