Save
Ask
Tour
Hide
Share
$519,900
1 Day On Site

326 W Park Drive
Fayetteville, NC 28305

For Sale|Single Family Residence|Active
4
Beds
3
Total Baths
2
Full Baths
1
Partial Bath
2,836
SqFt
$183
/SqFt
1935
Built
Subdivision:
Haymount
County:
Cumberland
Call Now: (919) 605-7569
Is this the listing for you? We can help make it yours.
(919) 605-7569
326 W Park Drive326 W Park Drive326 W Park Drive326 W Park Drive
Save
Ask
Tour
Hide
Share

Mortgage Calculator

Monthly Payment (Est.)

Enter an interest rate to see your estimated monthly payment.
Calculator powered by Showcase IDX, a Constellation1 Company. Copyright ©2026 Information is deemed reliable but not guaranteed.

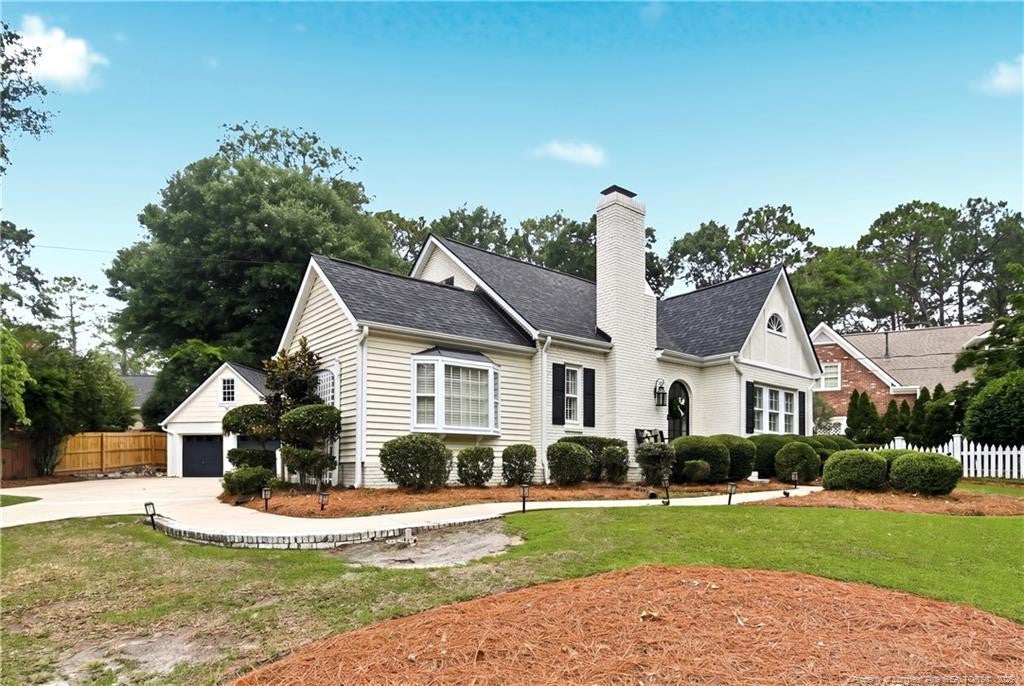
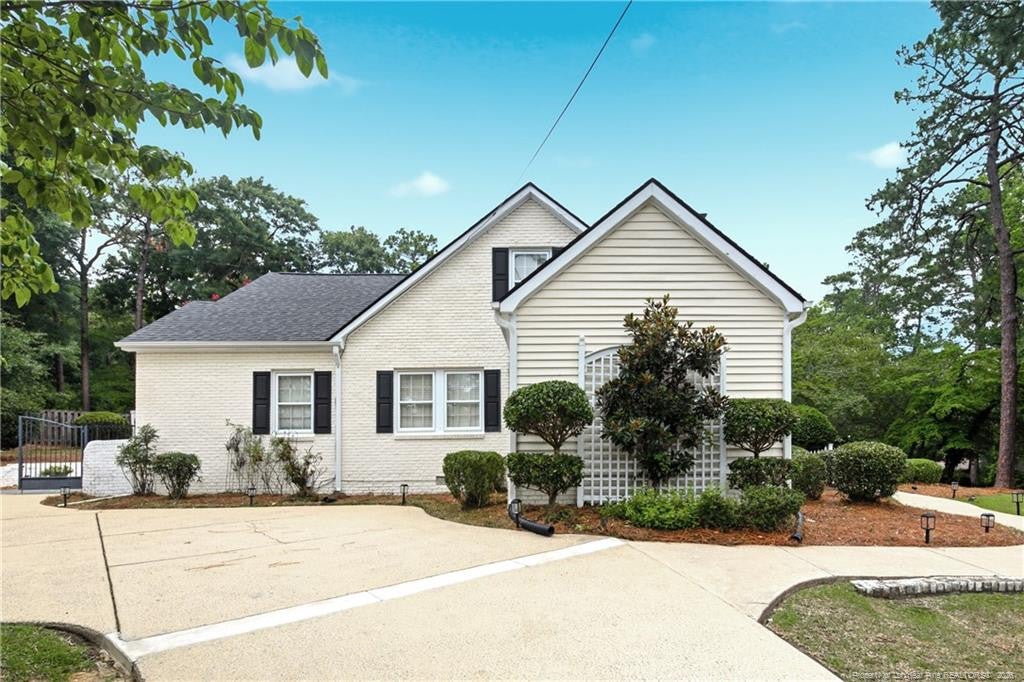
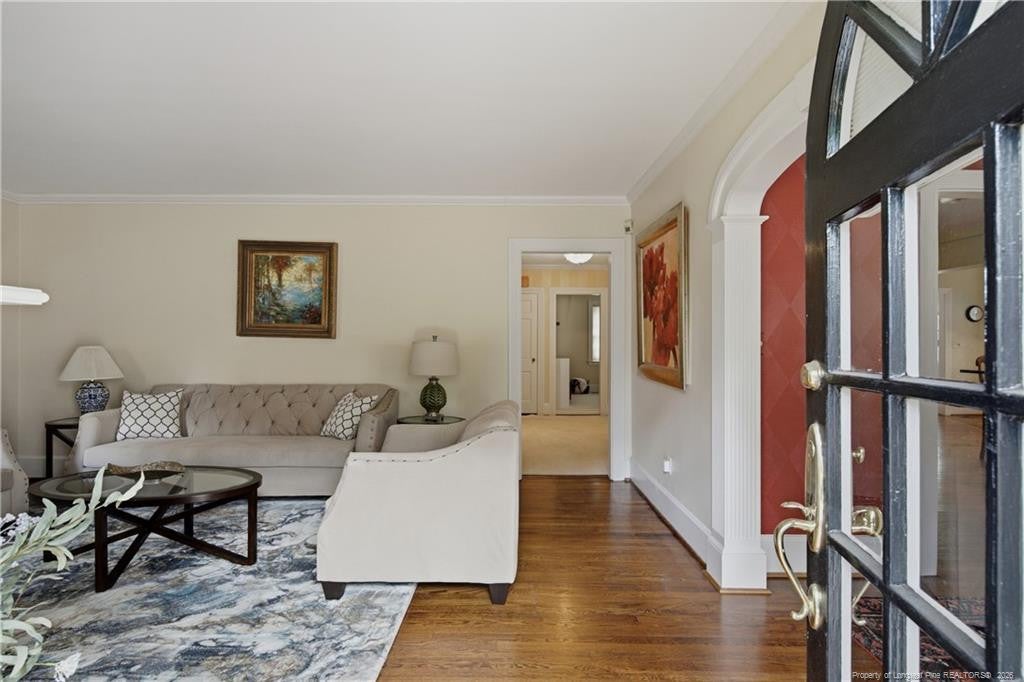
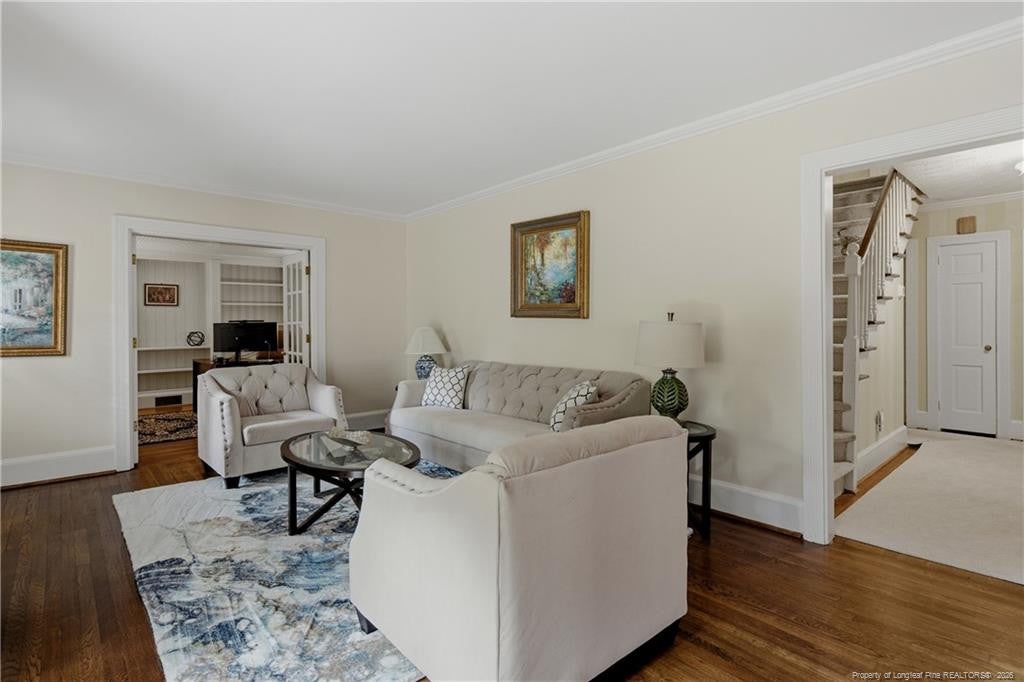
Welcome to Haymount! Set on nearly half an acre in one of Fayetteville's most loved neighborhoods, this 4 bedroom, 2.5 bath home pairs 1935 character with the space and updates today's buyers want. A custom arched front door opens to rich hardwood floors and a floor plan made for both everyday living and hosting. The kitchen is the heart of the home, with granite countertops, stainless steel appliances, a walk-in pantry, and a custom bar complete with mini fridge. Formal dining, two separate living areas, and a dedicated office round out the first floor, along with a main-level Owner's Suite featuring a generous private bath with jetted tub and tiled shower. Three more bedrooms and a full bath are upstairs. Step outside to a large back patio ready for gatherings, plus a detached 2-car garage. Homes like this in Haymount don't last, so come see it in person!

Save
Ask
Tour
Hide
Share
Listing Snapshot
Price 
$519,900
Days On Site 
1 Day
Bedrooms 
4
Inside Area (SqFt) 
2,836 sqft
Total Baths 
3
Full Baths 
2
Partial Baths 
1
Lot Size 
0.47 Acres
Year Built 
1935
MLS® Number 
LP770531
Status 
Active
Property Tax 
N/A
HOA/Condo/Coop Fees 
N/A
Sq Ft Source 
N/A
Friends & Family
Recent Activity
yesterdayListing first seen on site
yesterdayListing updated with changes from the MLS®
General Features
Acres 
0.47
Garage 
Yes
Garage Spaces 
2
Levels 
Two
Parking 
Detached
Property Sub Type 
Single Family Residence
Security 
Fire Alarm
SqFt Total 
2836
Utilities 
Natural Gas Available
Interior Features
Appliances 
DryerDisposalDishwasherGas RangeMicrowavePlumbed For Ice MakerRefrigeratorWasher
Basement 
Crawl SpaceUnfinished
Cooling 
Central AirElectric
Fireplace 
Yes
Fireplace Features 
Masonry
Fireplaces 
1
Flooring 
CarpetHardwoodTileVinyl
Heating 
Forced AirHeat PumpNatural GasZoned
Interior 
Ceiling Fan(s)Entrance FoyerEat-in KitchenGranite CountersKitchen IslandStorageMaster Downstairs
Laundry Features 
Inside
Window Features 
BlindsInsulated WindowsStorm Window(s)
Save
Ask
Tour
Hide
Share
Exterior Features
Construction Details 
Brick Veneer
Exterior 
Rain GuttersStorage
Fencing 
Fenced
Lot Features 
Cleared
Patio And Porch 
PatioRear Porch
Windows/Doors 
BlindsInsulated WindowsStorm Window(s)
Community Features
Accessibility Features 
Therapeutic Whirlpool
Roads 
Paved
Listing courtesy of PHILLIP PERRY of REMNANT MANAGEMENT, INC.


Listings that are marked with an icon are provided courtesy of the Triangle MLS, Inc. of North Carolina, Internet Data Exchange Database. Copyright 2026 Triangle MLS, Inc. of North Carolina. All rights reserved.

Last checked: 2026-10-09 04:14 AM UTC

Neighborhood & Commute
Source: Walkscore
Disclosure: Community information and market data powered by Constellation Data Labs. Information is deemed reliable but not guaranteed.
Save
Ask
Tour
Hide
Share