
Save
Ask
Tour
Hide
$2,000
11 Days On Site
314 Glee StreetHope Mills, NC 28348
For Rent|Single Family Residence|Active
3
Beds
2
Total Baths
2
Full Baths
1,562
SqFt
$1
/SqFt
2024
Built
Subdivision:
Braxton Village
County:
Cumberland
Call Now: (919) 605-7569
Is this the listing for you? We can help make it yours.
(919) 605-7569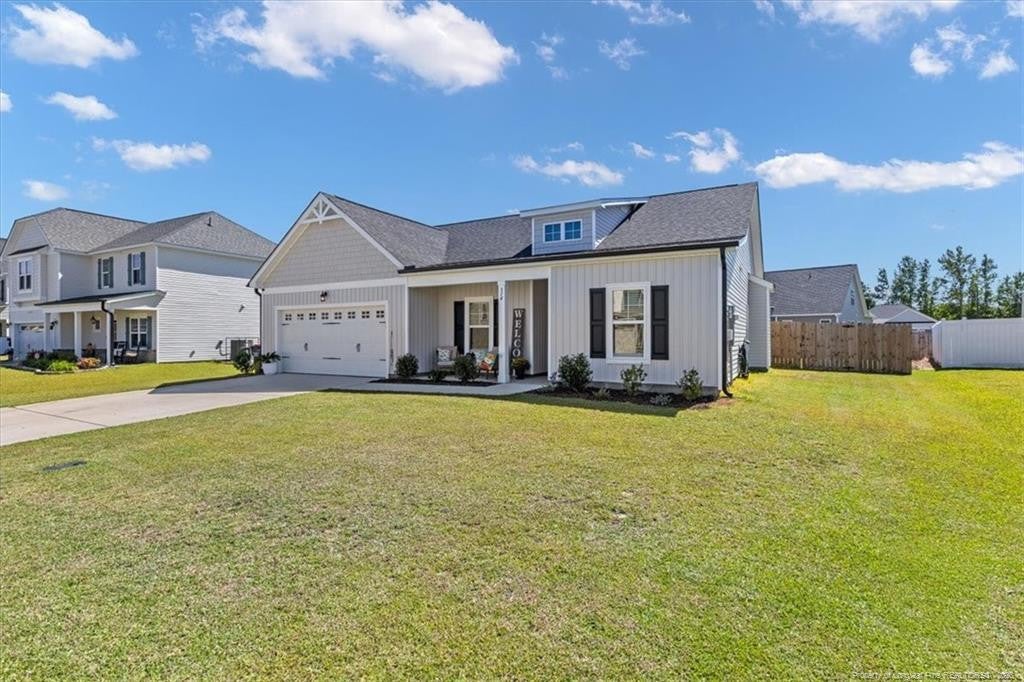
Save
Ask
Tour
Hide
Mortgage Calculator
Monthly Payment (Est.)
Enter an interest rate to see your estimated monthly payment.Calculator powered by Showcase IDX, a Constellation1 Company. Copyright ©2026 Information is deemed reliable but not guaranteed.
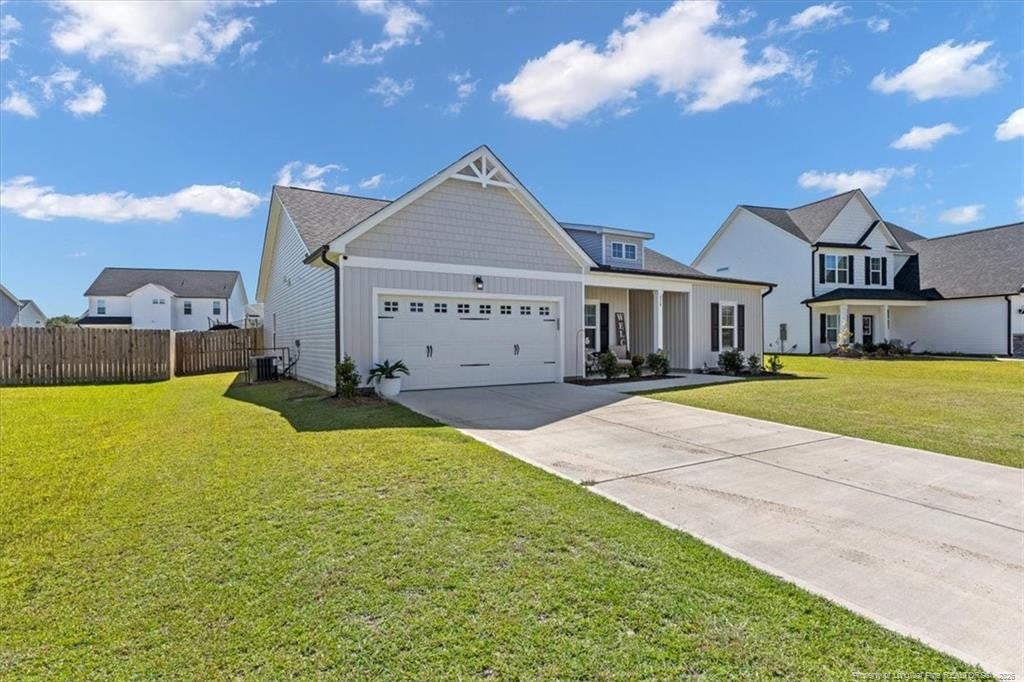
Welcome to 314 Glee Street in Hope Mills! This 3-bedroom, 2-bath home offers a comfortable, functional layout with an open living area, spacious kitchen, and well-sized bedrooms. Outside, enjoy a fenced backyard with plenty of room to relax or entertain. The community also offers desirable amenities including a pool, clubhouse, and sidewalks, adding to the neighborhood’s appeal. Conveniently located near shopping, dining, Fayetteville/Fort Bragg, and major roadways.**Rent: $2,000 per month** **Security Deposit: $2,000**Interested applicants should visit only the property management company website to complete the rental application and review application requirements. Schedule your showing today!
Save
Ask
Tour
Hide
Listing Snapshot
Price
$2,000
Days On Site
11 Days
Bedrooms
3
Inside Area (SqFt)
1,562 sqft
Total Baths
2
Full Baths
2
Partial Baths
N/A
Lot Size
N/A
Year Built
2024
MLS® Number
LP770072
Status
Active
Property Tax
N/A
HOA/Condo/Coop Fees
$43.75 monthly
Sq Ft Source
N/A
Friends & Family
Recent Activity
| 2 weeks ago | Listing first seen on site | |
| 2 weeks ago | Listing updated with changes from the MLS® |
General Features
Available on
2026-11-14
Garage
Yes
Garage Spaces
2
Levels
One
Parking
Attached
Property Sub Type
Single Family Residence
Security
Fire Alarm
Sewer
Public Sewer
SqFt Total
1562
Utilities
Natural Gas Available
Water Source
Public
Interior Features
Appliances
DishwasherMicrowaveRangeRefrigerator
Cooling
Central Air
Fireplace
Yes
Fireplaces
1
Flooring
CarpetHardwoodTileVinyl
Heating
Heat Pump
Interior
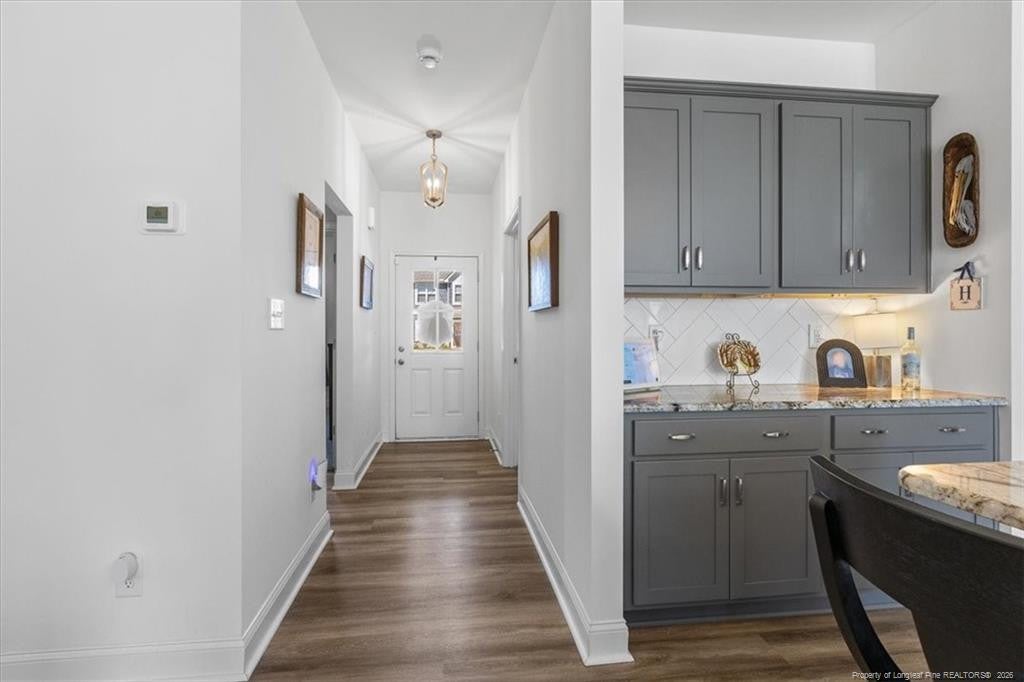
Ceiling Fan(s)Double VanityGranite CountersKitchen Island
Window Features
Insulated Windows
Save
Ask
Tour
Hide
Exterior Features
Construction Details
Vinyl Siding
Exterior
PlaygroundRain Gutters
Lot Features
ClearedLevel
Patio And Porch
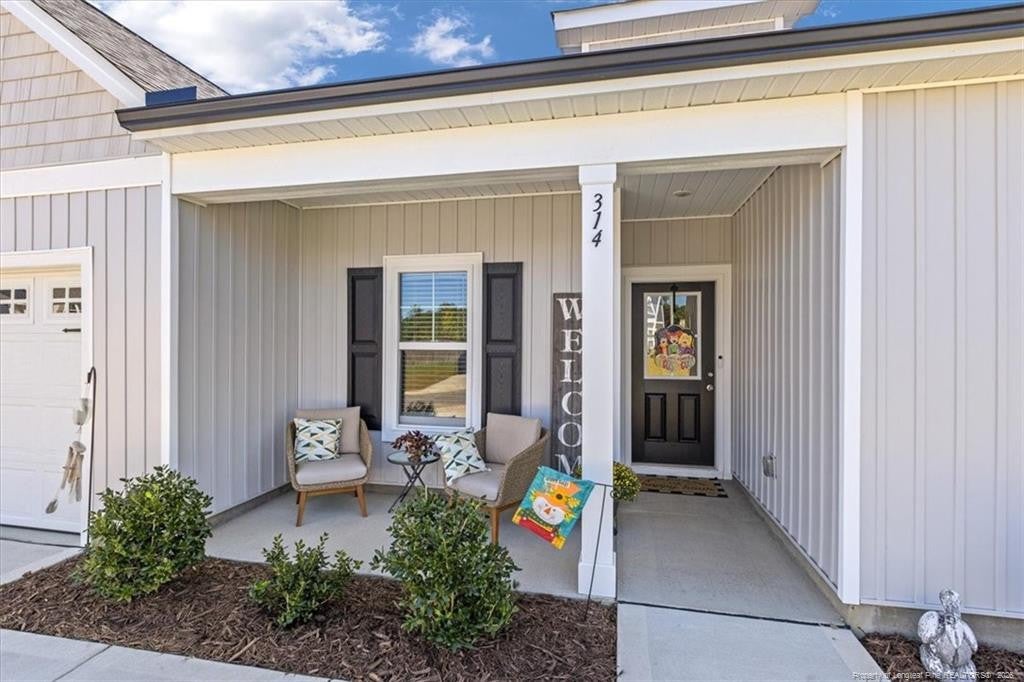
Front Porch
Pool Features
Community
Windows/Doors
Insulated Windows
Community Features
Association Fee
$525.0
Association Fee Frequency
Annually
Community Features
Pool
Roads
Paved
Listing courtesy of THE RENTAL MANAGEMENT FIRM II of THE RENTAL MANAGEMENT FIRM II

Listings that are marked with an icon are provided courtesy of the Triangle MLS, Inc. of North Carolina, Internet Data Exchange Database. Copyright 2026 Triangle MLS, Inc. of North Carolina. All rights reserved.
Last checked: 2026-10-10 06:21 AM UTC
Listings that are marked with an icon are provided courtesy of the Triangle MLS, Inc. of North Carolina, Internet Data Exchange Database. Copyright 2026 Triangle MLS, Inc. of North Carolina. All rights reserved.
Last checked: 2026-10-10 06:21 AM UTC
Neighborhood & Commute
Source: Walkscore
Disclosure: Community information and market data powered by Constellation Data Labs. Information is deemed reliable but not guaranteed.
Save
Ask
Tour
Hide
Did you know? You can invite friends and family to your search. They can join your search, rate and discuss listings with you.