
100 Preston Pines DriveCary, NC 27513
Mortgage Calculator
Monthly Payment (Est.)
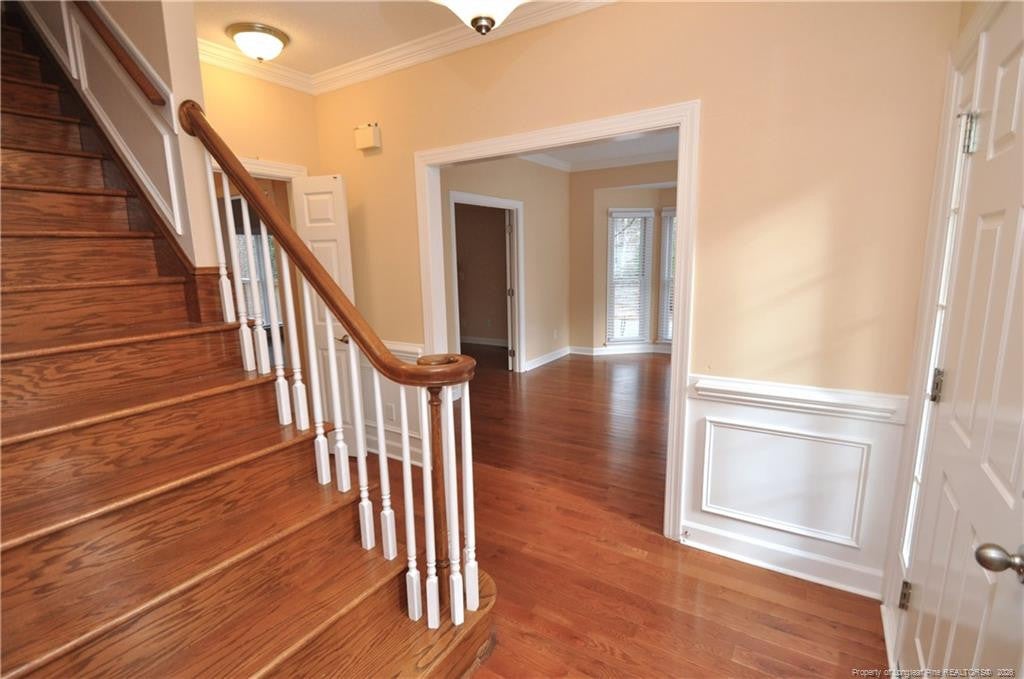
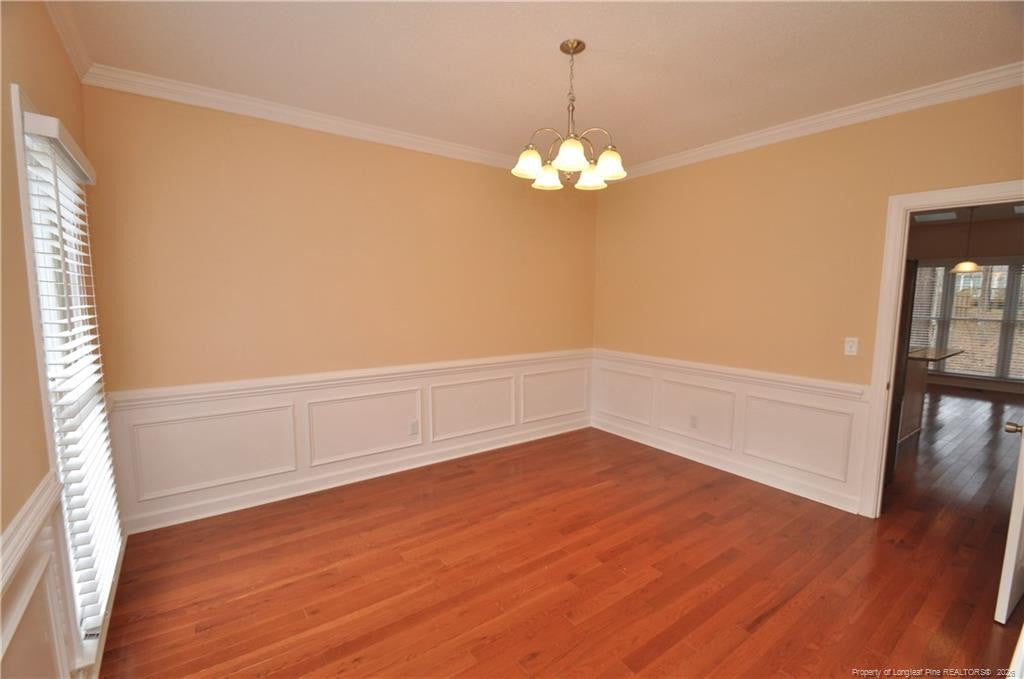
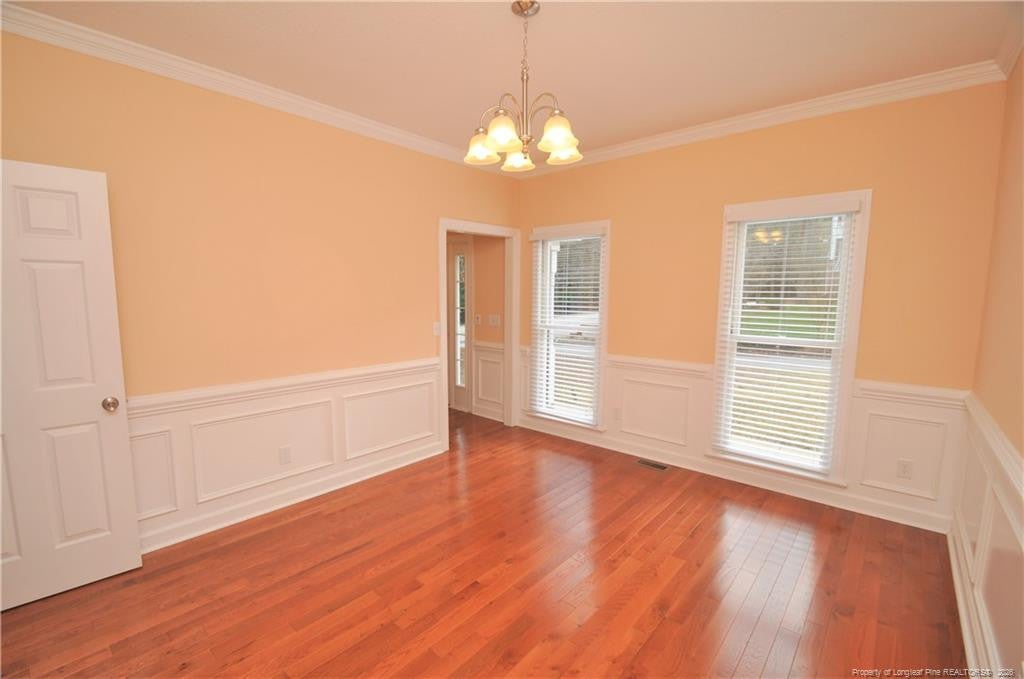
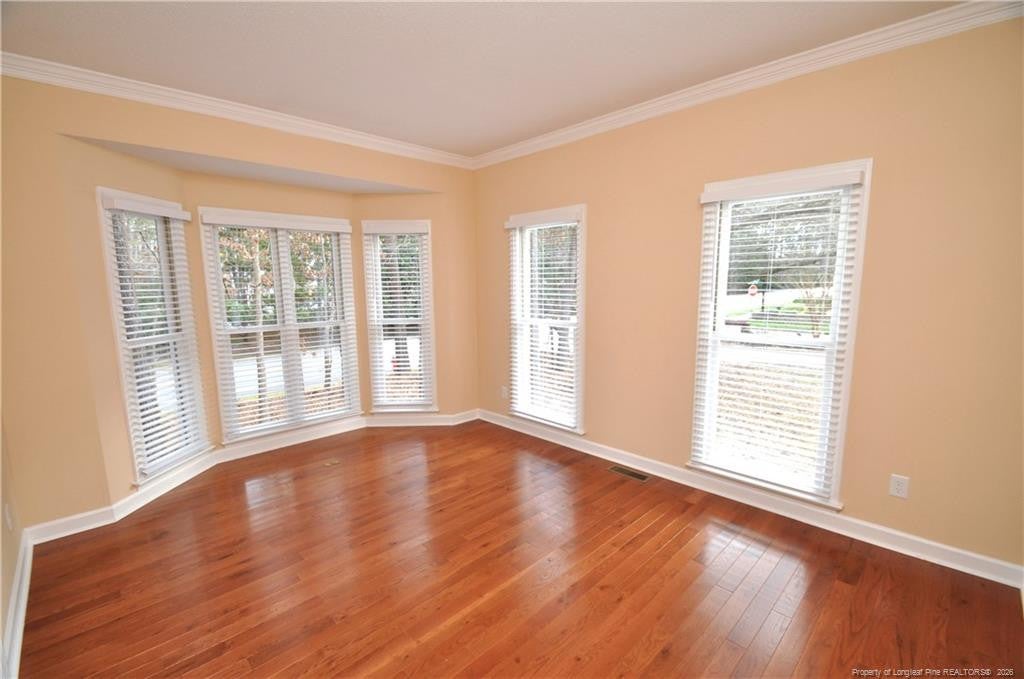
Enter an interest rate to see your estimated monthly payment.An elegant Cary home awaits in the established Preston neighborhood. From 100 Preston Pines Drive, you’ll be close to Downtown Cary, Prestonwood Country Club, Park West Village, Waverly Place, and nearby shops and restaurants, with easy access to I-40 and NC-540. A covered front porch, double-wide driveway, and oversized 2-car garage welcome you home. Step inside to hardwood flooring, crown molding, wainscoting, chair rail details, and 9' ceilings throughout the first floor. The foyer opens to the formal dining room with a custom chandelier, while the formal living room features a bay window and could also serve as a home office or study. French doors connect the living room to the family room, where a gas log fireplace and access to the private rear deck create a welcoming gathering space. The kitchen offers white shaker cabinetry with ample storage, granite countertops, diamond tile backsplash, LED recessed lighting, and an island with an electric cooktop, along with a wall oven and microwave and French door refrigerator. The sunny breakfast nook features triple picture windows, skylights, and wooded backyard views. A laundry center includes a washer and dryer for resident use, utility sink, and ample shelf space. Upstairs, the primary bedroom features a vaulted ceiling, skylight, built-in speakers, and large walk-in closet. The en-suite bath also has a vaulted ceiling, tiled floors, garden tub, separate shower with shampoo niche, private water closet, and granite-topped dual vanity. Bedrooms 2 and 3 share a hall bath, while bedroom 4 offers two walk-in closets and an en-suite bathroom. A walk-up attic provides additional storage. Enjoy the private rear deck and wooded backyard before concluding your tour.
| 3 weeks ago | Listing first seen on site | |
| 3 weeks ago | Listing updated with changes from the MLS® |

Listings that are marked with an icon are provided courtesy of the Triangle MLS, Inc. of North Carolina, Internet Data Exchange Database. Copyright 2026 Triangle MLS, Inc. of North Carolina. All rights reserved.
Last checked: 2026-10-16 11:49 PM UTC
Did you know? You can invite friends and family to your search. They can join your search, rate and discuss listings with you.