Save
Ask
Tour
Hide
Share
$2,695
15 Days On Site

1065 Canyon Shadows Court
Cary, NC 27519

For Rent|Single Family Residence|Active
4
Beds
3
Total Baths
3
Full Baths
—
SqFt
—
/SqFt
2018
Built
Subdivision:
Amberly
County:
Wake
Call Now: (919) 605-7569
Is this the listing for you? We can help make it yours.
(919) 605-7569
1065 Canyon Shadows Court1065 Canyon Shadows Court1065 Canyon Shadows Court1065 Canyon Shadows Court
Save
Ask
Tour
Hide
Share

Mortgage Calculator

Monthly Payment (Est.)

Enter an interest rate to see your estimated monthly payment.
Calculator powered by Showcase IDX, a Constellation1 Company. Copyright ©2026 Information is deemed reliable but not guaranteed.

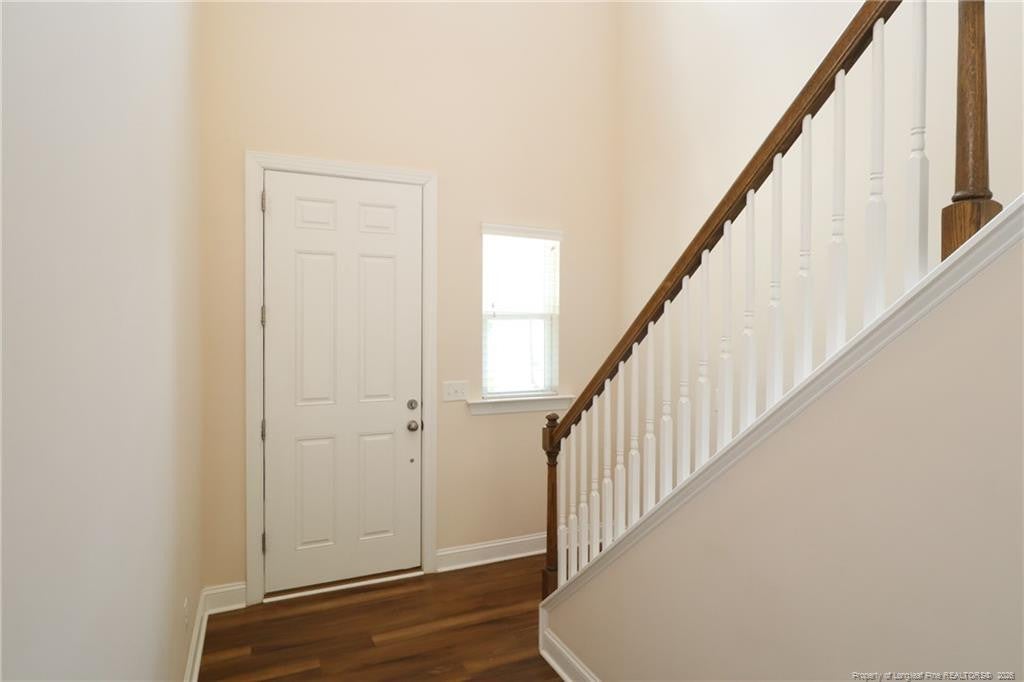
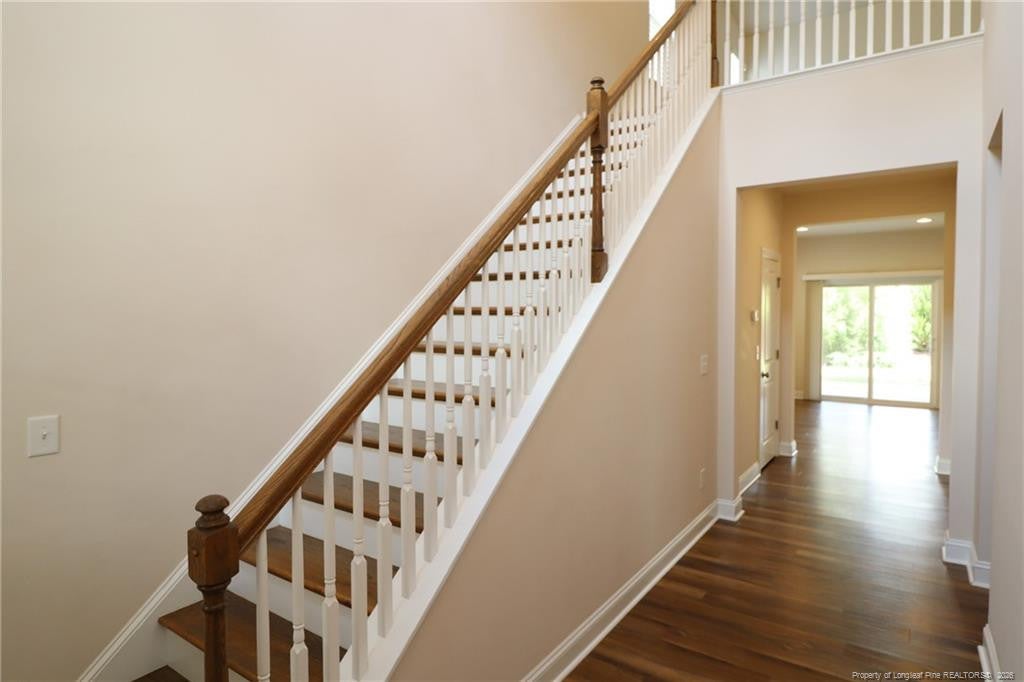
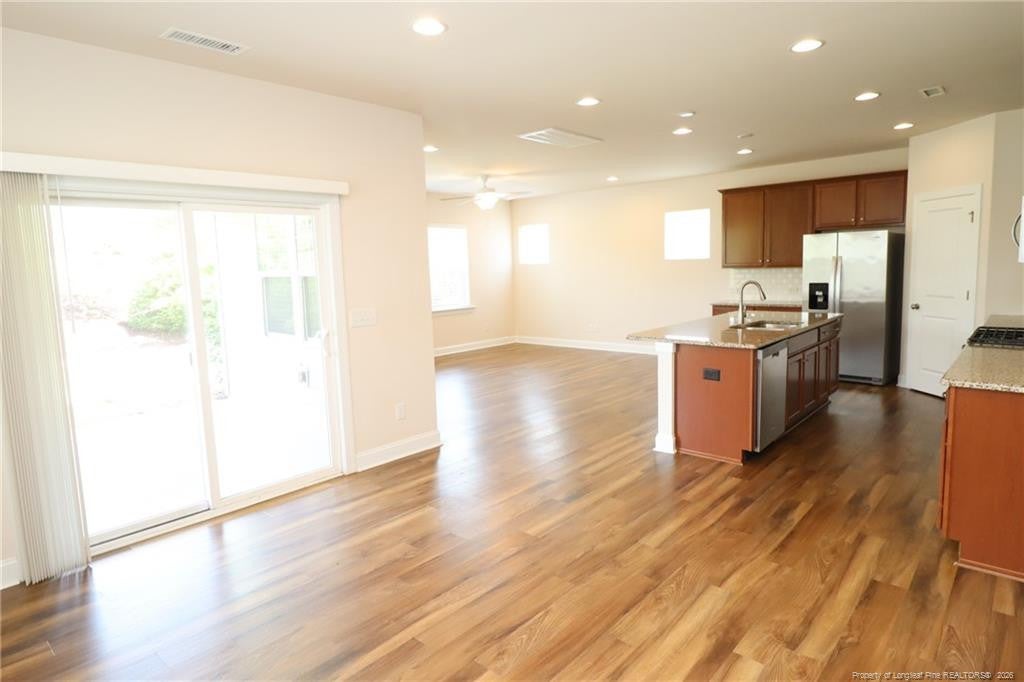
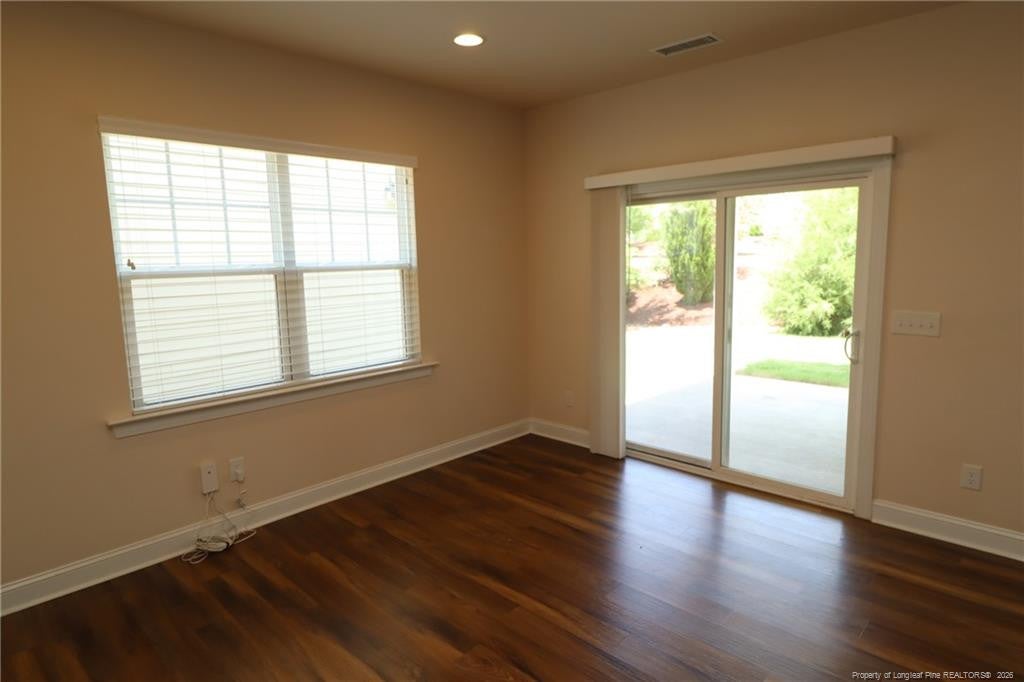
Tucked away in Amberly Glen; one of Cary's most coveted neighborhoods, you'll find 1065 Canyon Shadows Court. This spectacular & sprawling home is available immediately & sure to please! A covered front porch welcomes you into a sprawling, open-concept interior. A centrally-located kitchen showcases a granite-topped island flanked on 2 sides by gorgeous maple cabinetry & housing a suite of sleek, stainless-steel appliances. An adjacent family room is quite impressive & seamlessly intertwines with the kitchen as well as an adjacent dining area that also offers direct access to a private, covered rear porch. Before heading upstairs, be sure to visit the desirable first floor bedroom with an adjacent full bathroom. At the top of the stairs, you'll be greeted by a sprawling loft that could be utilized in a multitude of manners. The primary bedroom includes a walk-in closet & a luxury, en-suite bath. Washer/dryer/refrigerator & access to the spectacular community amenities included!

Save
Ask
Tour
Hide
Share
Listing Snapshot
Price 
$2,695
Days On Site 
15 Days
Bedrooms 
4
Inside Area (SqFt) 
0.0 sqft
Total Baths 
3
Full Baths 
3
Partial Baths 
N/A
Lot Size 
0.1 Acres
Year Built 
2018
MLS® Number 
LP769785
Status 
Active
Property Tax 
N/A
HOA/Condo/Coop Fees 
N/A
Sq Ft Source 
N/A
Friends & Family
Recent Activity
2 weeks agoListing first seen on site
2 weeks agoListing updated with changes from the MLS®
General Features
Acres 
0.1
Available on 
2026-10-01
Garage 
Yes
Garage Spaces 
2
Levels 
Two
Parking 
Attached
Property Sub Type 
Single Family Residence
Security 
Fire Alarm
Sewer 
Public Sewer
Water Source 
Public
Interior Features
Appliances 
DryerDisposalDishwasherMicrowaveRefrigeratorWasher
Basement 
Crawl Space
Fireplace Features 
None
Flooring 
CarpetHardwoodTileVinyl
Interior 
Ceiling Fan(s)Entrance FoyerEat-in KitchenGranite CountersKitchen IslandOpen FloorplanStorageWalk-In Closet(s)
Laundry Features 
InsideUpper Level
Window Features 
BlindsInsulated Windows
Save
Ask
Tour
Hide
Share
Exterior Features
Construction Details 
Fiber Cement
Exterior 
Playground
Lot Features 
Interior Lot
Patio And Porch 
CoveredFront PorchPatioPorchRear Porch
Pool Features 
Community
Windows/Doors 
BlindsInsulated Windows
Community Features
Community Features 
Fitness CenterPoolStreet LightsSidewalks
Roads 
Paved
Schools
School District
Unknown
Elementary School
Unknown
Middle School
Wake County Schools
High School
Wake County Schools
Listing courtesy of BRIAN SCHAMBS of SCHAMBS PROPERTY MANAGEMENT GROUP, INC.


Listings that are marked with an icon are provided courtesy of the Triangle MLS, Inc. of North Carolina, Internet Data Exchange Database. Copyright 2026 Triangle MLS, Inc. of North Carolina. All rights reserved.

Last checked: 2026-10-16 11:49 PM UTC

Neighborhood & Commute
Source: Walkscore
Disclosure: Community information and market data powered by Constellation Data Labs. Information is deemed reliable but not guaranteed.
Save
Ask
Tour
Hide
Share