Save
Ask
Tour
Hide
Share
$425,000
New Listing

2111 Wimberly Woods Drive
Sanford, NC 27330

For Sale|Single Family Residence|Active
5
Beds
3
Total Baths
3
Full Baths
3,265
SqFt
$130
/SqFt
2014
Built
Subdivision:
West Landing
County:
Lee
Call Now: (919) 605-7569
Is this the listing for you? We can help make it yours.
(919) 605-7569
2111 Wimberly Woods Drive2111 Wimberly Woods Drive2111 Wimberly Woods Drive2111 Wimberly Woods Drive
Save
Ask
Tour
Hide
Share

Mortgage Calculator

Monthly Payment (Est.)

$1,939
Calculator powered by Showcase IDX, a Constellation1 Company. Copyright ©2026 Information is deemed reliable but not guaranteed.

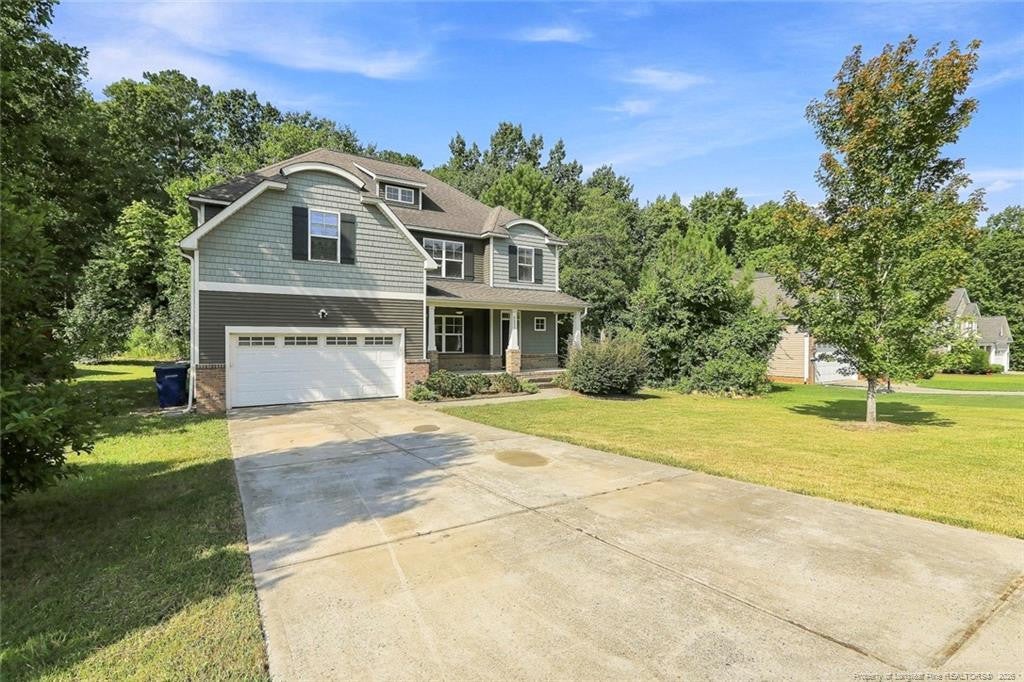
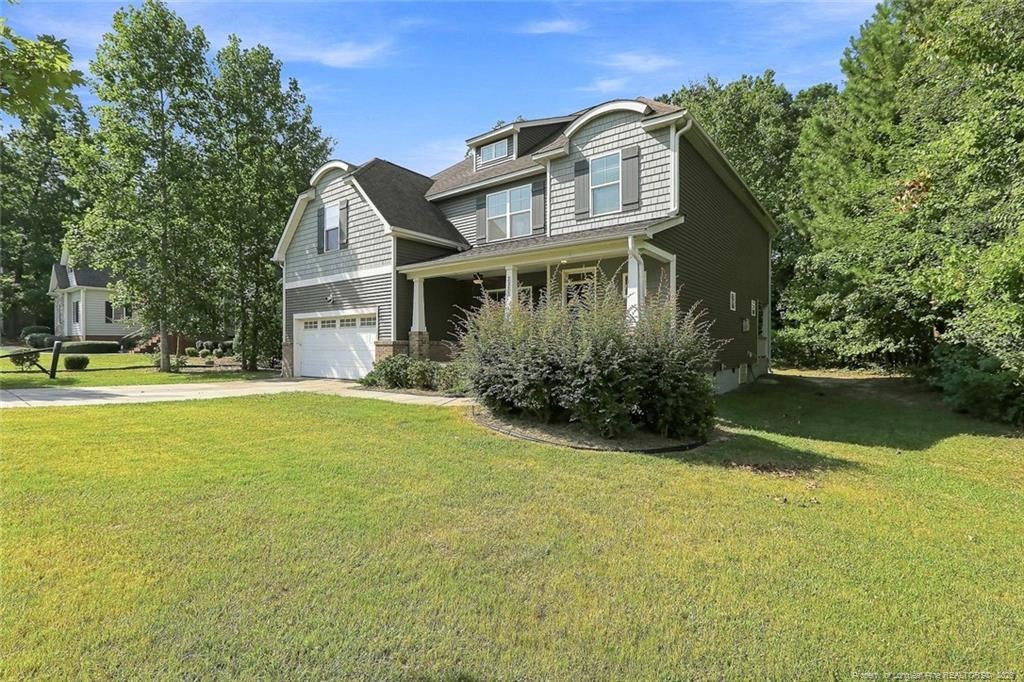
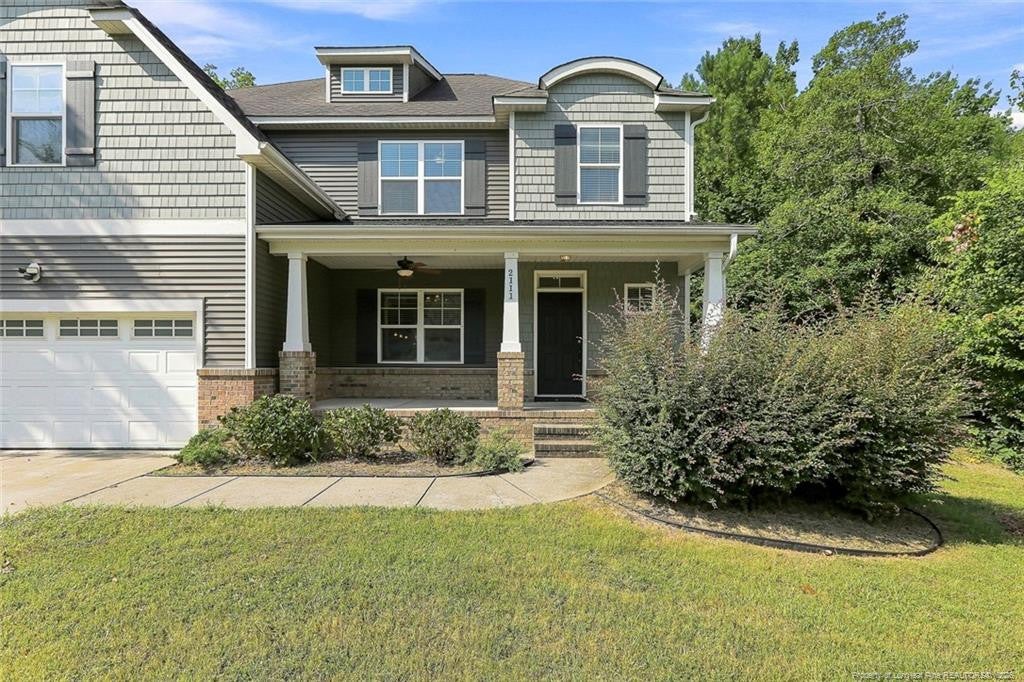
Amazing "handy person's" special! Located in the desirable West Landing neighborhood. This home offers an awesome floor plan of 5 bedrooms, 3 full baths. Open floor plan, formal dining room with coffer ceiling flowing nicely into the kitchen. Nice sized eat in kitchen opening up to large living room with gas fireplace. The first floor also offers a nice sized bedroom and full sized bathroom. The second floor has a large master suite with sitting or office area. Walk in closet and nice sized bathroom with garden tub and separate walk in shower. 3 additional bedrooms with nice sized closets. This home has been freshly painted but is in need of new carpet. The main floor offers engineered hardwoods that can be refinished. If you want home in a fabulous location, great floor plan but just needs a bit of work, this is for you!

Save
Ask
Tour
Hide
Share
Listing Snapshot
Price 
$425,000
Days On Site 
0 Days
Bedrooms 
5
Inside Area (SqFt) 
3,265 sqft
Total Baths 
3
Full Baths 
3
Partial Baths 
N/A
Lot Size 
N/A
Year Built 
2014
MLS® Number 
LP768129
Status 
Active
Property Tax 
N/A
HOA/Condo/Coop Fees 
$36.67 monthly
Sq Ft Source 
N/A
Friends & Family
Recent Activity
8 hours agoListing updated with changes from the MLS®
8 hours agoListing first seen on site
General Features
Garage 
Yes
Garage Spaces 
2
Levels 
Two
Parking 
PavedAttached Carport
Property Sub Type 
Single Family Residence
Security 
Fire Alarm
Sewer 
Public Sewer
Special Circumstances 
Standard
SqFt Total 
3265
Utilities 
Propane
Water Source 
Public
Interior Features
Appliances 
CooktopDishwasherDisposalPlumbed For Ice Maker
Basement 
Crawl Space
Cooling 
Fireplace Features 
Gas Log
Fireplaces 
1
Flooring 
CarpetHardwoodTileVinyl
Heating 
Heat Pump
Interior 
Double VanityEat-in KitchenEntrance FoyerGranite CountersKitchen IslandOpen FloorplanWalk-In Closet(s)
Save
Ask
Tour
Hide
Share
Exterior Features
Lot Features 
Cleared
Patio And Porch 
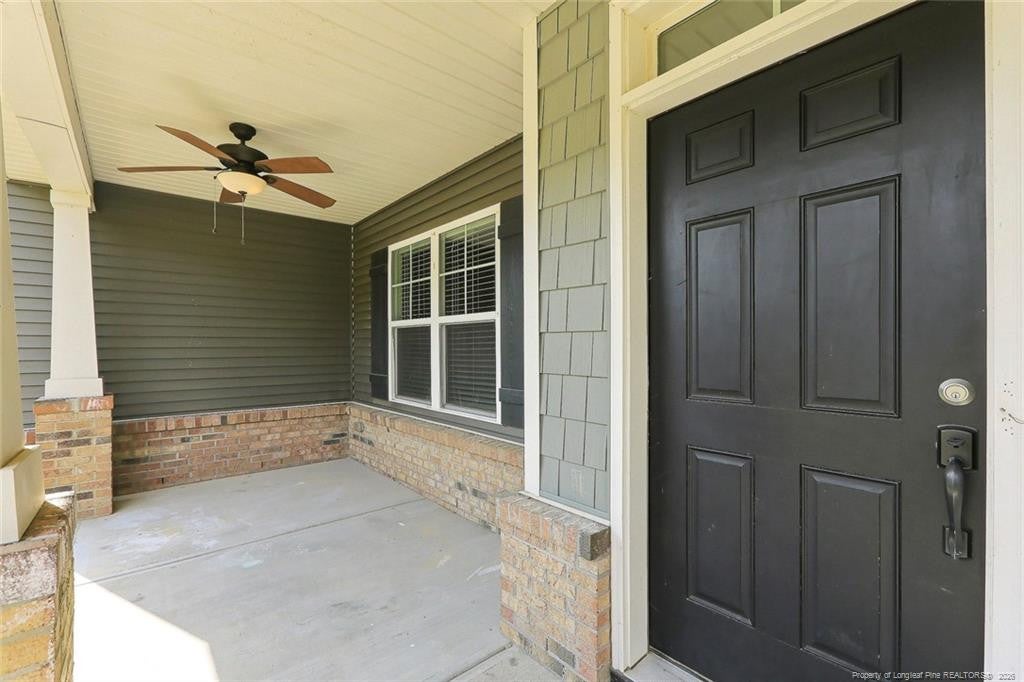
CoveredFront PorchRear Porch
Community Features
Association Dues 
440
HOA Fee Frequency 
Annually
Roads 
Paved
Listing courtesy of KELLEY DUBOIS of ADCOCK REAL ESTATE SERVICES


Listings that are marked with an icon are provided courtesy of the Triangle MLS, Inc. of North Carolina, Internet Data Exchange Database. Copyright 2026 Triangle MLS, Inc. of North Carolina. All rights reserved.

Last checked: 2026-08-22 10:14 PM UTC

Neighborhood & Commute
Source: Walkscore
Disclosure: Community information and market data powered by Constellation Data Labs. Information is deemed reliable but not guaranteed.
Save
Ask
Tour
Hide
Share