
Save
Ask
Tour
Hide
$499,990
1 Day On Site
1722 Smith Farm StreetFayetteville, NC 28306
For Sale|Single Family Residence|Active
5
Beds
4
Total Baths
4
Full Baths
3,740
SqFt
$134
/SqFt
2026
Built
Subdivision:
Village at Rockfish
County:
Cumberland
Call Now: (919) 605-7569
Is this the listing for you? We can help make it yours.
(919) 605-7569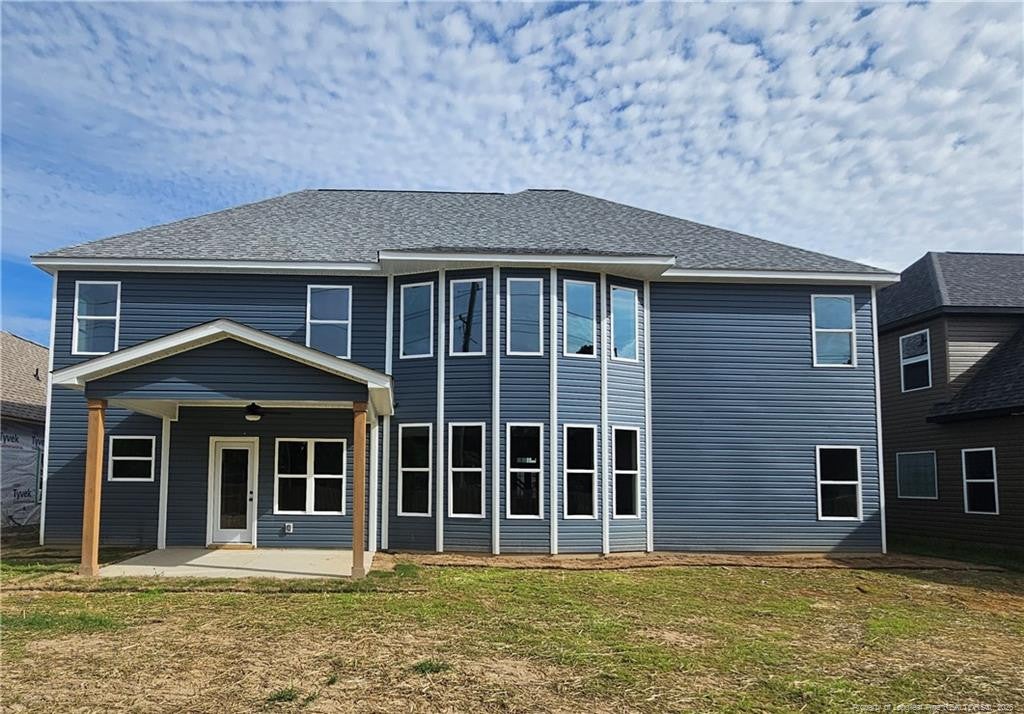
Save
Ask
Tour
Hide
Mortgage Calculator
Monthly Payment (Est.)
$2,281Calculator powered by Showcase IDX, a Constellation1 Company. Copyright ©2026 Information is deemed reliable but not guaranteed.
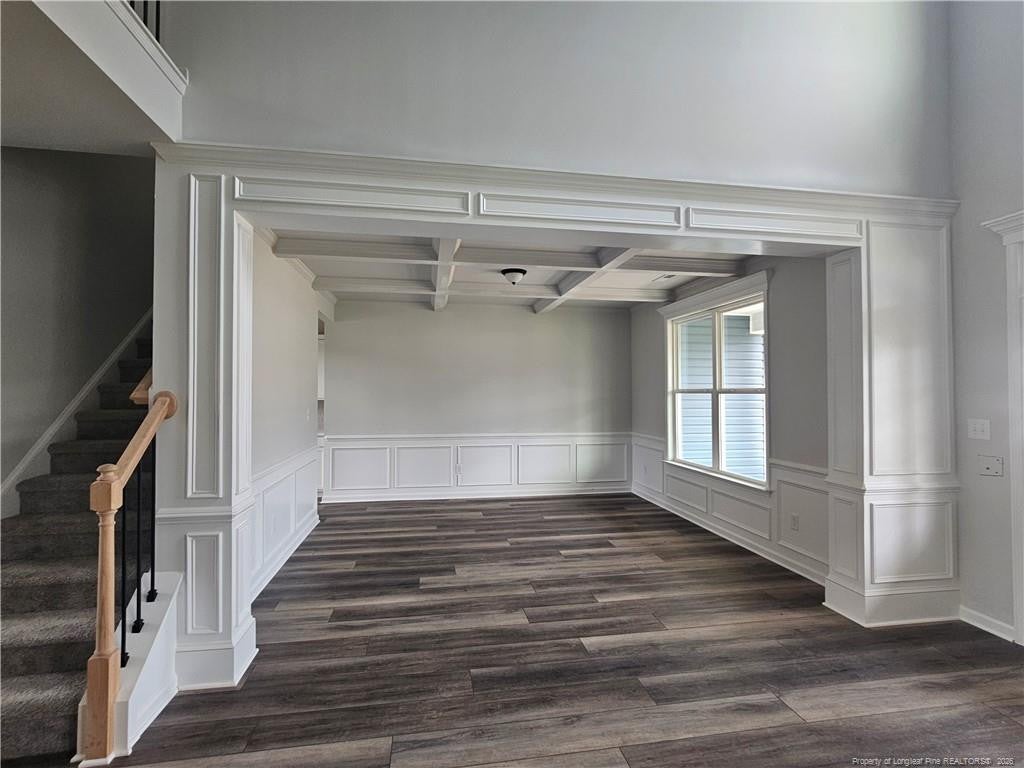
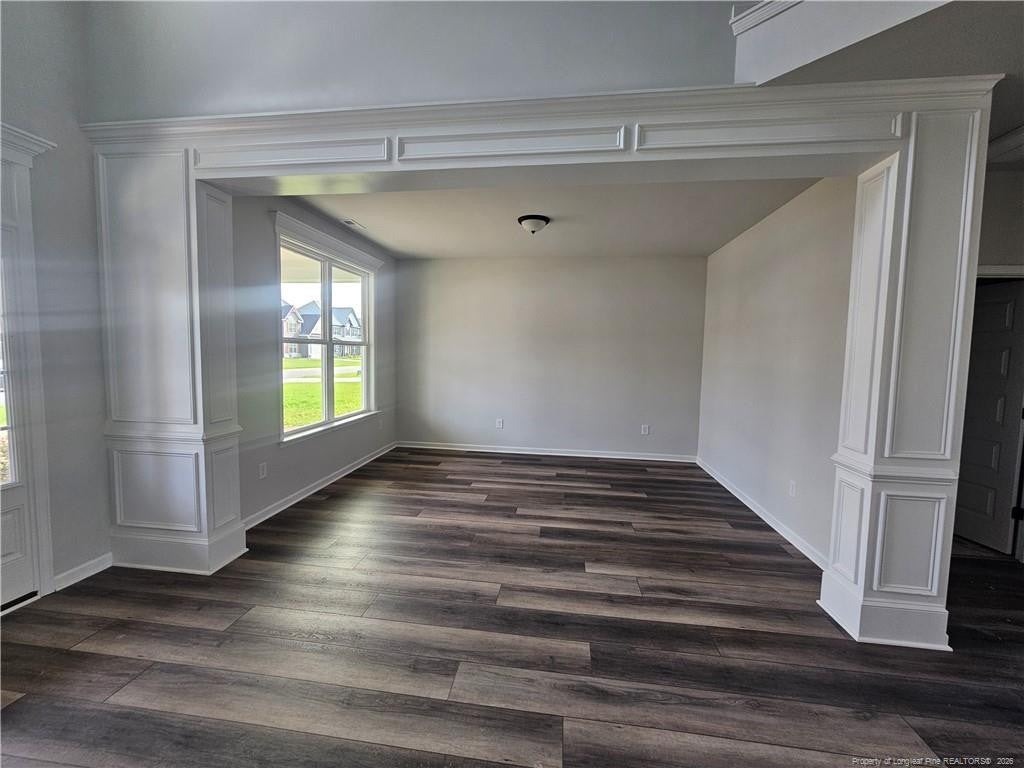
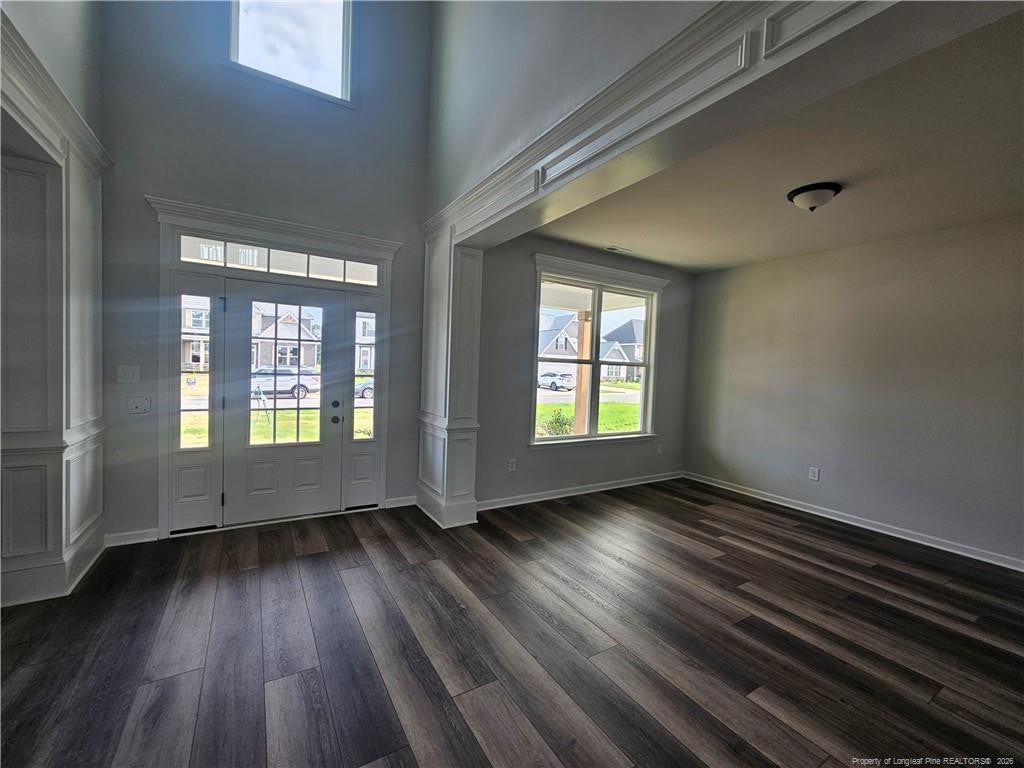
**PICTURES ARE A LIKENESS! HOME IS IN EARLY CONSTRUCTION.** Stunning 5 bedroom, 4 bath Barnhart floorplan located in Village at Rockfish! Lower level boasts a family room with two rows of windows, creating a grand ambiance. The downstairs open-concept design includes a formal dining room, living room/study, bedroom, full bathroom, laundry room, mudroom, and a spacious kitchen with a large island. The owner's suite is situated upstairs, along with one bedroom with a private bath and two bedrooms sharing a full bath. A catwalk provides a view over the family room and foyer. Come and check out this amazing floorplan!! Neighborhood has a community pool!
Save
Ask
Tour
Hide
Listing Snapshot
Price
$499,990
Days On Site
1 Day
Bedrooms
5
Inside Area (SqFt)
3,740 sqft
Total Baths
4
Full Baths
4
Partial Baths
N/A
Lot Size
0.24 Acres
Year Built
2026
MLS® Number
LP766710
Status
Active
Property Tax
N/A
HOA/Condo/Coop Fees
$35 monthly
Sq Ft Source
N/A
Friends & Family
Recent Activity
| yesterday | Listing updated with changes from the MLS® | |
| yesterday | Listing first seen on site |
General Features
Acres
0.24
Attached Garage
Yes
Garage
Yes
Garage Spaces
2
Levels
Two
Parking
Attached
Property Condition
New Construction
Property Sub Type
Single Family Residence
Security
Fire Alarm
Special Circumstances
Standard
SqFt Total
3740
Zoning
A1A - Residential Distric
Interior Features
Appliances
DishwasherDouble OvenMicrowave
Cooling
Central AirElectric
Fireplace
Yes
Fireplace Features
Electric
Fireplaces
1
Flooring
HardwoodVinylTile
Heating
Heat Pump
Interior
Ceiling Fan(s)Double VanityEat-in KitchenEntrance FoyerKitchen IslandOpen FloorplanWalk-In Closet(s)
Laundry Features
Main Level
Save
Ask
Tour
Hide
Exterior Features
Construction Details
Stone VeneerVinyl Siding
Patio And Porch
CoveredFront PorchPatio
Pool Features
Community
Community Features
Association Dues
420
Community Features
Pool
HOA Fee Frequency
Annually
Listing courtesy of CHARLOTTE HORNE of EVOLVE REALTY

Listings that are marked with an icon are provided courtesy of the Triangle MLS, Inc. of North Carolina, Internet Data Exchange Database. Copyright 2026 Triangle MLS, Inc. of North Carolina. All rights reserved.
Last checked: 2026-07-29 09:43 AM UTC
Listings that are marked with an icon are provided courtesy of the Triangle MLS, Inc. of North Carolina, Internet Data Exchange Database. Copyright 2026 Triangle MLS, Inc. of North Carolina. All rights reserved.
Last checked: 2026-07-29 09:43 AM UTC
Neighborhood & Commute
Source: Walkscore
Disclosure: Community information and market data powered by Constellation Data Labs. Information is deemed reliable but not guaranteed.
Save
Ask
Tour
Hide
Did you know? You can invite friends and family to your search. They can join your search, rate and discuss listings with you.