
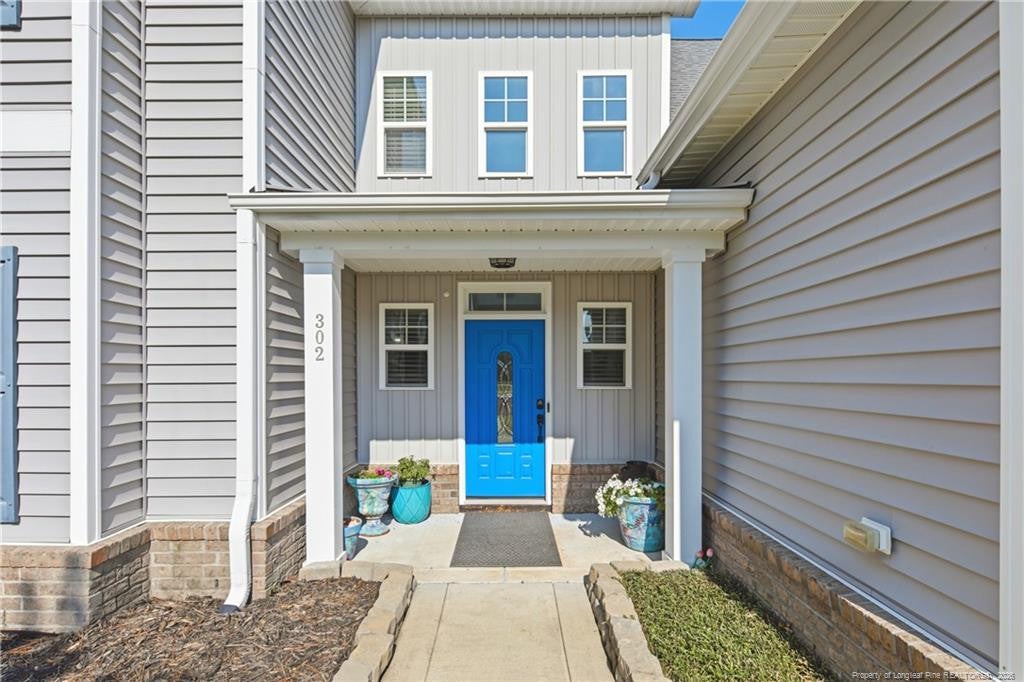
302 Otley CourtHope Mills, NC 28348
Mortgage Calculator
Monthly Payment (Est.)
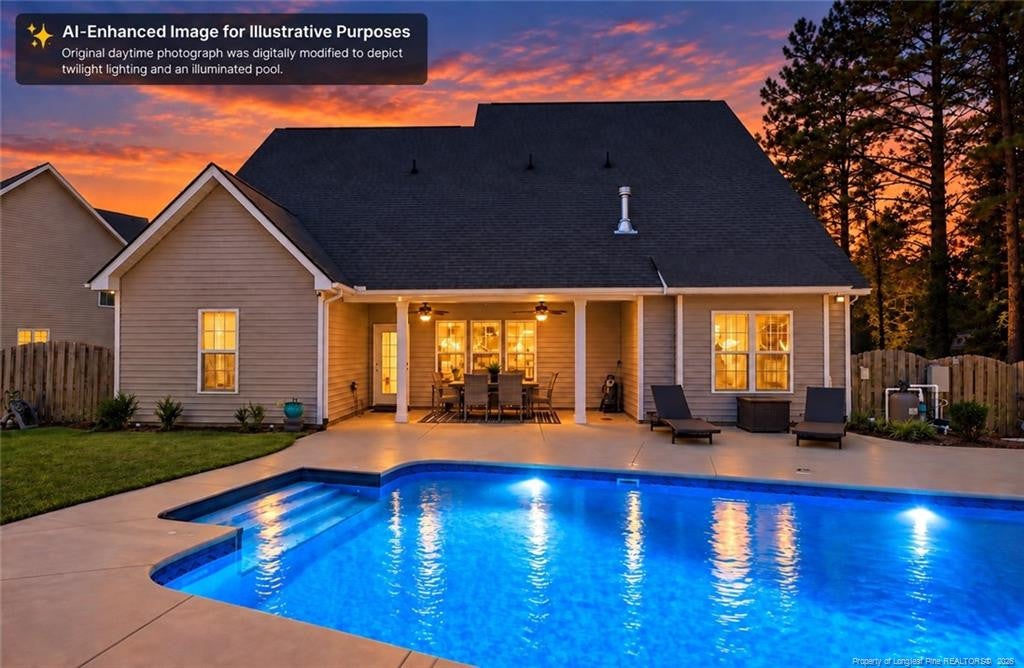
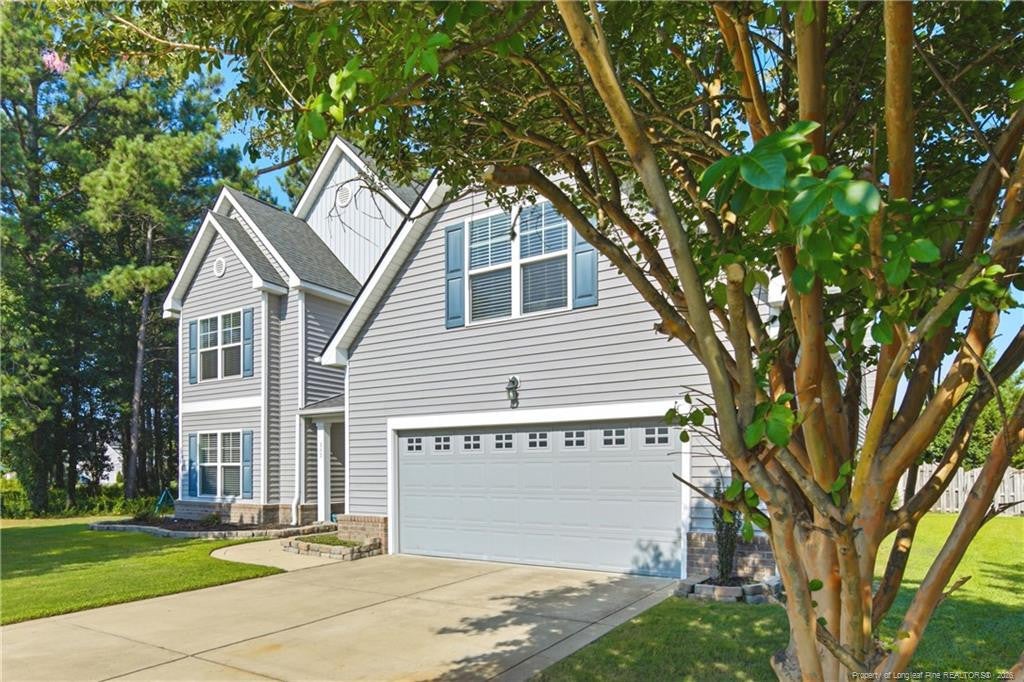
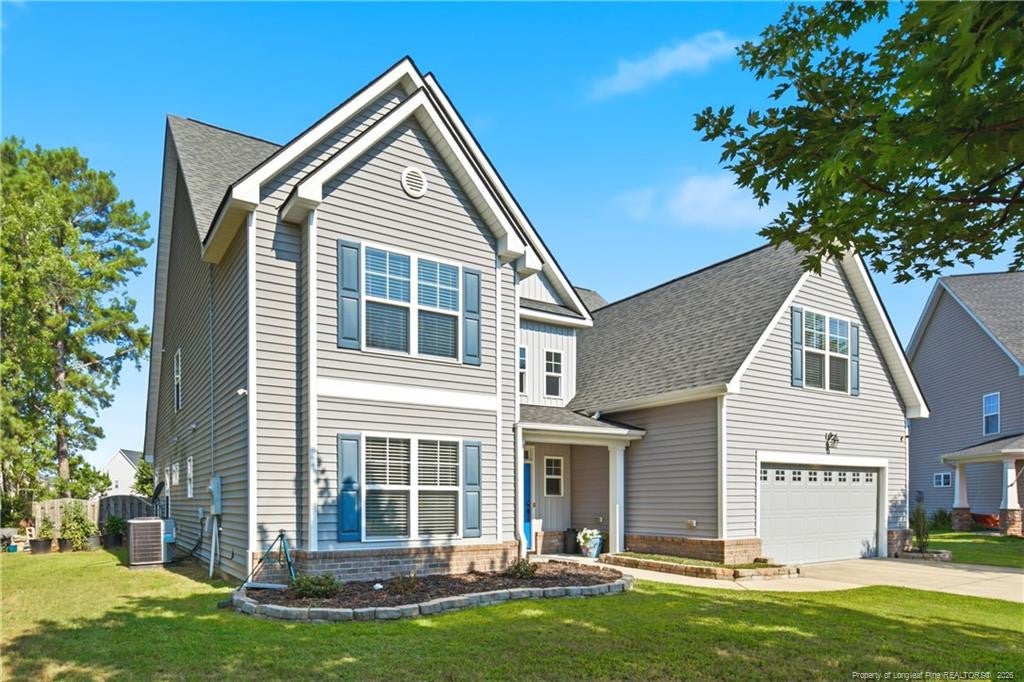
Enter an interest rate to see your estimated monthly payment.SELLER INCENTIVE! $9,600 TOWARD BUYER CLOSING COSTS PLUS A 2/1 RATE BUYDOWN WITH SELLER’S PREFERRED LENDER! Take advantage of an opportunity to reduce both upfront costs and monthly payments while stepping into approximately 3,500 square feet in Braxton Village. Imagine starting your mornings with coffee under the covered porch while overlooking your own saltwater pool. Summer afternoons are spent swimming with family and friends, while evenings end gathered around the oversized kitchen island as dinner simmers on the gas cooktop and conversations fill the home.At 302 Otley Court, there’s room for everyone. The private primary suite and guest bedroom on the main floor offer comfort and flexibility, while upstairs provides three additional bedrooms and a spacious bonus room ready to become a media room, game room, home gym, or even a sixth bedroom to fit your lifestyle.The heart of the home has been thoughtfully refreshed with a freshly painted kitchen, while the nearly new kitchen appliances, just two months old, bring both style and peace of mind. A two-year-old HVAC system adds even more value, allowing you to focus on enjoying your new home from day one. An electric vehicle charger is already installed, adding modern convenience for today’s lifestyle.Whether you’re hosting holiday dinners in the formal dining room, celebrating birthdays by your private saltwater pool, or simply enjoying a quiet evening at home, every space was designed to bring people together while still giving everyone room to unwind.And there’s another perk. The home is located right next to the neighborhood community pool. Enjoy the privacy of having your own pool at home while also having the community pool just steps away when you want a little more space to swim, relax, or spend time with neighbors.Located in Braxton Village in Gray’s Creek, this home offers the balance of peaceful neighborhood living with convenient access to Fort Bragg, shopping, dining, and major highways.
| a week ago | Price changed to $489,500 | |
| a week ago | Listing updated with changes from the MLS® | |
| 2 months ago | Listing first seen on site |

Listings that are marked with an icon are provided courtesy of the Triangle MLS, Inc. of North Carolina, Internet Data Exchange Database. Copyright 2026 Triangle MLS, Inc. of North Carolina. All rights reserved.
Last checked: 2026-10-10 06:15 AM UTC
Did you know? You can invite friends and family to your search. They can join your search, rate and discuss listings with you.