
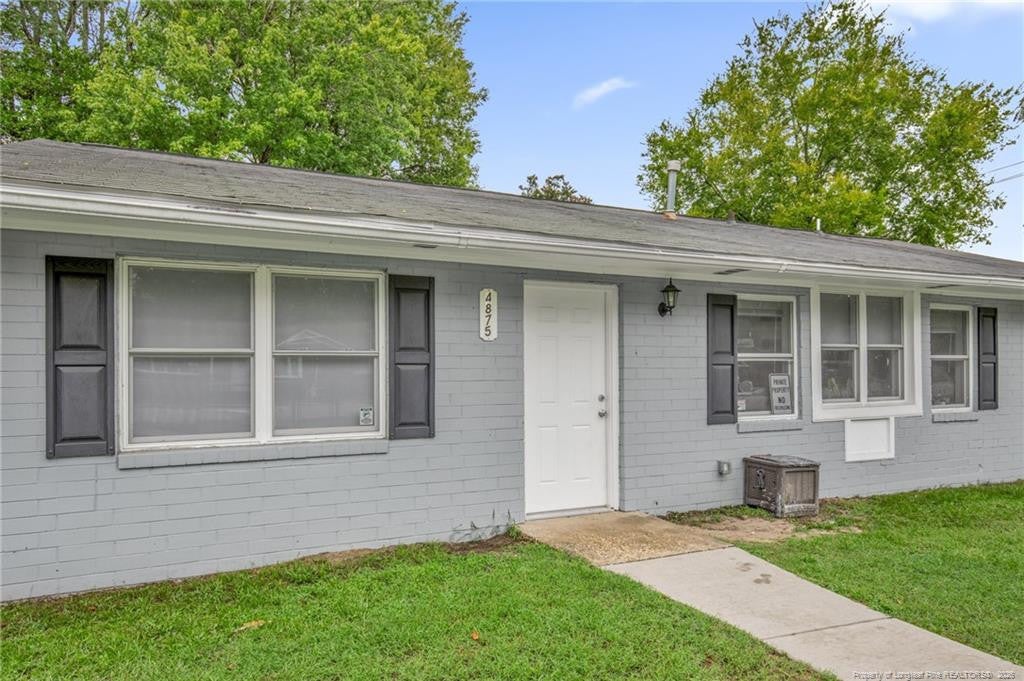
4875 Cameron RoadHope Mills, NC 28348
Mortgage Calculator
Monthly Payment (Est.)
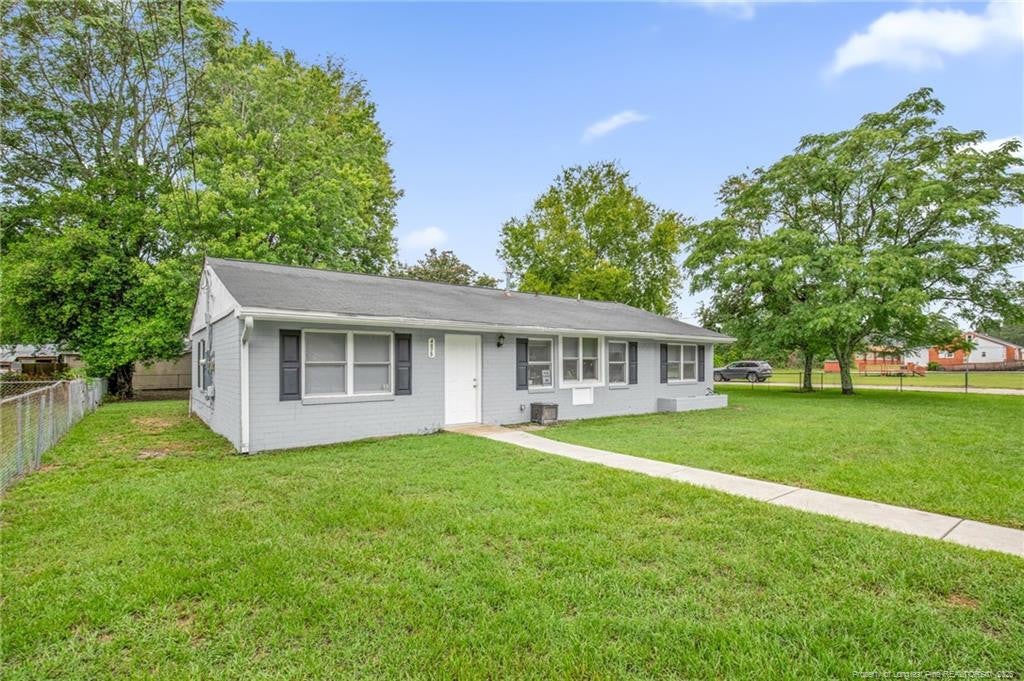
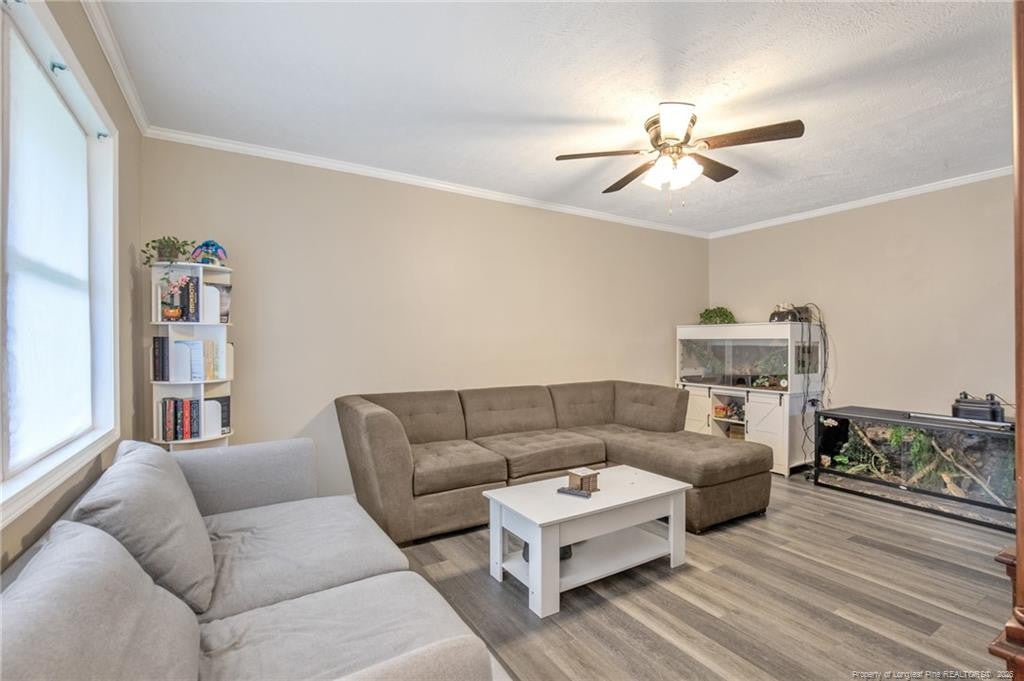
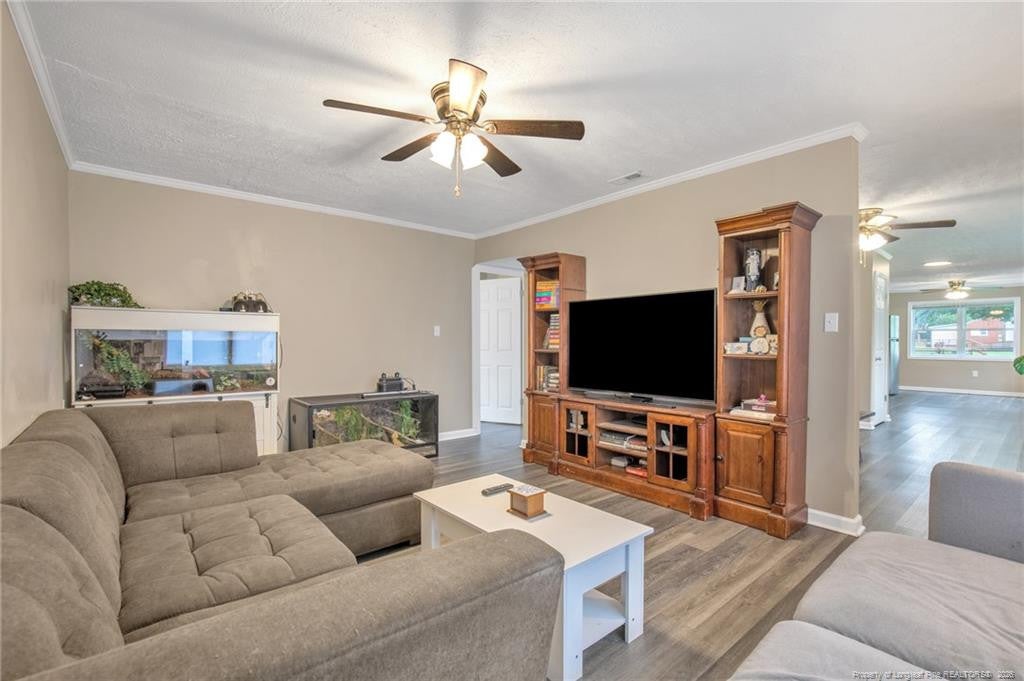
$1,027Welcome home to this beautifully updated 3-bedroom, 2-bath ranch nestled on a spacious lot inthe heart of Hope Mills! Step inside to discover an inviting, spacios layout featuring luxuryvinyl plank flooring, fresh neutral finishes, and abundant natural light throughout. Theupdated kitchen boasts crisp white cabinetry, stainless steel appliances, and plenty ofcounter space, making meal prep and entertaining a breeze.The generously sized living areas provide plenty of room to relax, while both bathrooms havebeen tastefully updated with modern finishes. Outside, you’ll love the large, fencedbackyard—perfect for pets, play, gardening, or weekend gatherings. A covered carport offersconvenient parking and additional storage.Conveniently located near shopping, dining, schools, parks, and Fort Bragg, this move-inready home combines comfort, style, and functionality. Don’t miss your opportunity to makethis Hope Mills gem your own!
| yesterday | Listing updated with changes from the MLS® | |
| yesterday | Status changed to Pending | |
| yesterday | Listing first seen on site |

Listings that are marked with an icon are provided courtesy of the Triangle MLS, Inc. of North Carolina, Internet Data Exchange Database. Copyright 2026 Triangle MLS, Inc. of North Carolina. All rights reserved.
Last checked: 2026-07-29 10:34 AM UTC
Did you know? You can invite friends and family to your search. They can join your search, rate and discuss listings with you.