Save
Ask
Tour
Hide
Share
$399,000
New Listing

206 Uwharrie Way
Sanford, NC 27330

For Sale|Single Family Residence|Active
3
Beds
3
Total Baths
2
Full Baths
1
Partial Bath
2,424
SqFt
$165
/SqFt
2025
Built
County:
Lee
Call Now: (919) 605-7569
Is this the listing for you? We can help make it yours.
(919) 605-7569
206 Uwharrie Way206 Uwharrie Way206 Uwharrie Way206 Uwharrie Way
Save
Ask
Tour
Hide
Share

Mortgage Calculator

Monthly Payment (Est.)

$1,820
Calculator powered by Showcase IDX, a Constellation1 Company. Copyright ©2026 Information is deemed reliable but not guaranteed.

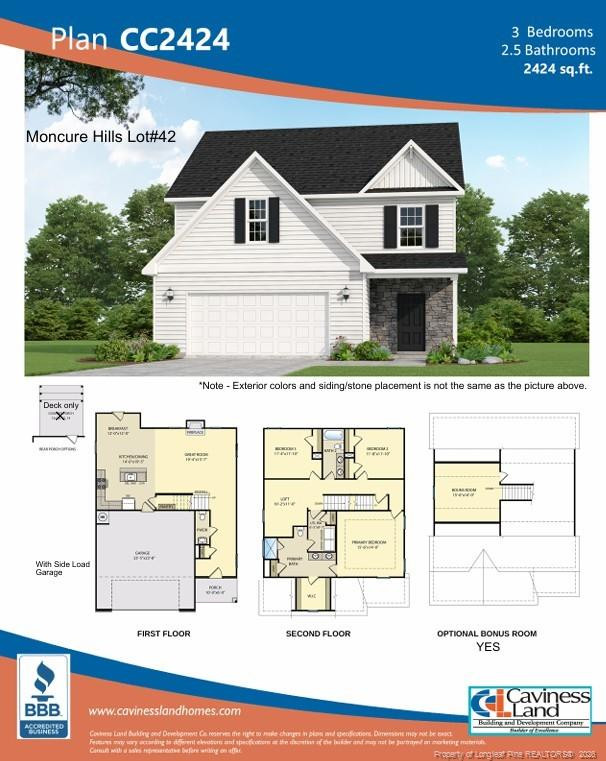
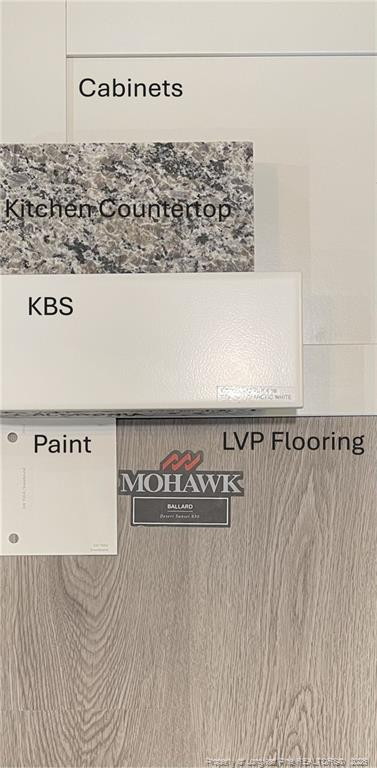
COMPLETE & READY TO CLOSE! $10,000 INCENTIVE & Fenced-In Back Yard!Welcome to the CC2424 Plan, built by trusted builder, Caviness Land. LIMITED TIME $10,000 BUYER INCENTIVE! - Use as YOU Choose! Can be used for Closing Costs, or Builder-Provided Fridge, Blinds, Washer, or Dryer! Take advantage of this great opportunity! Welcome to your dream home--this stunning 3-story,2,424 SF residence with a side-load 2-car garage offers modern comfort, functional design, and stylish finishes throughout. Located on a sprawling .57 acre lot within a brand new community, this home has space for everyone! This plan welcomes you home with a covered front porch that leads into foyer with guest bath to your side. Spacious Great Room with electric fireplace is open to the Kitchen with large center island with seating, granite countertops, pantry, and Breakfast Nook with access to the back deck that overlooks the spacious fenced-in back yard - perfect for summertime BBQs! All bedrooms are located upstairs. The Owners Suite is a true retreat boasting trey ceiling, large WIC with window for natural light, walk-in shower, dual-sink vanity, linen closet, and direct access to the laundry room. 2 other bedrooms, a full bathroom with dual-sink vanity, and a bonus room complete the 2nd floor, plus there is a spacious Bonus room on the 3rd floor!

Save
Ask
Tour
Hide
Share
Listing Snapshot
Price 
$399,000
Days On Site 
0 Days
Bedrooms 
3
Inside Area (SqFt) 
2,424 sqft
Total Baths 
3
Full Baths 
2
Partial Baths 
1
Lot Size 
0.57 Acres
Year Built 
2025
MLS® Number 
LP765577
Status 
Active
Property Tax 
N/A
HOA/Condo/Coop Fees 
$30 monthly
Sq Ft Source 
N/A
Friends & Family
Recent Activity
3 hours agoListing updated with changes from the MLS®
3 hours agoListing first seen on site
General Features
Acres 
0.57
Attached Garage 
Yes
Garage 
Yes
Garage Spaces 
2
Parking 
PavedAttachedGarage Door Opener
Property Condition 
New Construction
Property Sub Type 
Single Family Residence
Security 
Fire Alarm
Sewer 
Septic Tank
Special Circumstances 
Standard
SqFt Total 
2424
Zoning 
R20 - Residential Distric
Interior Features
Appliances 
DishwasherMicrowaveRange
Basement 
Crawl Space
Cooling 
Central AirElectric
Fireplace 
Yes
Fireplace Features 
Electric
Fireplaces 
1
Flooring 
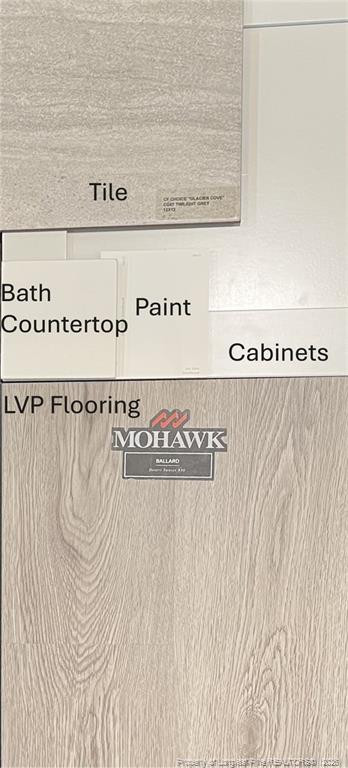
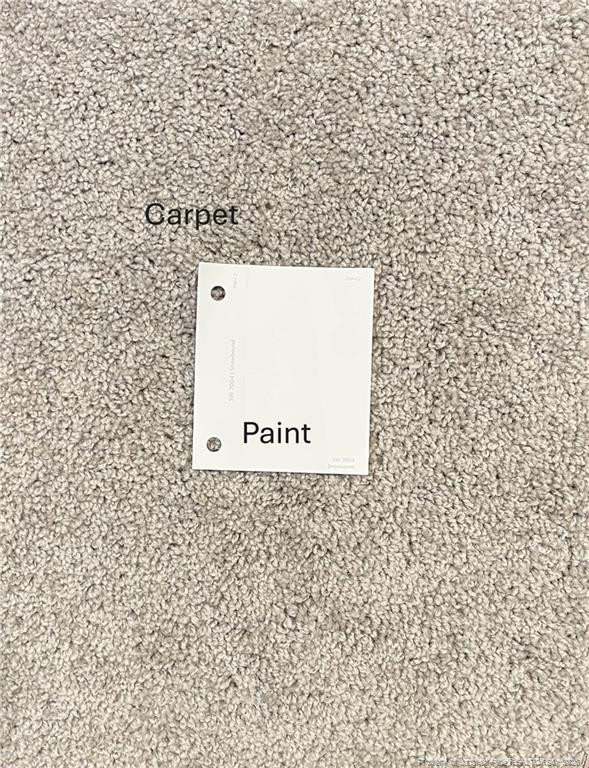
CarpetHardwoodVinylTile
Heating 
Heat Pump
Interior 
Ceiling Fan(s)Entrance FoyerGranite CountersKitchen IslandTray Ceiling(s)Walk-In Closet(s)
Laundry Features 
Upper Level
Save
Ask
Tour
Hide
Share
Exterior Features
Construction Details 
Stone
Fencing 
FencedPrivacy
Lot Features 
Interior Lot
Patio And Porch 
CoveredDeckFront Porch
Community Features
Association Dues 
360
Community Features 
Street Lights
HOA Fee Frequency 
Annually
Roads 
Paved
Listing courtesy of JENNIFER RITCHIE of EVERYTHING PINES PARTNERS LLC


Listings that are marked with an icon are provided courtesy of the Triangle MLS, Inc. of North Carolina, Internet Data Exchange Database. Copyright 2026 Triangle MLS, Inc. of North Carolina. All rights reserved.

Last checked: 2026-07-07 11:36 PM UTC

Neighborhood & Commute
Source: Walkscore
Disclosure: Community information and market data powered by Constellation Data Labs. Information is deemed reliable but not guaranteed.
Save
Ask
Tour
Hide
Share