Save
Ask
Tour
Hide
Share
$435,000
New Listing

575 N Prince Henry Way
Cameron, NC 28326

For Sale|Single Family Residence|Active
4
Beds
4
Total Baths
4
Full Baths
2,750
SqFt
$158
/SqFt
2018
Built
Subdivision:
Sinclair
County:
Moore
Call Now: (919) 605-7569
Is this the listing for you? We can help make it yours.
(919) 605-7569
575 N Prince Henry Way575 N Prince Henry Way575 N Prince Henry Way575 N Prince Henry Way
Save
Ask
Tour
Hide
Share

Mortgage Calculator

Monthly Payment (Est.)

$1,985
Calculator powered by Showcase IDX, a Constellation1 Company. Copyright ©2026 Information is deemed reliable but not guaranteed.

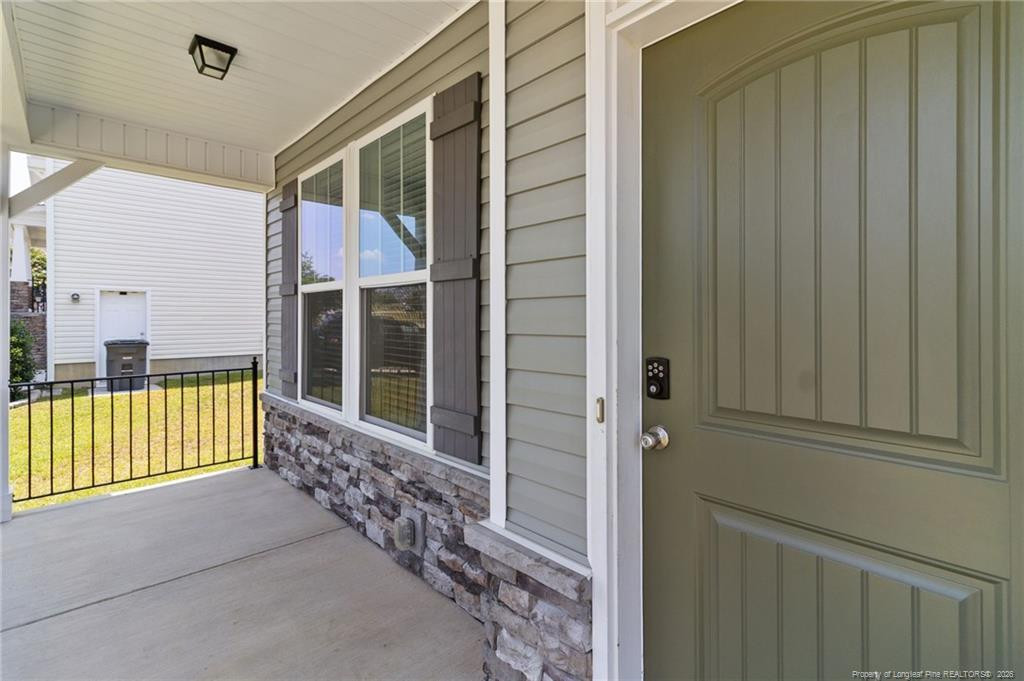
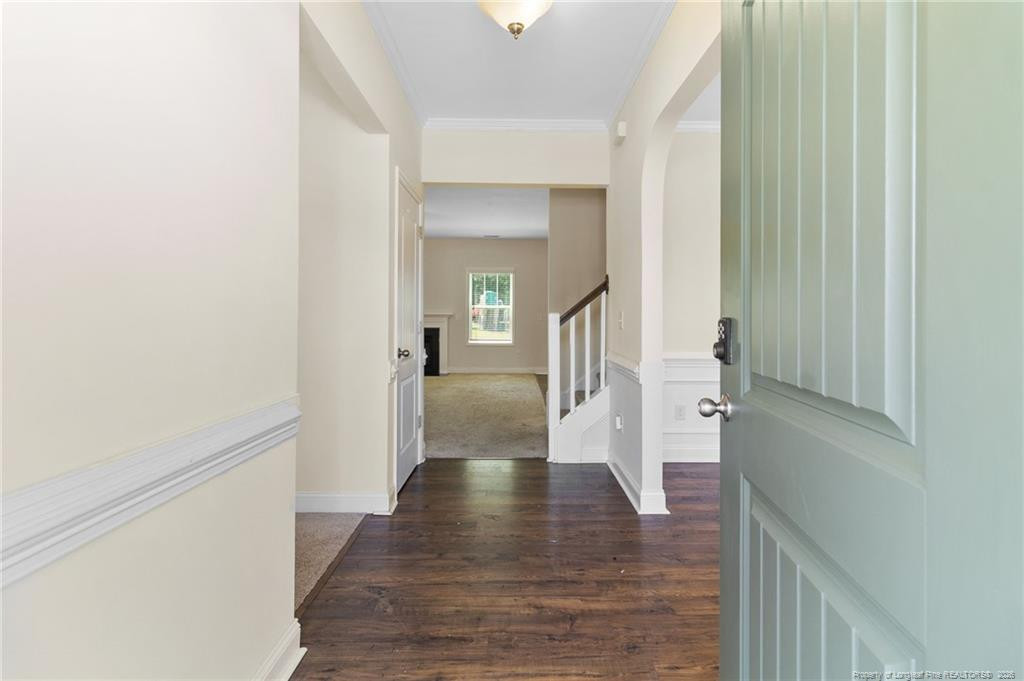
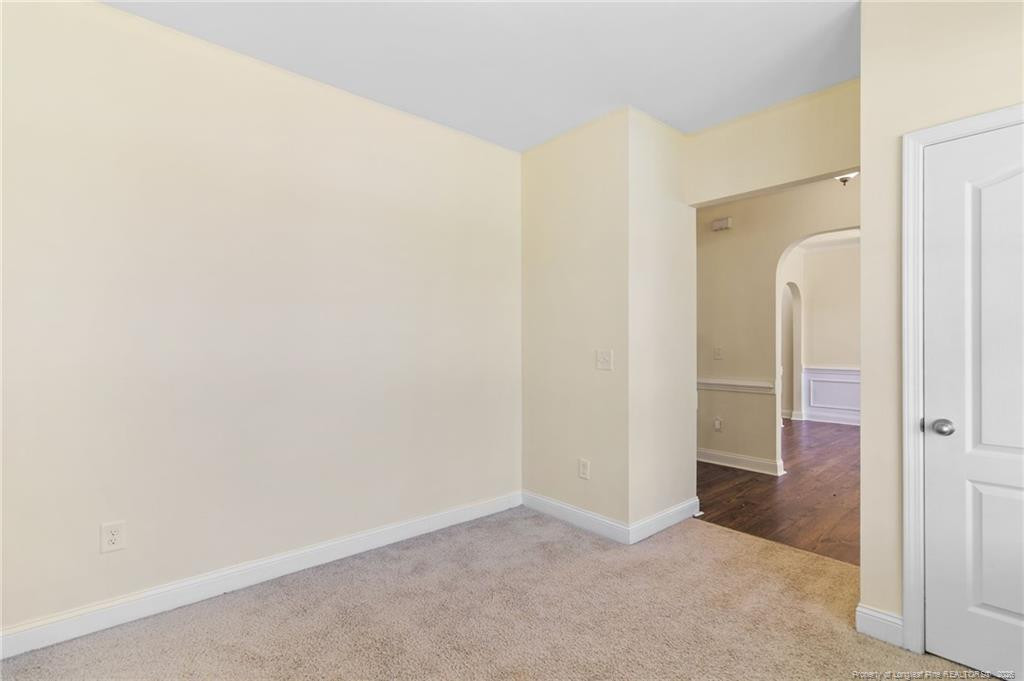
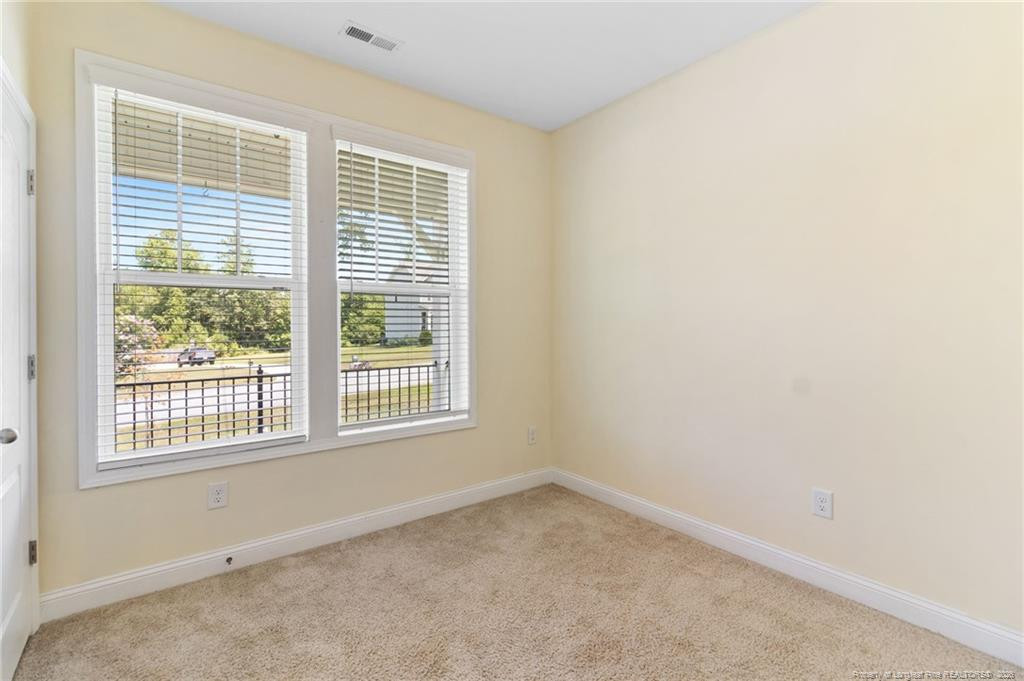
Beautifully designed 5 bedroom, 4 bathroom home situated on over half an acre fully fenced in, offering the perfect combination of space, comfort, and thoughtful upgrades. The welcoming foyer opens to a formal dining room and flows into a spacious open-concept living area featuring a gas fireplace with a black granite surround. The kitchen overlooks the living room and breakfast nook, creating an ideal layout for everyday living and entertaining.The main level offers a flexible guest suite or primary bedroom with a full bathroom, as well as a dedicated flex room that is perfect for a home office, study, playroom, or hobby space. Upstairs, you'll find another primary suite with the remaining bedrooms along with an additional bonus room, providing even more versatility for a media room, game room, or home gym.With generous living spaces, a versatile floor plan, premium features throughout, and more outdoor space than many homes in the neighborhood, this property is an exceptional opportunity for those seeking room to grow. Schedule your private showing today!

Save
Ask
Tour
Hide
Share
Listing Snapshot
Price 
$435,000
Days On Site 
0 Days
Bedrooms 
4
Inside Area (SqFt) 
2,750 sqft
Total Baths 
4
Full Baths 
4
Partial Baths 
N/A
Lot Size 
N/A
Year Built 
2018
MLS® Number 
LP765524
Status 
Active
Property Tax 
N/A
HOA/Condo/Coop Fees 
$33 monthly
Sq Ft Source 
N/A
Friends & Family
Recent Activity
4 hours agoListing updated with changes from the MLS®
4 hours agoListing first seen on site
General Features
Attached Garage 
Yes
Garage 
Yes
Garage Spaces 
2
Levels 
Two
Parking 
Attached
Property Sub Type 
Single Family Residence
Security 
Fire AlarmSecurity System
Sewer 
Septic Tank
SqFt Total 
2750
Utilities 
Propane
Water Source 
Public
Interior Features
Appliances 
DishwasherMicrowaveRange
Basement 
Crawl Space
Cooling 
Central Air
Fireplace Features 
Gas Log
Fireplaces 
1
Flooring 
HardwoodLaminateTileVinyl
Heating 
Forced AirHeat PumpZoned
Interior 
Ceiling Fan(s)Entrance FoyerGranite CountersKitchen IslandTray Ceiling(s)Walk-In Closet(s)
Window Features 
Insulated Windows
Save
Ask
Tour
Hide
Share
Exterior Features
Construction Details 
Stone VeneerVinyl Siding
Exterior 
Rain Gutters
Patio And Porch 
Front PorchPatio
Windows/Doors 
Insulated Windows
Community Features
Association Dues 
33
HOA Fee Frequency 
Monthly
Listing courtesy of CAMILLE BERNAL-JOHNSON of EXP REALTY LLC


Listings that are marked with an icon are provided courtesy of the Triangle MLS, Inc. of North Carolina, Internet Data Exchange Database. Copyright 2026 Triangle MLS, Inc. of North Carolina. All rights reserved.

Last checked: 2026-07-07 11:36 PM UTC

Neighborhood & Commute
Source: Walkscore
Disclosure: Community information and market data powered by Constellation Data Labs. Information is deemed reliable but not guaranteed.
Save
Ask
Tour
Hide
Share