Save
Ask
Tour
Hide
Share
$2,500
31 Days On Site

512 Rossendale Drive
Hope Mills, NC 28348

For Rent|Single Family Residence|Active
4
Beds
4
Total Baths
3
Full Baths
1
Partial Bath
3,126
SqFt
$1
/SqFt
2012
Built
Subdivision:
Braxton Village
County:
Cumberland
Call Now: (919) 605-7569
Is this the listing for you? We can help make it yours.
(919) 605-7569
512 Rossendale Drive512 Rossendale Drive512 Rossendale Drive512 Rossendale Drive
Save
Ask
Tour
Hide
Share

Mortgage Calculator

Monthly Payment (Est.)

$11
Calculator powered by Showcase IDX, a Constellation1 Company. Copyright ©2026 Information is deemed reliable but not guaranteed.

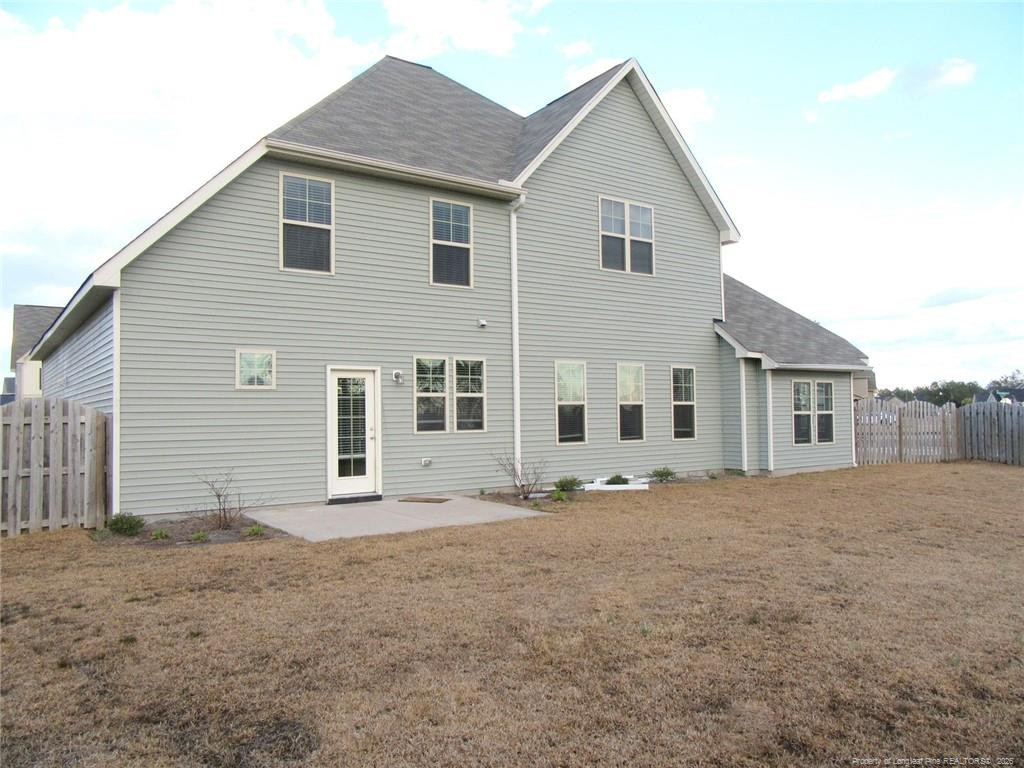
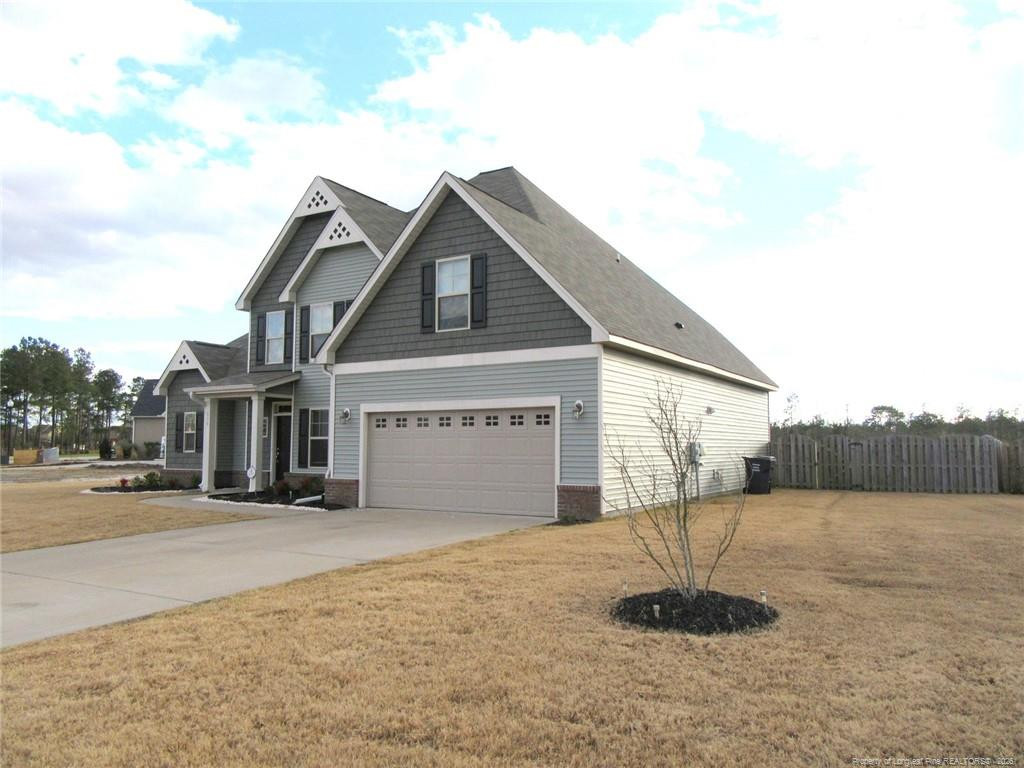
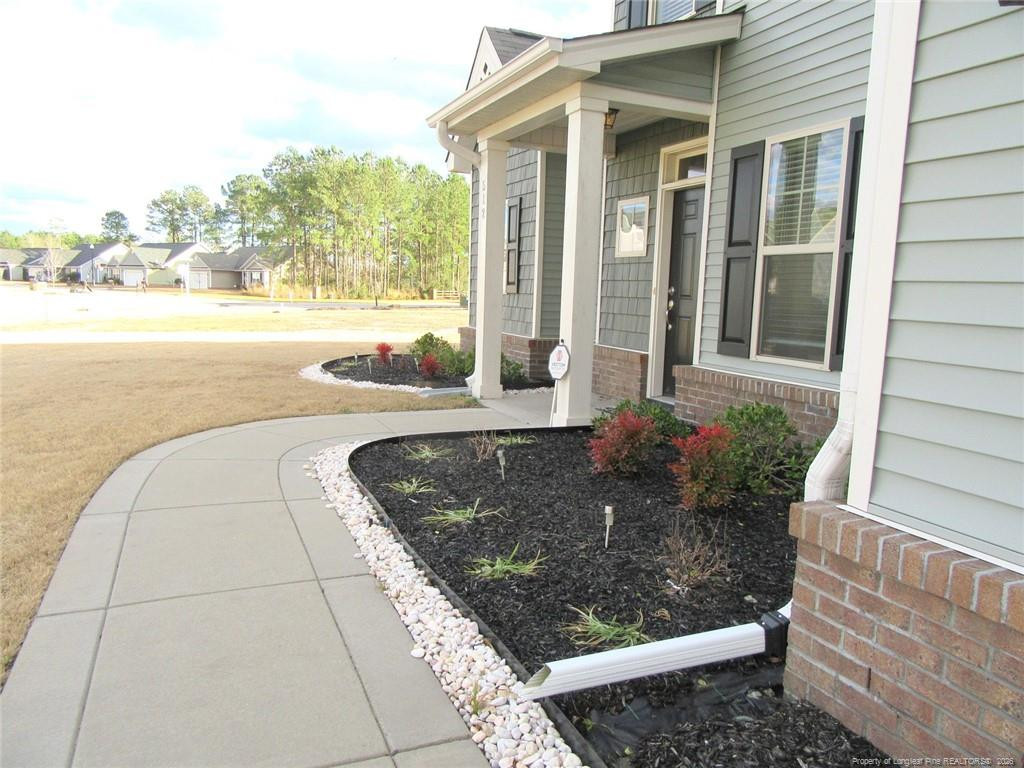
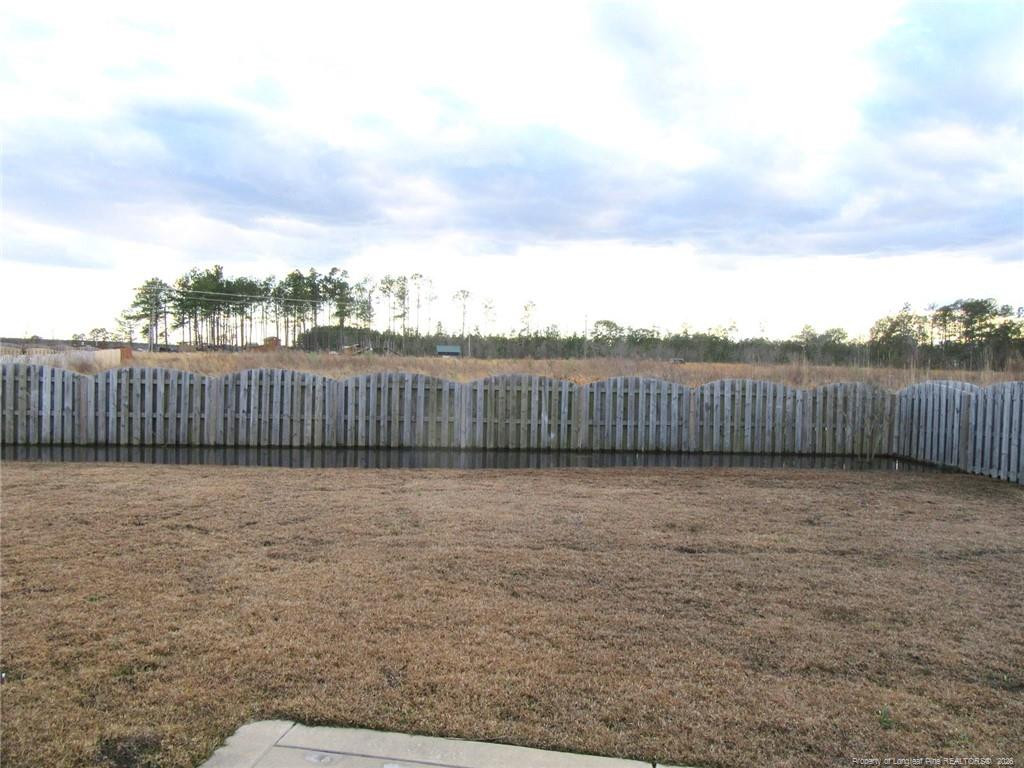
Braxton Village - This stunning 4 bedroom, 3.5 bath home features a magnificent two-story foyer with wood flooring. The Great Room features a cozy fireplace, perfectly designed to flow into the open-concept living space. The eat-in Kitchen boasts Granite Countertops and Stainless Appliances and Gas Cook Top. Dedicated formal dining room with Coffered Ceiling ready for hosting dinner parties. There is a Half Bath conveniently located on the first floor. Enjoy a main level primary suite, with a deep trey ceiling and an en-suite bathroom complete with a garden tub, separate shower, and dual vanities. Upstairs you will find Three large bedrooms, including one with its own private en-suite bathroom. Additional Guest Bathroom. Finished Bonus Room, perfect for a media room, play area, or home office. The large rear yard has shared fencing. Braxton Village has a Community Pool, Clubhouse and Playground for your enjoyment.

Save
Ask
Tour
Hide
Share
Listing Snapshot
Price 
$2,500
Days On Site 
31 Days
Bedrooms 
4
Inside Area (SqFt) 
3,126 sqft
Total Baths 
4
Full Baths 
3
Partial Baths 
1
Lot Size 
N/A
Year Built 
2012
MLS® Number 
LP764076
Status 
Active
Property Tax 
N/A
HOA/Condo/Coop Fees 
N/A
Sq Ft Source 
N/A
Friends & Family
Recent Activity
a month agoListing updated with changes from the MLS®
a month agoListing first seen on site
General Features
Attached Garage 
Yes
Available on 
2026-08-19
Garage 
Yes
Garage Spaces 
2
Levels 
Two
Parking 
Attached
Pets 
No
Property Sub Type 
Single Family Residence
Security 
Fire AlarmSecurity System
Sewer 
Public Sewer
SqFt Total 
3126
Utilities 
Natural Gas Available
Water Source 
Public
Interior Features
Appliances 
DishwasherDisposalMicrowaveRangeRefrigerator
Cooling 
Fireplace 
Yes
Fireplaces 
1
Flooring 
CarpetHardwoodTileVinylWood
Heating 
Heat Pump
Interior 
Cathedral Ceiling(s)Double VanityEat-in KitchenEntrance FoyerGranite CountersKitchen IslandTray Ceiling(s)Walk-In Closet(s)
Laundry Features 
Inside
Save
Ask
Tour
Hide
Share
Exterior Features
Construction Details 
Vinyl Siding
Fencing 
Fenced
Patio And Porch 
Patio
Listing courtesy of PEACHTREE RENTALS of PEACHTREE PROPERTIES RENTAL DEPT.


Listings that are marked with an icon are provided courtesy of the Triangle MLS, Inc. of North Carolina, Internet Data Exchange Database. Copyright 2026 Triangle MLS, Inc. of North Carolina. All rights reserved.

Last checked: 2026-07-11 01:10 AM UTC

Neighborhood & Commute
Source: Walkscore
Disclosure: Community information and market data powered by Constellation Data Labs. Information is deemed reliable but not guaranteed.
Save
Ask
Tour
Hide
Share