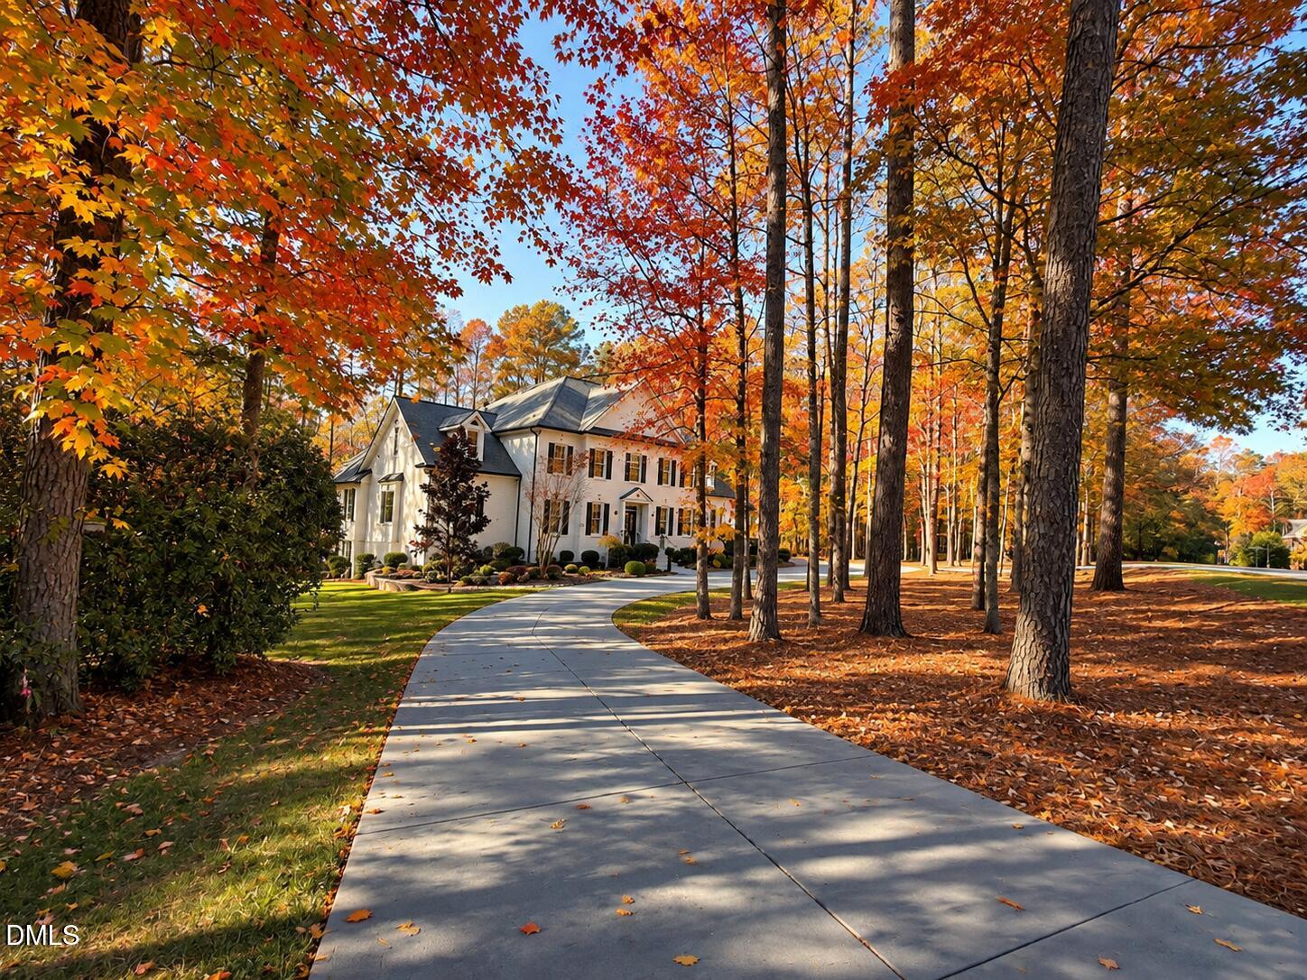
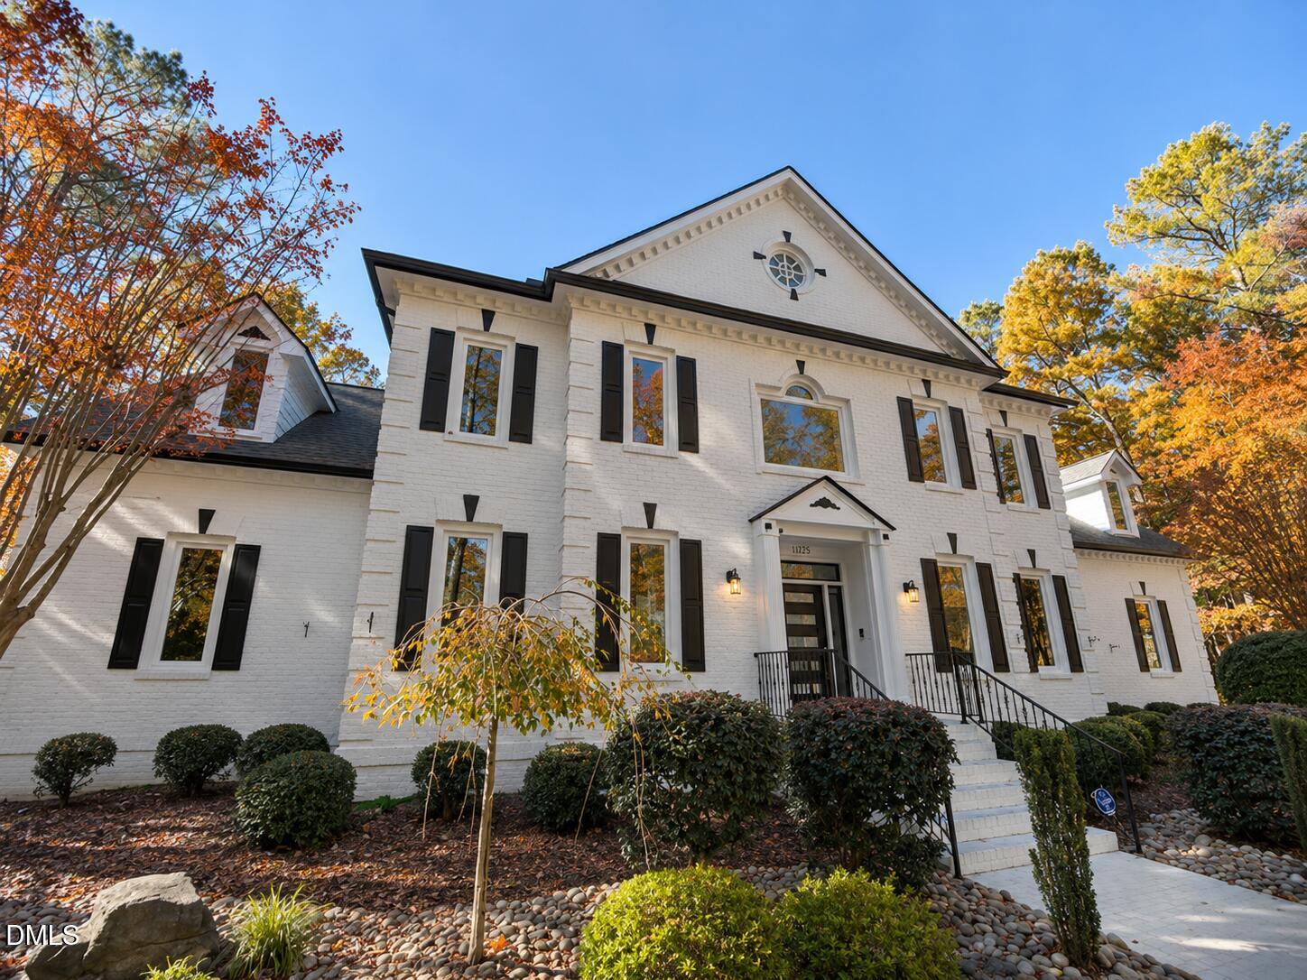
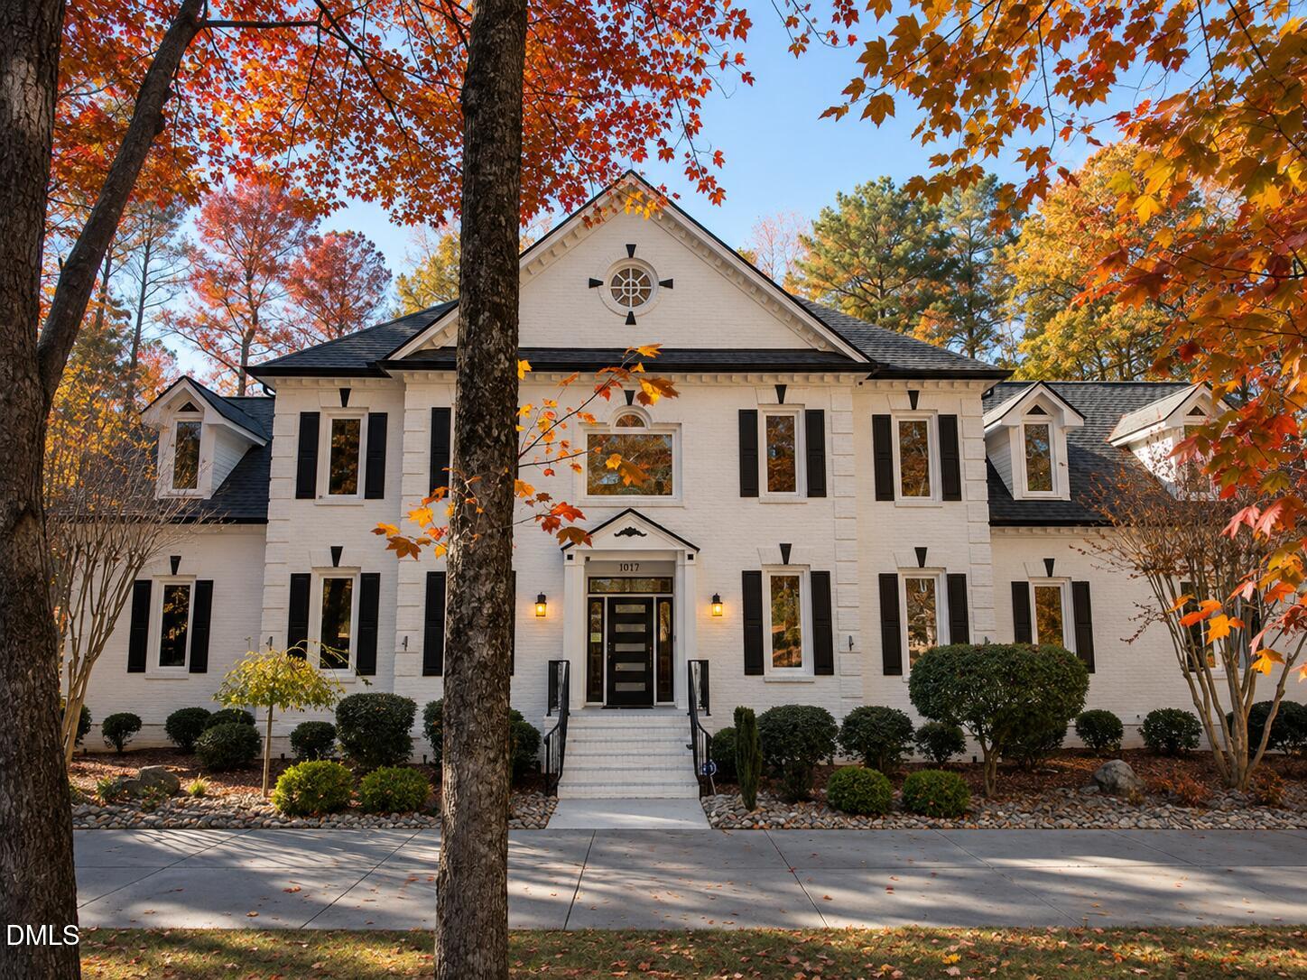
Situated on 2.83 acres in a gated North Raleigh community, this impressive estate offers privacy, architectural distinction, beautiful wooded surroundings, and an exceptional amount of space for living and entertaining. A sweeping semicircular driveway welcomes you to the stately white brick home, where spacious interiors, hardwood floors, and distinctive architectural details extend throughout multiple levels. The main kitchen features an oversized island, double wall ovens, and abundant cabinetry, while a curved breakfast nook is surrounded by panoramic windows overlooking the property. This beautiful architectural feature continues on the level below, creating two levels of sweeping windows and scenic views. The main-level primary suite offers vaulted ceilings, a fireplace, direct access to an outdoor terrace, and a spacious bath with a freestanding soaking tub and glass-enclosed shower.
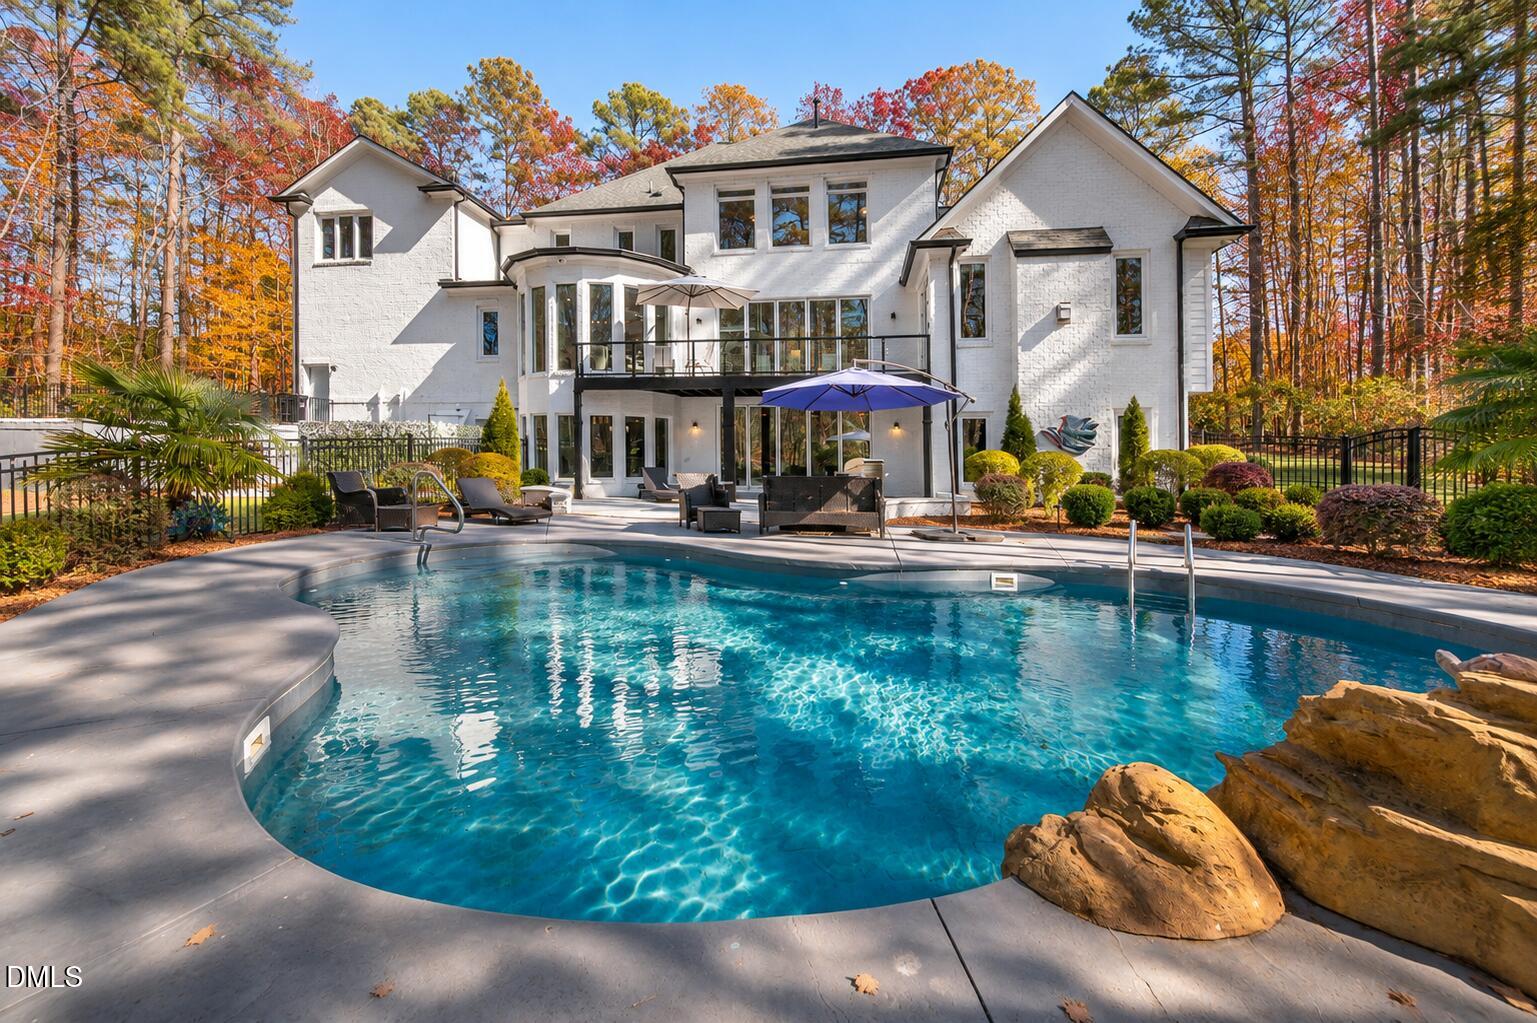
With two full kitchens, a dedicated movie theater, wine room, recreation areas, and numerous bonus spaces, the home provides incredible flexibility for entertaining, hosting guests, or multigenerational living. Two laundry rooms, each with a utility sink, add everyday convenience. A distinctive spa-inspired bath features intricate mosaic floor-to-ceiling tilework, a vaulted ceiling, and skylights. Outside, enjoy a private pool with a rock water feature, an expansive poolside patio, and an elevated terrace overlooking the beautifully landscaped grounds. Complete with a three-car garage and multiple indoor and outdoor gathering spaces, this property offers a rare combination of acreage, privacy, and versatility in North Raleigh.
Save
Ask
Tour
Hide
Share
Listing Snapshot
Price
$2,000,000
Days On Site
0 Days
Bedrooms
4
Inside Area (SqFt)
9,686 sqft
Total Baths
7
Full Baths
6
Partial Baths
1
Lot Size
2.83 Acres
Year Built
2001
MLS Number
10204420
Status
Active
Property Tax
$10,919
HOA/Condo/Coop Fees
$108.33 monthly
Sq Ft Source
N/A
Friends & Family
React
Comment
Invite
No Comments Yet
Did you know? You can invite friends and family to your search. They can join your search, rate and discuss listings with you.
Recent Activity
5 hours ago
Listing first seen on site
5 hours ago
Listing updated with changes from the MLS
General Features
Acres
2.83
Attached Garage
Yes
Disclosures
Seller Disclosure
Foundation
Block
Garage
Yes
Garage Spaces
3
Levels
Three Or More
Parking
AttachedGarageCircular DrivewayDrivewayGarage Faces SideGarage Door OpenerOff StreetPaved
Parking Spaces
6
Property Sub Type
Single Family Residence
Security
Closed Circuit Camera(s)Smoke Detector(s)Security System OwnedSecurity System
Sewer
Septic Tank
Special Circumstances
Standard
SqFt Above
6852
SqFt Below
2834
SqFt Total
9686
Style
TraditionalTransitional
Utilities
Cable AvailableElectricity ConnectedNatural Gas ConnectedWater Connected
Water Source
Well
Zoning
R-80W
Interior Features
Appliances
Built-In RefrigeratorCooktopDouble OvenElectric Water HeaterFree-Standing RefrigeratorGas CooktopGas Water HeaterIce MakerMicrowaveOvenRefrigeratorRange HoodStainless Steel Appliance(s)
In BasementInsideLower LevelLaundry RoomMain LevelMultiple LocationsSink
Main Level Bedrooms
1
Window Features
Skylight(s)
Bedroom 2
Dimensions - 14.7 x 14.3Level - Second
Bedroom 3
Dimensions - 14.6 x 13.2Level - Second
Bedroom 4
Dimensions - 12.8 x 13.9Level - Second
Bonus Room
Dimensions - 21.9 x 24.6Level - Second
Breakfast Room
Dimensions - 14.6 x 13.4Level - First
Dining Room
Dimensions - 14.6 x 20.2Level - First
Entrance Hall
Dimensions - 13.8 x 14.3Level - First
Family Room
Dimensions - 20.0 x 20.0Level - First
Kitchen
Dimensions - 10.9 x 14.7Level - Basement
Laundry
Dimensions - 8.3 x 8.3Level - Main
Living Room
Dimensions - 14.2 x 14.3Level - First
Master Bedroom
Dimensions - 18.7 x 19.2Level - First
Other
Dimensions - 14.1 x 17.8Level - BasementDescription - Theatre
Recreation Room
Dimensions - 19.7 x 19.9Level - Second
Save
Ask
Tour
Hide
Share
Exterior Features
Construction Details
BrickBrick VeneerFiber CementStucco
Exterior
BalconyLightingPrivate YardRain Gutters
Fencing
Back YardFencedFullGateOther
Lot Features
Many TreesPrivate
Patio And Porch
DeckPatioPorch
Pool Features
In GroundWaterfallPrivate
Private Pool
Yes
Road Frontage
City StreetState Road
Roof
AsphaltShingle
Windows/Doors
Skylight(s)
Community Features
Association Amenities
Gated
Association Fee
$1300.0
Association Fee Frequency
Annually
Financing Terms Available
CashConventional
Roads
Asphalt
Schools
School District
Unknown
Elementary School
Wake - Pleasant Union Elementary
Middle School
Wake - West Millbrook Middle
High School
Wake - Millbrook High
Listing courtesy of Chris Morton of Morton Bradbury Real Estate Group
Listings that are marked with an icon are provided courtesy of the Triangle MLS, Inc. of North Carolina, Internet Data Exchange Database. Copyright 2026 Triangle MLS, Inc. of North Carolina. All rights reserved.
Last checked: 2026-11-21 08:19 AM UTC
Neighborhood & Commute
Source: Walkscore
Disclosure: Community information and market data powered by Constellation Data Labs. Information is deemed reliable but not guaranteed.


Did you know? You can invite friends and family to your search. They can join your search, rate and discuss listings with you.