Save
Ask
Tour
Hide
Share
$434,000
New Listing

3029 Willow Ranch Drive
Fuquay Varina, NC 27526

For Sale|Single Family Residence|Active
2
Beds
2
Total Baths
2
Full Baths
1,533
SqFt
$283
/SqFt
2016
Built
Subdivision:
Partin Place
County:
Wake
Call Now: (919) 605-7569
Is this the listing for you? We can help make it yours.
(919) 605-7569
3029 Willow Ranch Drive3029 Willow Ranch Drive3029 Willow Ranch Drive3029 Willow Ranch Drive
Save
Ask
Tour
Hide
Share

Mortgage Calculator

Monthly Payment (Est.)

Enter an interest rate to see your estimated monthly payment.
Calculator powered by Showcase IDX, a Constellation1 Company. Copyright ©2026 Information is deemed reliable but not guaranteed.

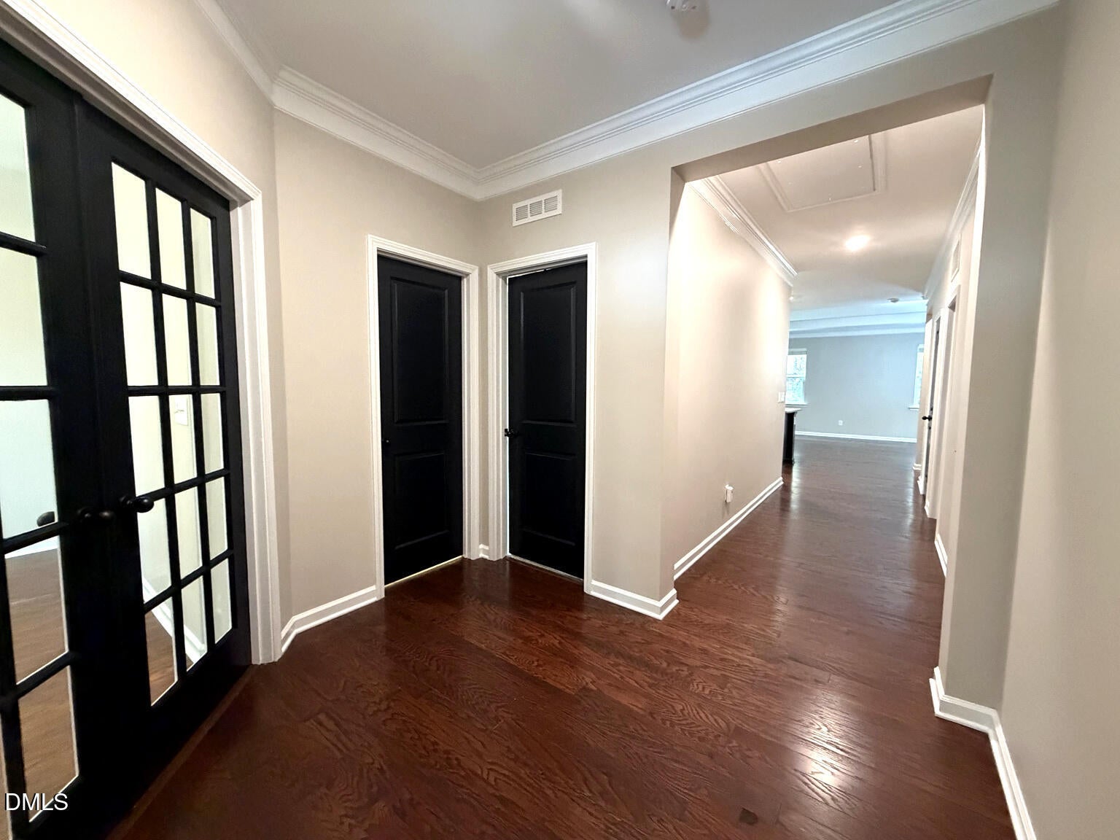
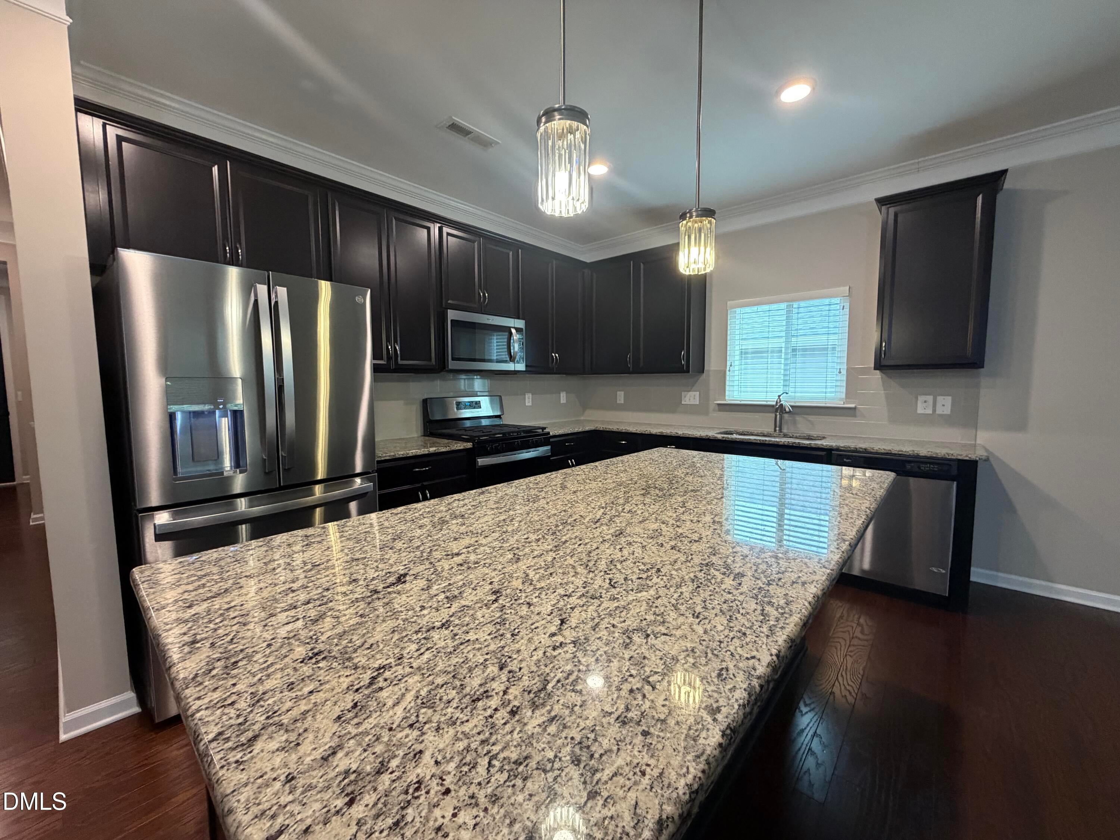
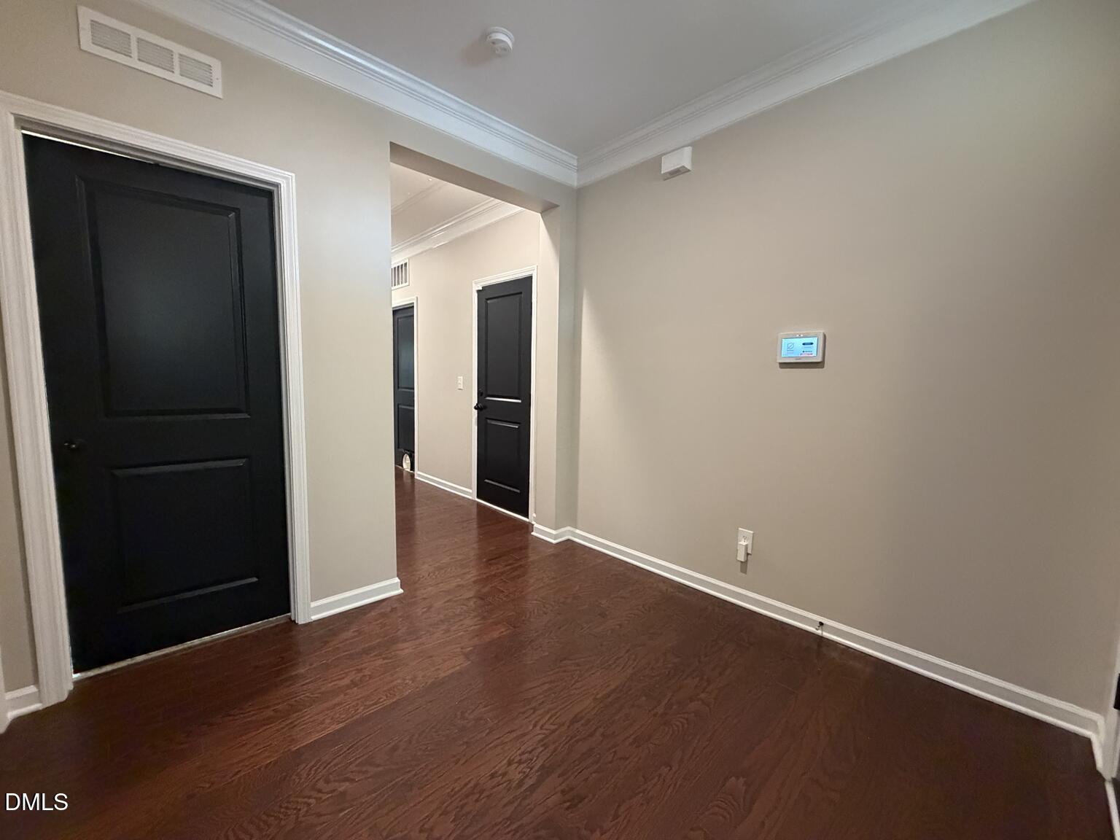
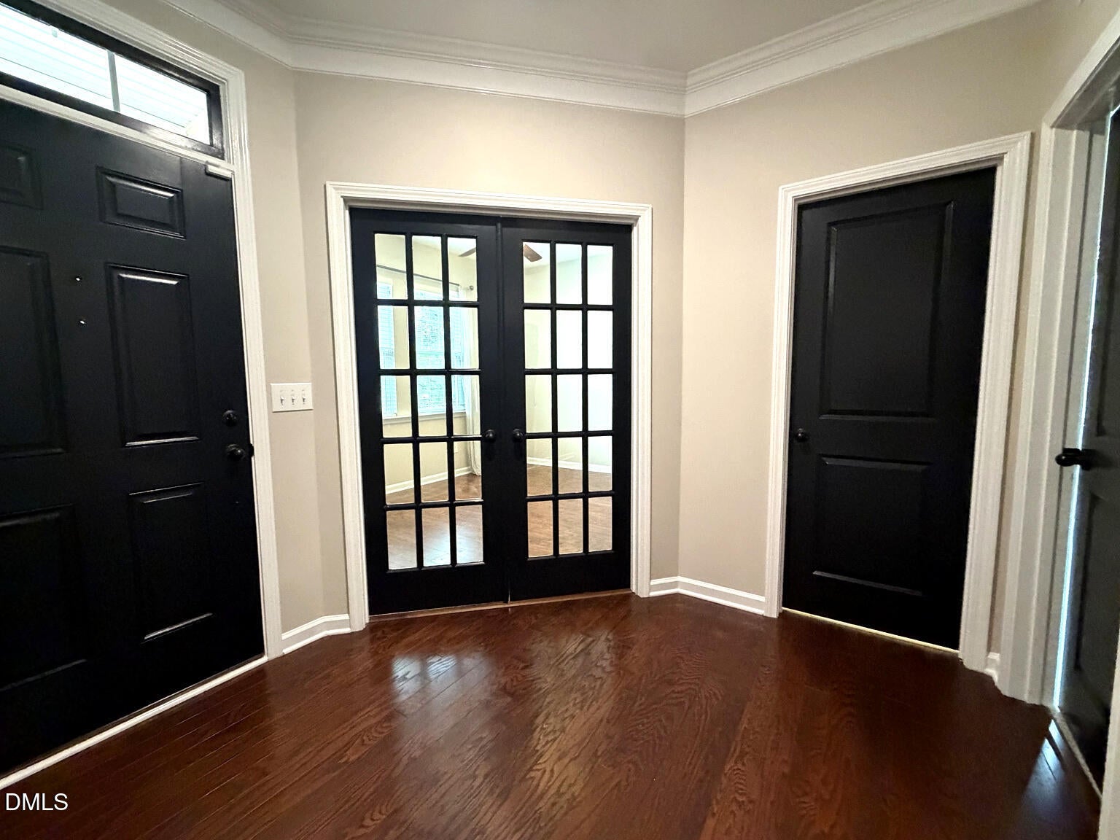
Nestled in the highly sought-after PARTIN PLACE community, this impeccably maintained home offers a perfect blend of sophistication and comfort. As you step inside, you're greeted by a STYLISH INTERIOR featuring sleek black-painted doors and a refined color palette that creates a designer-inspired atmosphere. TRANSOM WINDOWS invite abundant natural light, creating an airy, welcoming ambiance. FRENCH DOORS off the foyer open into a spacious den/office, which can easily serve as a THIRD BEDROOM, offering flexibility for your needs. The heart of the home is the chef-inspired kitchen, complete with rich cabinetry, a 5-BURNER GAS RANGE, granite countertops, spacious pantry, and a large eat-at center island - ideal for both casual meals and entertaining guests. The main living area and primary bedroom boast stunning TRAY CEILINGS that elevate the space, adding an elegant touch. The primary bedroom offers a luxurious retreat, featuring a generous en-suite bath with dual sinks, as well as two large closets for ample storage.Step outside to the recently UPDATED SCREENED PORCH with tiled flooring, where you can enjoy your morning coffee or host gatherings. The private, FULLY-FENCED, wooded backyard is a peaceful oasis, complete with a CUSTOM-DESIGNED PATIO with IRRIGATION system on a PREMIUM LOT!FRESHLY PAINTED throughout, the home is MOVE-IN READY, and with a low quarterly HOA fee that includes access to the COMMUNITY POOL, you'll have everything you need for a relaxed, enjoyable lifestyle. Refrigerator, washer and dryer convey with acceptable offer. Conveniently located near shopping, dining, and entertainment, this stunning home won't last long. Don't miss out - schedule your tour today before it's gone!

Save
Ask
Tour
Hide
Share
Listing Snapshot
Price 
$434,000
Days On Site 
0 Days
Bedrooms 
2
Inside Area (SqFt) 
1,533 sqft
Total Baths 
2
Full Baths 
2
Partial Baths 
N/A
Lot Size 
0.17 Acres
Year Built 
2016
MLS Number 
10204419
Status 
Active
Property Tax 
$3,400.57
HOA/Condo/Coop Fees 
$58 monthly
Sq Ft Source 
N/A
Friends & Family
Recent Activity
5 hours agoListing first seen on site
5 hours agoListing updated with changes from the MLS
General Features
Acres 
0.17
Attached Garage 
Yes
Foundation 
Slab
Garage 
Yes
Garage Spaces 
2
Levels 
One
Parking 
AttachedGarage
Property Sub Type 
Single Family Residence
Sewer 
Public Sewer
Special Circumstances 
Standard
SqFt Above 
1533
SqFt Total 
1533
Style 
RanchTraditionalTransitional
Water Source 
Public
Zoning 
RMD
Interior Features
Appliances 
DishwasherGas RangeIce MakerMicrowaveRefrigerator
Cooling 
Central AirCeiling Fan(s)
Fireplace 
Yes
Fireplace Features 
Gas LogLiving Room
Fireplaces 
1
Flooring 
CarpetCeramic TileVinyl
Heating 
Forced AirNatural Gas
Interior 
Breakfast BarCeiling Fan(s)Crown MoldingDouble VanityEntrance FoyerEat-in KitchenGranite CountersHigh CeilingsHis and Hers ClosetsKitchen IslandOpen FloorplanPantryRecessed LightingTray Ceiling(s)Walk-In Closet(s)Master DownstairsHigh Speed Internet
Laundry Features 
Laundry Room
Main Level Bedrooms 
2
Bedroom 2 
Dimensions - 10.3 x 10.9Level - Main
Dining Room 
Dimensions - 7.3 x 14.4Level - Main
Entrance Hall 
Dimensions - 9.0 x 8.6Level - Main
Family Room 
Dimensions - 17.9 x 14.4Level - Main
Kitchen 
Dimensions - 13.0 x 10.6Level - Main
Laundry 
Dimensions - 6.9 x 6.4Level - Main
Master Bedroom 
Dimensions - 12.6 x 14.0Level - Main
Office 
Dimensions - 12.6 x 10.0Level - Main
Other 
Dimensions - 20.0 x 20.0Level - MainDescription - Garage
Save
Ask
Tour
Hide
Share
Exterior Features
Construction Details 
Stone VeneerVinyl Siding
Roof 
Shingle
Community Features
Association Fee 
$174.0
Association Fee Frequency 
Quarterly
Community Features 
Pool
Financing Terms Available 
CashConventionalFHAUSDA LoanVA Loan
Schools
School District
Unknown
Elementary School
Wake - Willow Springs Elementary
Middle School
Wake - Herbert Akins Road Middle
High School
Wake - Willow Spring High School
Listing courtesy of Wanda Burns-Ramsey of Coldwell Banker HPW


Listings that are marked with an icon are provided courtesy of the Triangle MLS, Inc. of North Carolina, Internet Data Exchange Database. Copyright 2026 Triangle MLS, Inc. of North Carolina. All rights reserved.

Last checked: 2026-11-21 08:19 AM UTC

Neighborhood & Commute
Source: Walkscore
Disclosure: Community information and market data powered by Constellation Data Labs. Information is deemed reliable but not guaranteed.
Save
Ask
Tour
Hide
Share