Save
Ask
Tour
Hide
Share
$340,000
New Listing

31 Cedar Hollow Drive
Garner, NC 27529

For Sale|Townhouse|Active
3
Beds
3
Total Baths
2
Full Baths
1
Partial Bath
1,697
SqFt
$200
/SqFt
2015
Built
Subdivision:
The Harvest at Summerwind Plantation
County:
Johnston
Call Now: (919) 605-7569
Is this the listing for you? We can help make it yours.
(919) 605-7569
31 Cedar Hollow Drive31 Cedar Hollow Drive31 Cedar Hollow Drive31 Cedar Hollow Drive
Save
Ask
Tour
Hide
Share

Mortgage Calculator

Monthly Payment (Est.)

Enter an interest rate to see your estimated monthly payment.
Calculator powered by Showcase IDX, a Constellation1 Company. Copyright ©2026 Information is deemed reliable but not guaranteed.

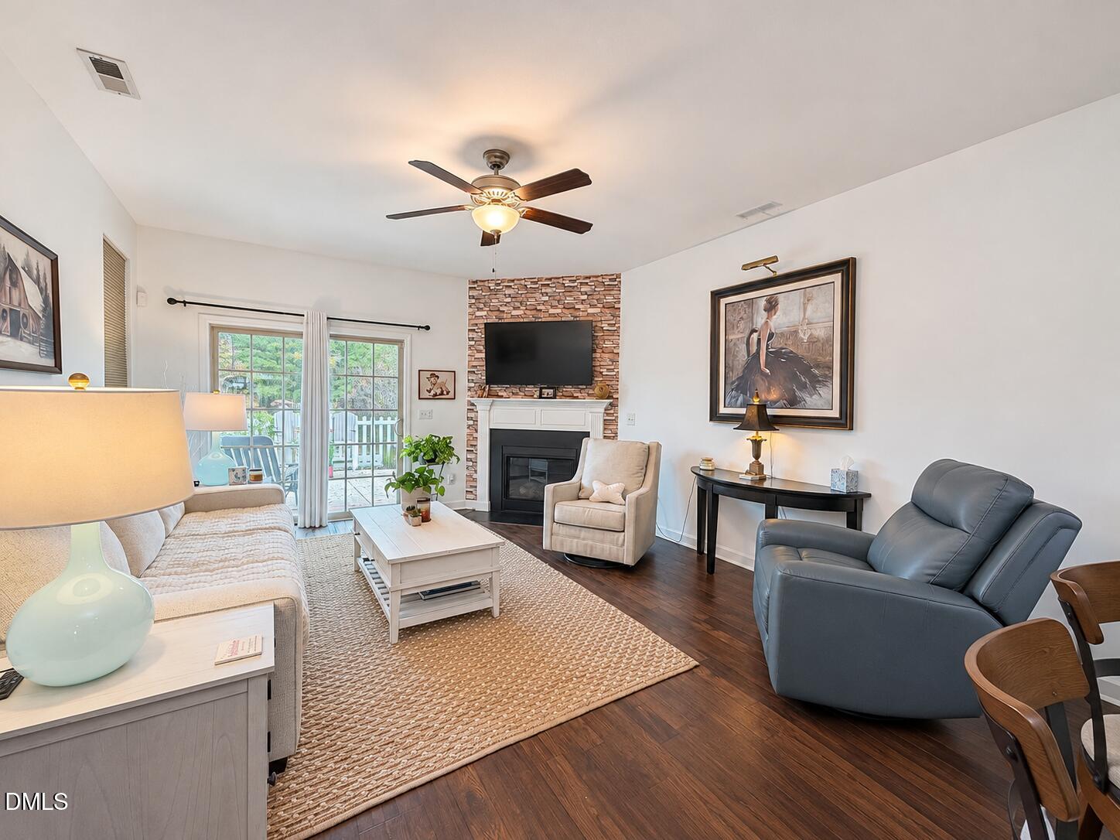
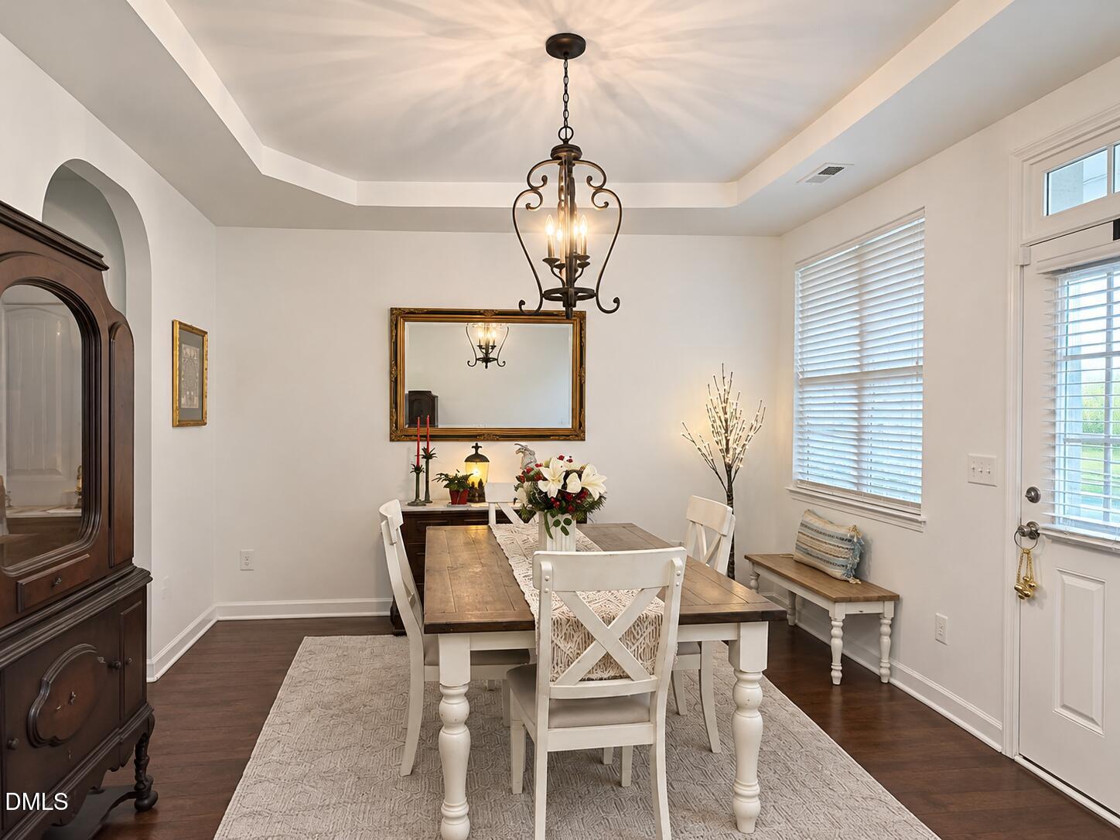
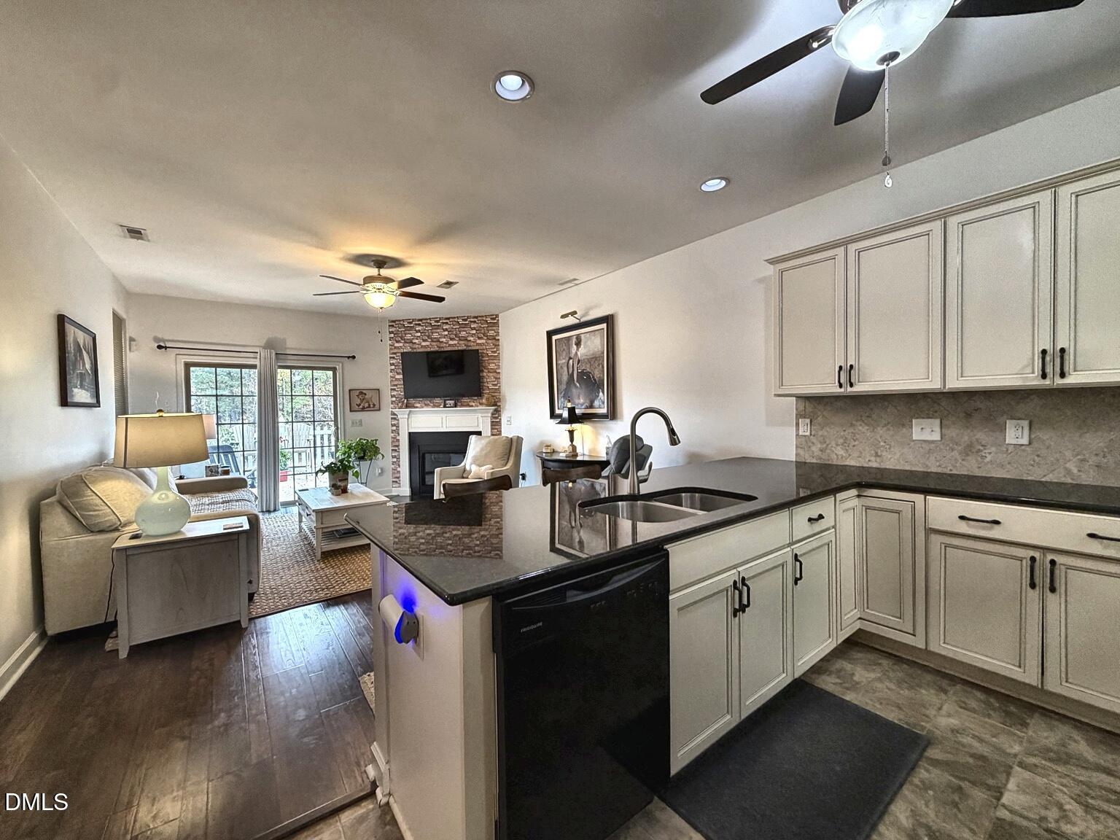
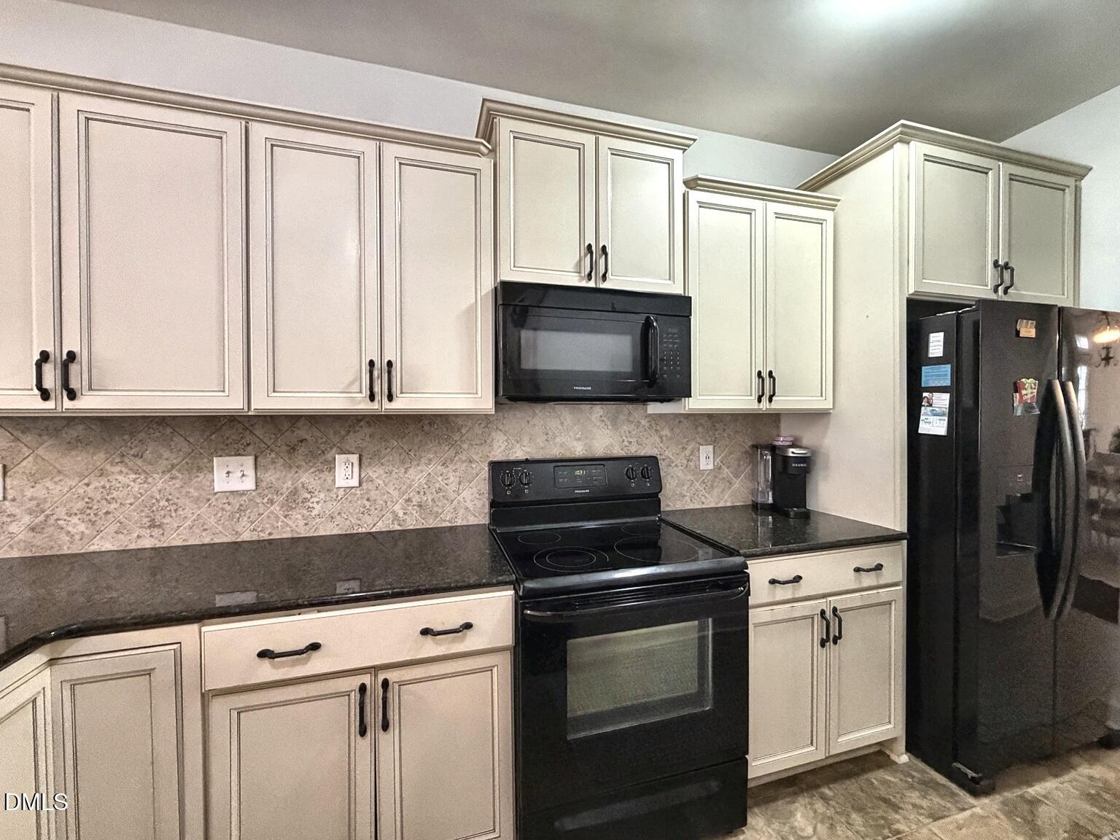
Enjoy main-level living at 31 Cedar Hollow Drive in Harvest at Summerwind, a 55+ community in Garner. Move in ready... Hardwood floors run through the foyer, dining room and living room. The dining room features a tray ceiling, and the kitchen opens to a living room with a gas fireplace and views of the backyard. Granite countertops, a tile backsplash and a breakfast bar complete the kitchen. The extended, partially covered paver patio offers room for outdoor dining and seating. The main-level primary suite features a vaulted ceiling, a walk-in closet and a private bath with dual sinks and an oversized walk-in shower. A laundry room and half bath are also on the main level. Upstairs, two bedrooms with tray ceilings and spacious closets share a full hall bath. The loft offers flexible space for a home office or hobbies. The second floor walk-in attic is every homeowners dream come true. Great. strage plus it can be finished off for more living space. You will love the Fenced in back yard! Prefect for you and your favorite pet. Community amenities include a pool, clubhouse and exercise equipment.

Save
Ask
Tour
Hide
Share
Listing Snapshot
Price 
$340,000
Days On Site 
0 Days
Bedrooms 
3
Inside Area (SqFt) 
1,697 sqft
Total Baths 
3
Full Baths 
2
Partial Baths 
1
Lot Size 
0.04 Acres
Year Built 
2015
MLS Number 
10204418
Status 
Active
Property Tax 
$1,971.37
HOA/Condo/Coop Fees 
$185 monthly
Sq Ft Source 
N/A
Friends & Family
Recent Activity
5 hours agoListing first seen on site
5 hours agoListing updated with changes from the MLS
General Features
Acres 
0.04
Attached Garage 
Yes
Foundation 
Slab
Garage 
Yes
Garage Spaces 
1
Levels 
Two
Parking 
AttachedGarageDriveway
Parking Spaces 
2
Property Sub Type 
Townhouse
Security 
Smoke Detector(s)
Sewer 
Public Sewer
Special Circumstances 
Standard
SqFt Above 
1697
SqFt Total 
1697
Style 
CraftsmanTraditionalTransitional
Water Source 
Public
Zoning 
REB
Interior Features
Appliances 
DishwasherElectric RangeFree-Standing Electric RangeFree-Standing RefrigeratorFree-Standing RangeIce MakerMicrowaveRangeRefrigeratorSelf Cleaning Oven
Cooling 
Central AirCeiling Fan(s)
Fireplace 
Yes
Fireplace Features 
GasGlass DoorsGas LogLiving Room
Fireplaces 
1
Flooring 
CarpetHardwoodVinylWood
Heating 
ElectricFireplace(s)Forced Air
Interior 
Breakfast BarCeiling Fan(s)ChandelierDouble VanityGranite CountersOpen FloorplanRecessed LightingStorageStone CountersTray Ceiling(s)Walk-In Closet(s)High Speed Internet
Laundry Features 
Laundry Room
Main Level Bedrooms 
1
Bedroom 2 
Dimensions - 12.0 x 12.0Level - Second
Bedroom 3 
Dimensions - 12.0 x 12.5Level - Second
Dining Room 
Dimensions - 14.0 x 12.0Level - Main
Kitchen 
Level - Main
Living Room 
Dimensions - 1450.0 x 1850.0Level - Main
Loft 
Dimensions - 1050.0 x 6.0Level - Second
Master Bedroom 
Dimensions - 14.0 x 13.0Level - Main
Other 
Dimensions - 24.0 x 14.0Level - Second
Save
Ask
Tour
Hide
Share
Exterior Features
Construction Details 
Shake SidingStoneVinyl Siding
Exterior 
BarbecueOutdoor GrillPrivate YardRain Gutters
Fencing 
Back YardFenced
Lot Features 
Back Yard
Patio And Porch 
CoveredFront PorchPatioPorch
Roof 
Shingle
View 
Trees/Woods
Waterview 
Trees/Woods
Community Features
Association Amenities 
ClubhouseFitness CenterPool
Association Fee 
$185.0
Association Fee Frequency 
Monthly
Community Features 
ClubhouseFitness CenterPoolSuburban
Senior Community 
Yes
Financing Terms Available 
CashConventionalFHAUSDA LoanVA Loan
Schools
School District
Unknown
Elementary School
Johnston - West View Elementary
Middle School
Johnston - Cleveland Middle
High School
Cleveland County Schools
Listing courtesy of Wanda Burns-Ramsey of Coldwell Banker HPW


Listings that are marked with an icon are provided courtesy of the Triangle MLS, Inc. of North Carolina, Internet Data Exchange Database. Copyright 2026 Triangle MLS, Inc. of North Carolina. All rights reserved.

Last checked: 2026-11-21 08:19 AM UTC

Neighborhood & Commute
Source: Walkscore
Disclosure: Community information and market data powered by Constellation Data Labs. Information is deemed reliable but not guaranteed.
Save
Ask
Tour
Hide
Share