Save
Ask
Tour
Hide
Share
$150,000
New Listing

716 S Tillery Street
Rocky Mount, NC 27803

For Sale|Single Family Residence|Active
2
Beds
1
Total Bath
1
Full Bath
1,100
SqFt
$136
/SqFt
1926
Built
Subdivision:
Not in a Subdivision
County:
Nash
Call Now: (919) 605-7569
Is this the listing for you? We can help make it yours.
(919) 605-7569
716 S Tillery Street716 S Tillery Street716 S Tillery Street716 S Tillery Street
Save
Ask
Tour
Hide
Share

Mortgage Calculator

Monthly Payment (Est.)

Enter an interest rate to see your estimated monthly payment.
Calculator powered by Showcase IDX, a Constellation1 Company. Copyright ©2026 Information is deemed reliable but not guaranteed.

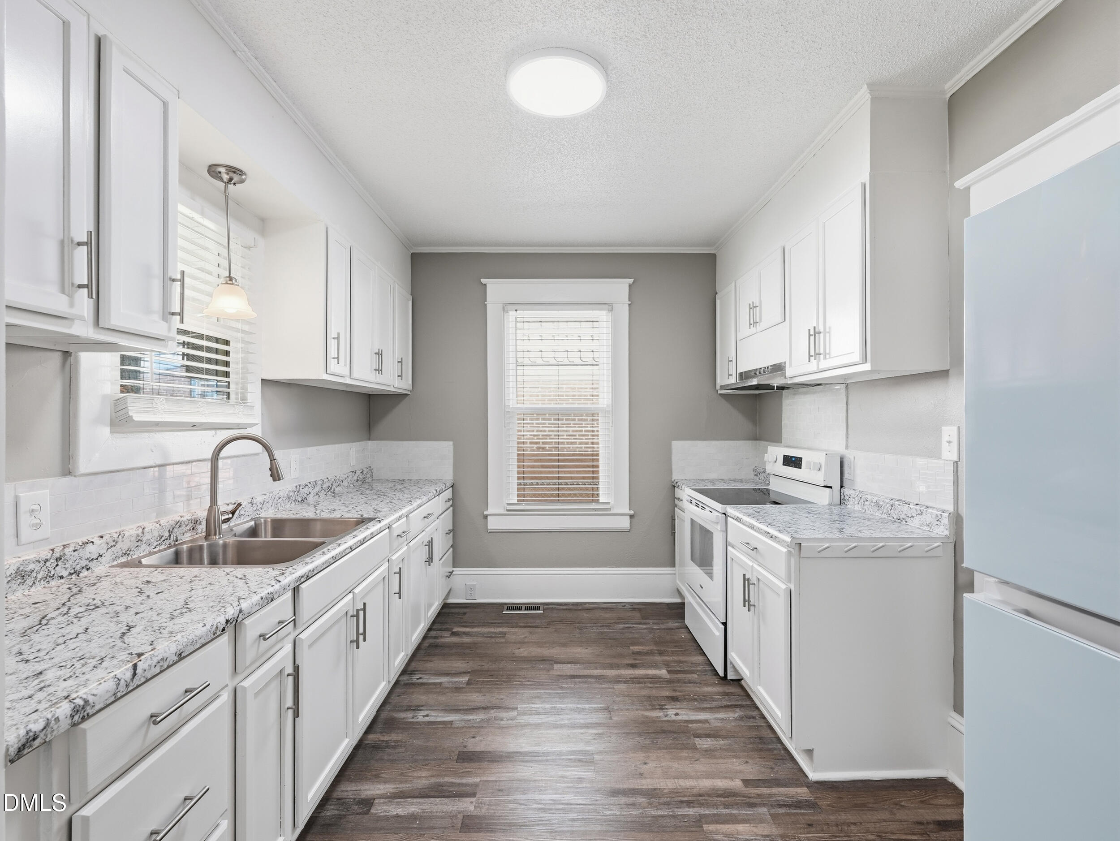
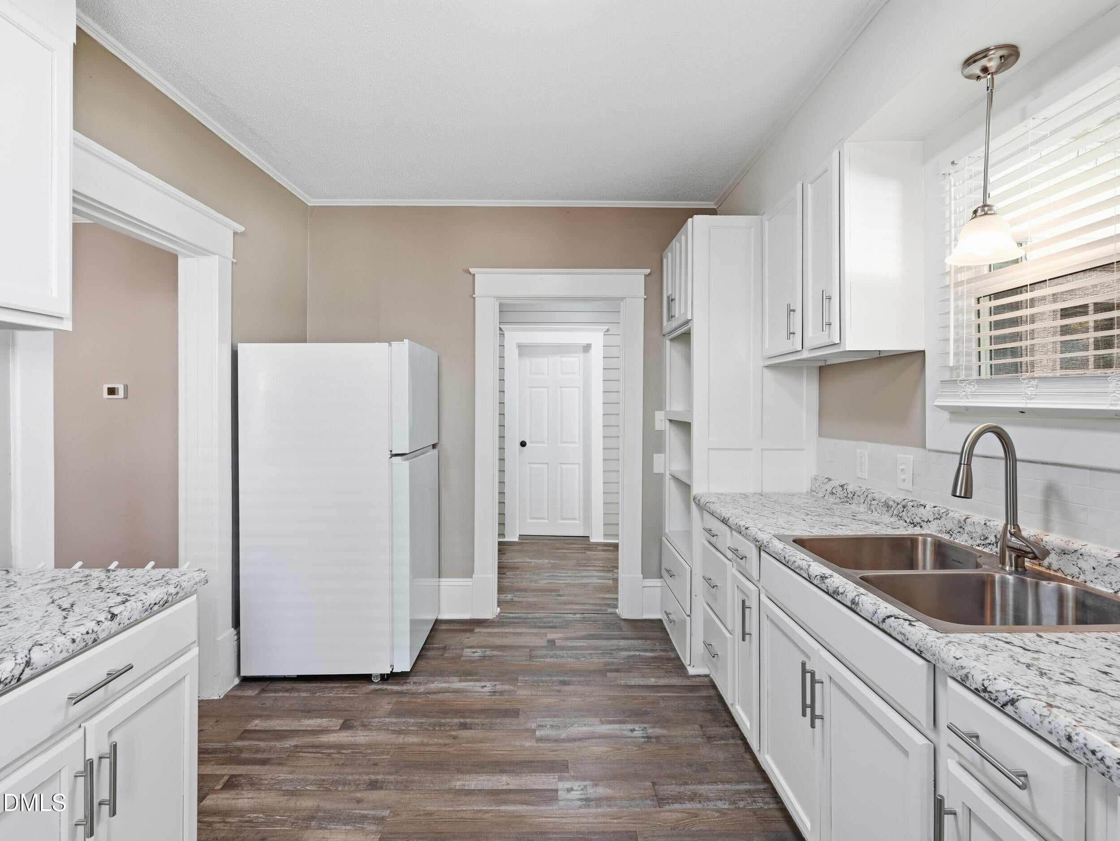
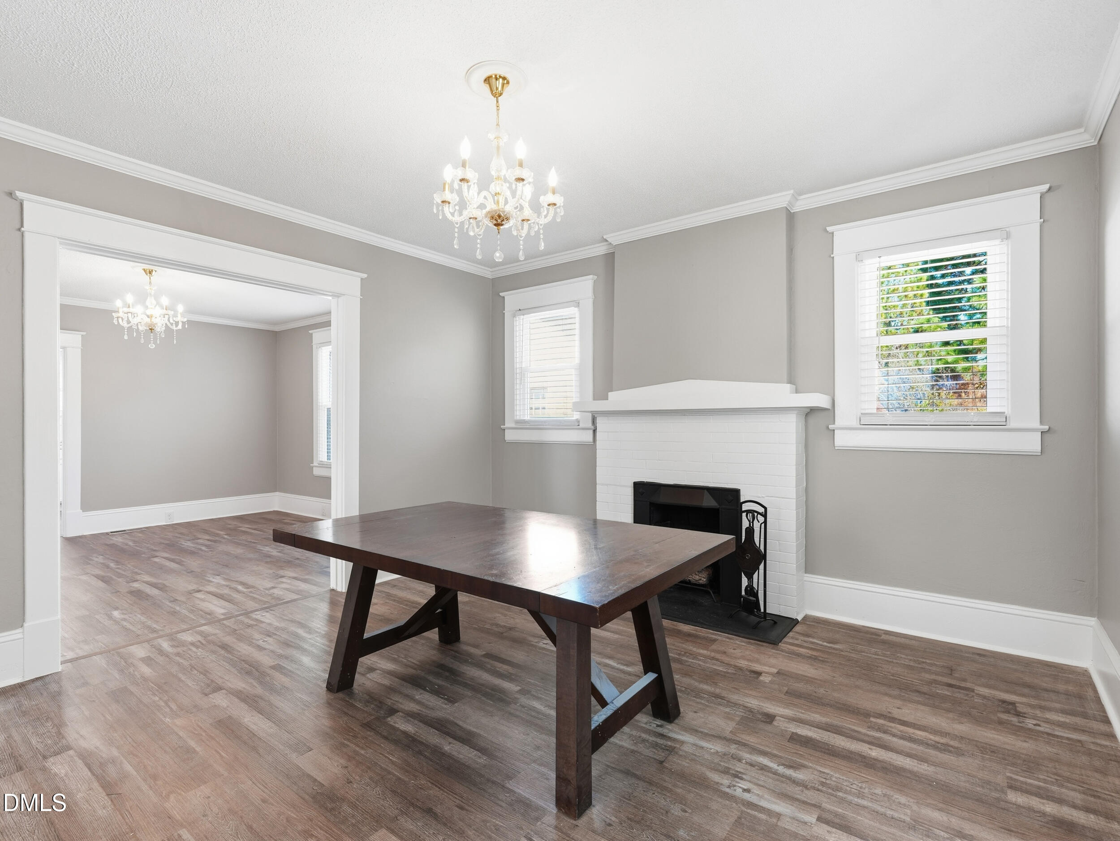
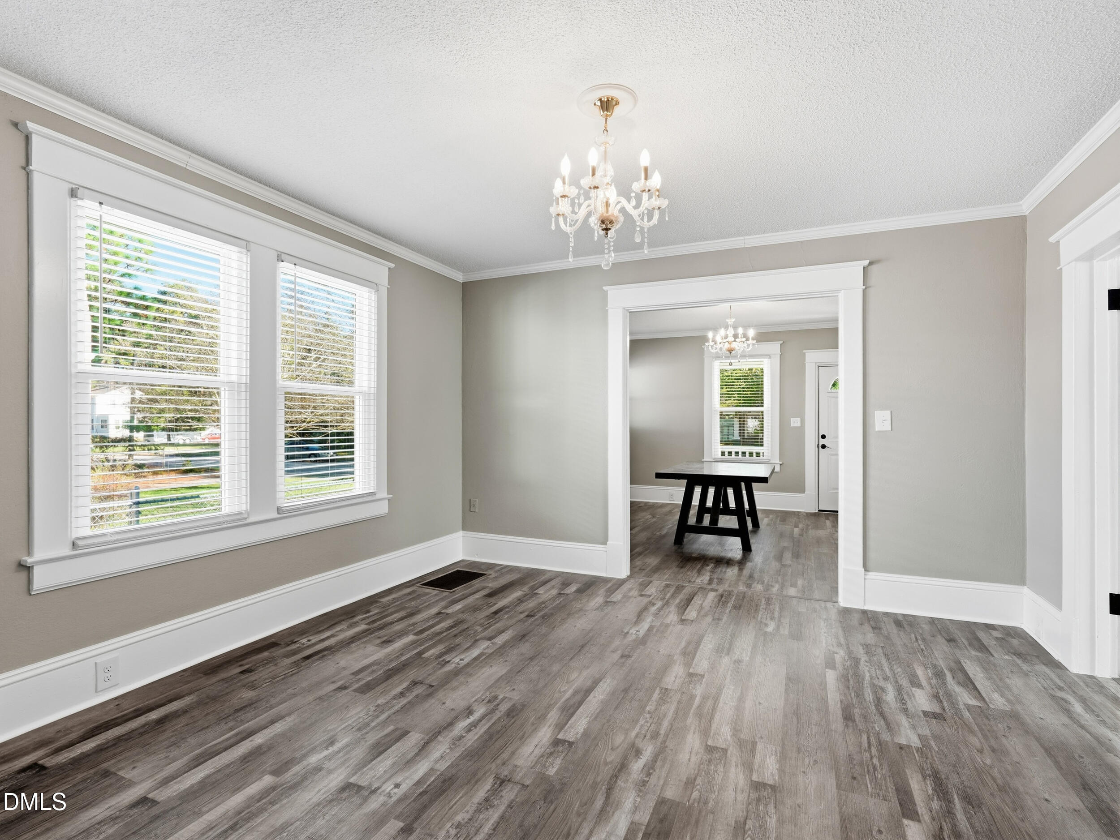
Welcome to 716 S Tillery Street! This beautifully updated home combines classic charm with modern improvements. Offering 2 bedrooms and 1 full bathroom, (third room converted to large laundry room) the home features fresh interior paint, updated flooring, and a remodeled kitchen with new cabinetry, vanity, countertops, refrigerator, and range. These updates, compliment the home's comfortable, functional layout. Beyond the cosmetic improvements, the property has received significant updates, including replacement windows, extensive plumbing and electrical work, and roof improvements per seller notes. The existing HVAC system has also been recently serviced. Outside, enjoy a spacious covered front porch, a generous backyard, and a large detached storage building with electricity, ideal for a workshop, hobbies, or additional storage. This charming Rocky Mount home provides an appealing combination of updated living spaces, practical improvements, and exceptional value. Buyer expense assistance may be available with preferred lender.

Save
Ask
Tour
Hide
Share
Listing Snapshot
Price 
$150,000
Days On Site 
0 Days
Bedrooms 
2
Inside Area (SqFt) 
1,100 sqft
Total Baths 
1
Full Baths 
1
Partial Baths 
N/A
Lot Size 
0.17 Acres
Year Built 
1926
MLS Number 
10204416
Status 
Active
Property Tax 
$517.71
HOA/Condo/Coop Fees 
N/A
Sq Ft Source 
N/A
Friends & Family
Recent Activity
5 hours agoListing first seen on site
5 hours agoListing updated with changes from the MLS
General Features
Acres 
0.17
Carport 
1
Disclosures 
Lead Based PaintSeller Disclosure
Foundation 
Concrete Perimeter
Levels 
OneOne and One Half
Parking 
CarportDriveway
Property Sub Type 
Single Family Residence
Security 
Smoke Detector(s)
Sewer 
Public Sewer
Special Circumstances 
Standard
SqFt Above 
1100
SqFt Total 
1100
Style 
BungalowCraftsman
Water Source 
Public
Interior Features
Appliances 
Electric RangeFree-Standing RefrigeratorRangeRefrigerator
Basement 
Crawl Space
Cooling 
Ceiling Fan(s)ElectricGas
Fireplace 
Yes
Fireplace Features 
Masonry
Flooring 
CarpetConcreteWoodVinyl
Heating 
ElectricFireplace(s)
Interior 
Ceiling Fan(s)ChandelierCrown MoldingHis and Hers ClosetsStone Counters
Main Level Bedrooms 
2
Bedroom 2 
Dimensions - 13.6 x 11.4Level - First
Dining Room 
Dimensions - 13.0 x 12.11
Kitchen 
Dimensions - 13.0 x 9.11
Laundry 
Dimensions - 10.2 x 7.6
Living Room 
Dimensions - 13.0 x 13.7
Master Bathroom 
Dimensions - 6.11 x 7.6
Master Bedroom 
Dimensions - 15.4 x 13.6Level - First
Save
Ask
Tour
Hide
Share
Exterior Features
Construction Details 
BrickVinyl Siding
Exterior 
Private Yard
Fencing 
Back YardFenced
Lot Features 
Back Yard
Other Structures 
Outbuilding
Patio And Porch 
CoveredFront PorchPorch
Roof 
Metal
View 
Trees/Woods
Waterview 
Trees/Woods
Community Features
Community Features 
CurbsSuburban
Financing Terms Available 
CashConventionalFHAVA Loan
Schools
School District
Unknown
Elementary School
Nash - G R Edwards Elementary
Middle School
Nash - Rocky Mount Middle School
High School
Nash - Rocky Mount High
Listing courtesy of Darien Charles Cruz of Epique Inc.


Listings that are marked with an icon are provided courtesy of the Triangle MLS, Inc. of North Carolina, Internet Data Exchange Database. Copyright 2026 Triangle MLS, Inc. of North Carolina. All rights reserved.

Last checked: 2026-11-21 08:24 AM UTC

Neighborhood & Commute
Source: Walkscore
Disclosure: Community information and market data powered by Constellation Data Labs. Information is deemed reliable but not guaranteed.
Save
Ask
Tour
Hide
Share