Save
Ask
Tour
Hide
Share
$575,000
New Listing

948 Napoleon Road
Selma, NC 27576

For Sale|Single Family Residence|Active
3
Beds
3
Total Baths
2
Full Baths
1
Partial Bath
3,592
SqFt
$160
/SqFt
1974
Built
Subdivision:
Not in a Subdivision
County:
Johnston
Call Now: (919) 605-7569
Is this the listing for you? We can help make it yours.
(919) 605-7569
948 Napoleon Road948 Napoleon Road948 Napoleon Road948 Napoleon Road
Save
Ask
Tour
Hide
Share

Mortgage Calculator

Monthly Payment (Est.)

Enter an interest rate to see your estimated monthly payment.
Calculator powered by Showcase IDX, a Constellation1 Company. Copyright ©2026 Information is deemed reliable but not guaranteed.

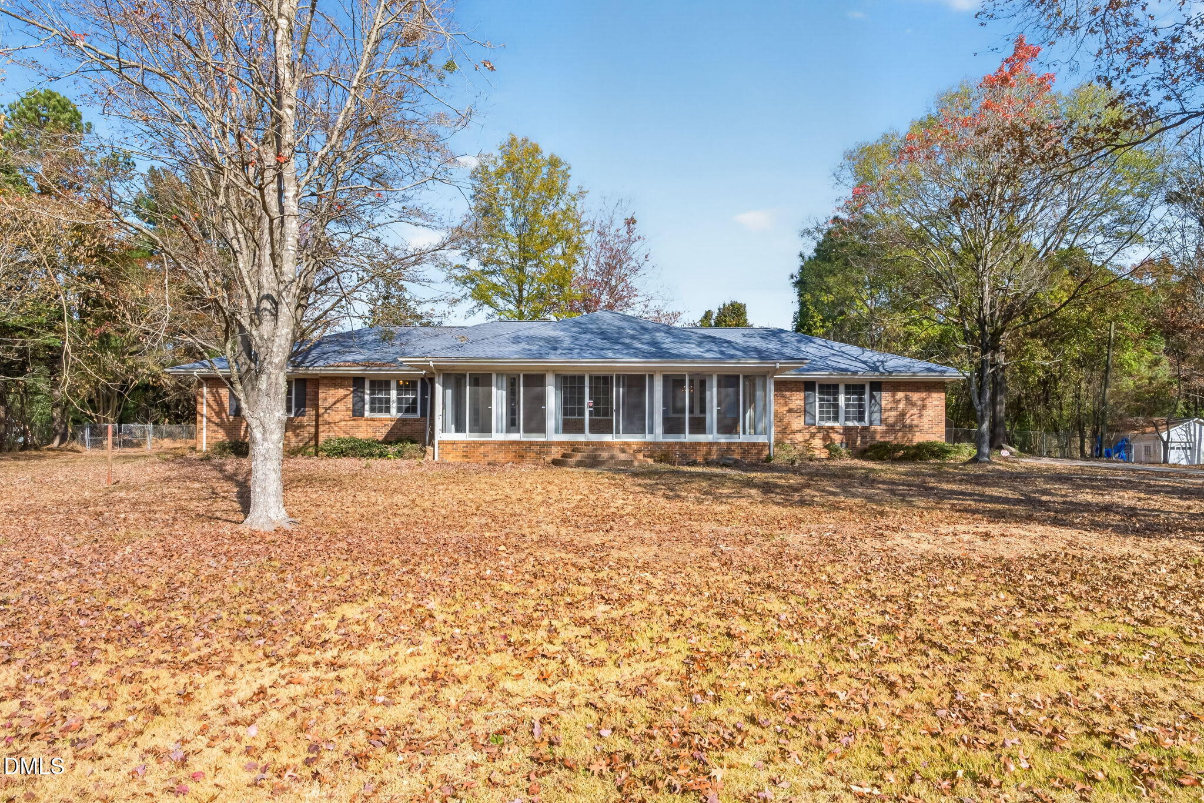
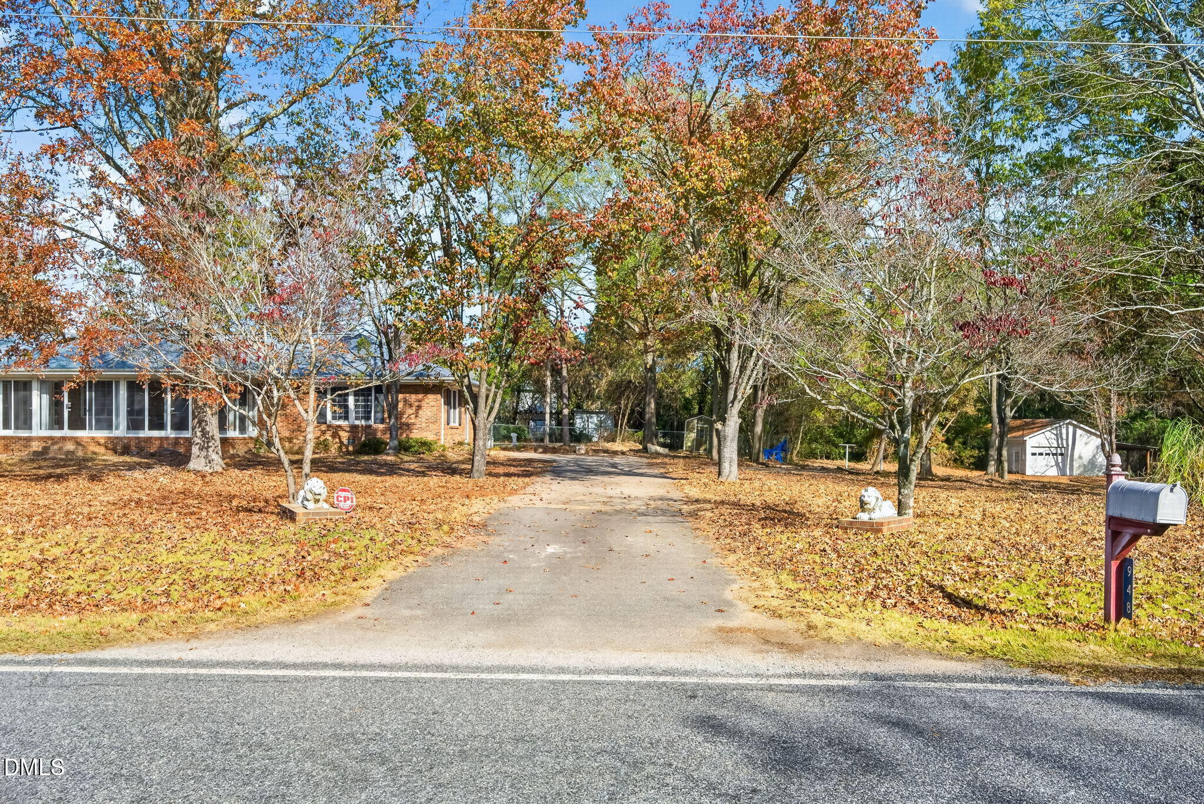
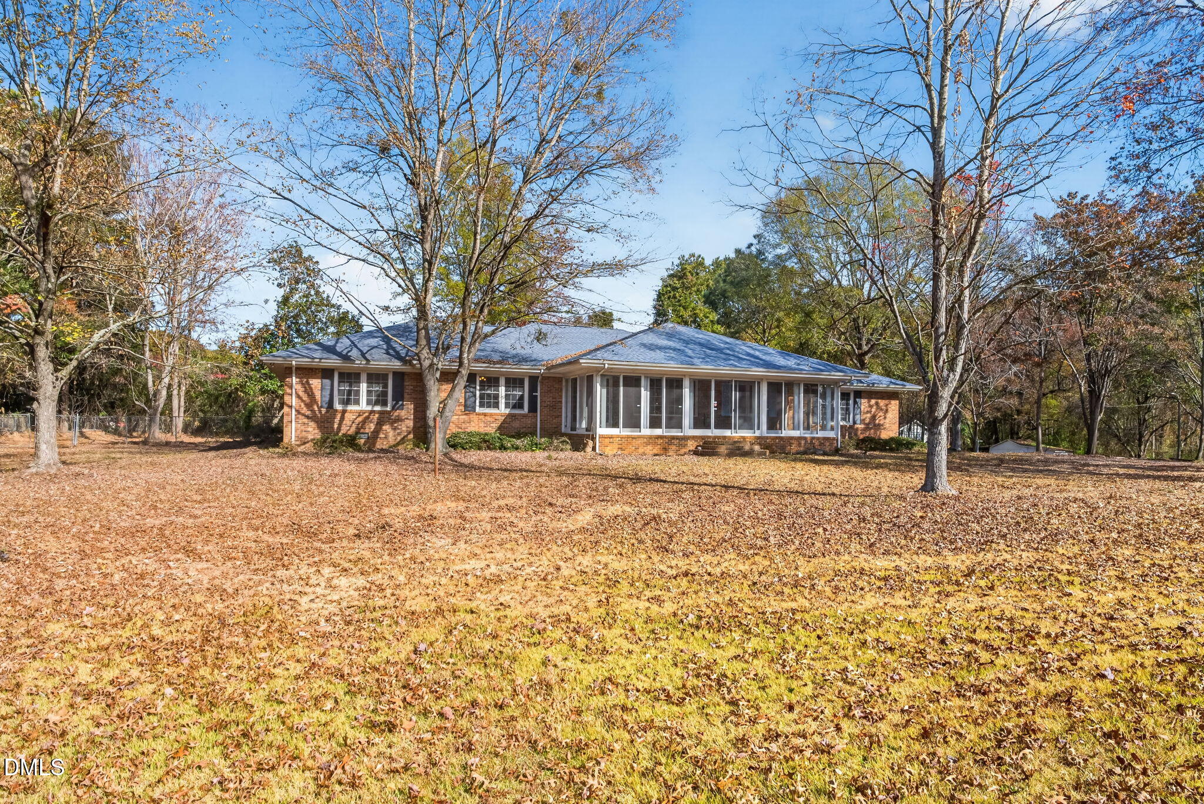
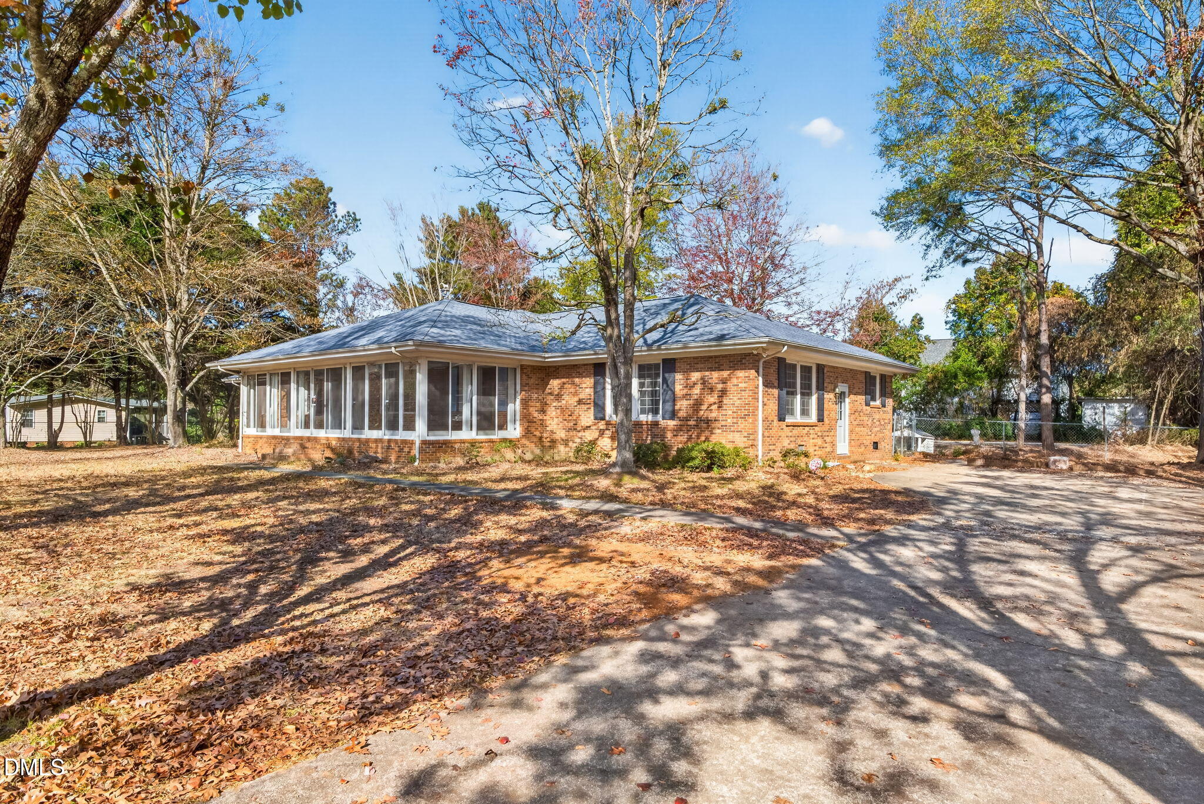
A rare find in Selma! Homes with this much space and land and NO HOA, NO covenants and NO restrictions are hard to come by. On 1.78 peaceful acres, this timeless brick ranch has great bones and classic character, and it's waiting for the right owner to restore it to its original glory. Inside, the home offers generous square footage on one level. A charming sunroom on the front welcomes you in, and the living room is anchored by a real wood burning fireplace. The kitchen features granite countertops and opens to a large flex or bonus room ready to be an office, a game room, a gym or whatever you envision. The home has 3 bedrooms and 2.5 bathrooms. Outside, a large patio and an in-ground pool set the stage for summer entertaining. The land is wide open, and a huge detached garage with a workshop has room for vehicles, equipment, hobbies or a home business. Whether you're a homebuyer dreaming of a homestead or an investor looking for real upside, this is a blank canvas with timeless potential. Bring your vision and some TLC to bring this beauty back to life. Opportunities like this are rare, so schedule your showing today!

Save
Ask
Tour
Hide
Share
Listing Snapshot
Price 
$575,000
Days On Site 
0 Days
Bedrooms 
3
Inside Area (SqFt) 
3,592 sqft
Total Baths 
3
Full Baths 
2
Partial Baths 
1
Lot Size 
1.78 Acres
Year Built 
1974
MLS Number 
10204412
Status 
Active
Property Tax 
$2,683.5
HOA/Condo/Coop Fees 
N/A
Sq Ft Source 
N/A
Friends & Family
Recent Activity
8 hours agoListing first seen on site
8 hours agoListing updated with changes from the MLS
General Features
Acres 
1.78
Garage 
Yes
Garage Spaces 
1
Levels 
One
Parking 
DrivewayGarage
Property Sub Type 
Single Family Residence
Sewer 
Septic Tank
Special Circumstances 
Standard
SqFt Above 
3592
SqFt Total 
3592
Style 
RanchTraditional
Water Source 
Well
Zoning 
RAG
Interior Features
Appliances 
DishwasherElectric RangeRefrigeratorRange Hood
Basement 
Crawl Space
Cooling 
Ceiling Fan(s)Electric
Fireplace 
Yes
Fireplace Features 
Living Room
Fireplaces 
1
Flooring 
CarpetLaminateTile
Heating 
Heat Pump
Interior 
Beamed CeilingsCeiling Fan(s)ChandelierCrown MoldingDouble VanityGranite CountersNatural WoodworkWalk-In Closet(s)Master Downstairs
Laundry Features 
Laundry RoomMain Level
Main Level Bedrooms 
3
Bedroom 2 
Dimensions - 16.0 x 11.0Level - Main
Bedroom 3 
Dimensions - 13.0 x 14.0Level - Main
Den 
Dimensions - 23.0 x 21.0Level - Main
Dining Room 
Dimensions - 11.5 x 18.0Level - Main
Family Room 
Dimensions - 19.5 x 15.0Level - Main
Laundry 
Dimensions - 13.5 x 9.5Level - Main
Living Room 
Dimensions - 13.5 x 18.5Level - Main
Master Bedroom 
Dimensions - 17.0 x 15.0Level - Main
Save
Ask
Tour
Hide
Share
Exterior Features
Construction Details 
BrickVinyl Siding
Exterior 
Rain Gutters
Fencing 
Back YardChain LinkFullFenced
Lot Features 
Back YardFront YardLevel
Other Structures 
Garage(s)
Patio And Porch 
DeckEnclosedFront PorchRear Porch
Pool Features 
In GroundPrivate
Private Pool 
Yes
Road Frontage 
State Road
Roof 
Shingle
Community Features
Financing Terms Available 
CashConventionalFHAUSDA LoanVA Loan
Schools
School District
Unknown
Elementary School
Johnston - Thanksgiving Elementary School
Middle School
Johnston - Archer Lodge Middle
High School
Johnston - Wilsons Mills High School
Listing courtesy of Laura Thompson Vevurka of FAB Real Estate Services, LLC


Listings that are marked with an icon are provided courtesy of the Triangle MLS, Inc. of North Carolina, Internet Data Exchange Database. Copyright 2026 Triangle MLS, Inc. of North Carolina. All rights reserved.

Last checked: 2026-11-21 08:19 AM UTC

Neighborhood & Commute
Source: Walkscore
Disclosure: Community information and market data powered by Constellation Data Labs. Information is deemed reliable but not guaranteed.
Save
Ask
Tour
Hide
Share