
5466 Pine Top CircleRaleigh, NC 27612
Mortgage Calculator
Monthly Payment (Est.)
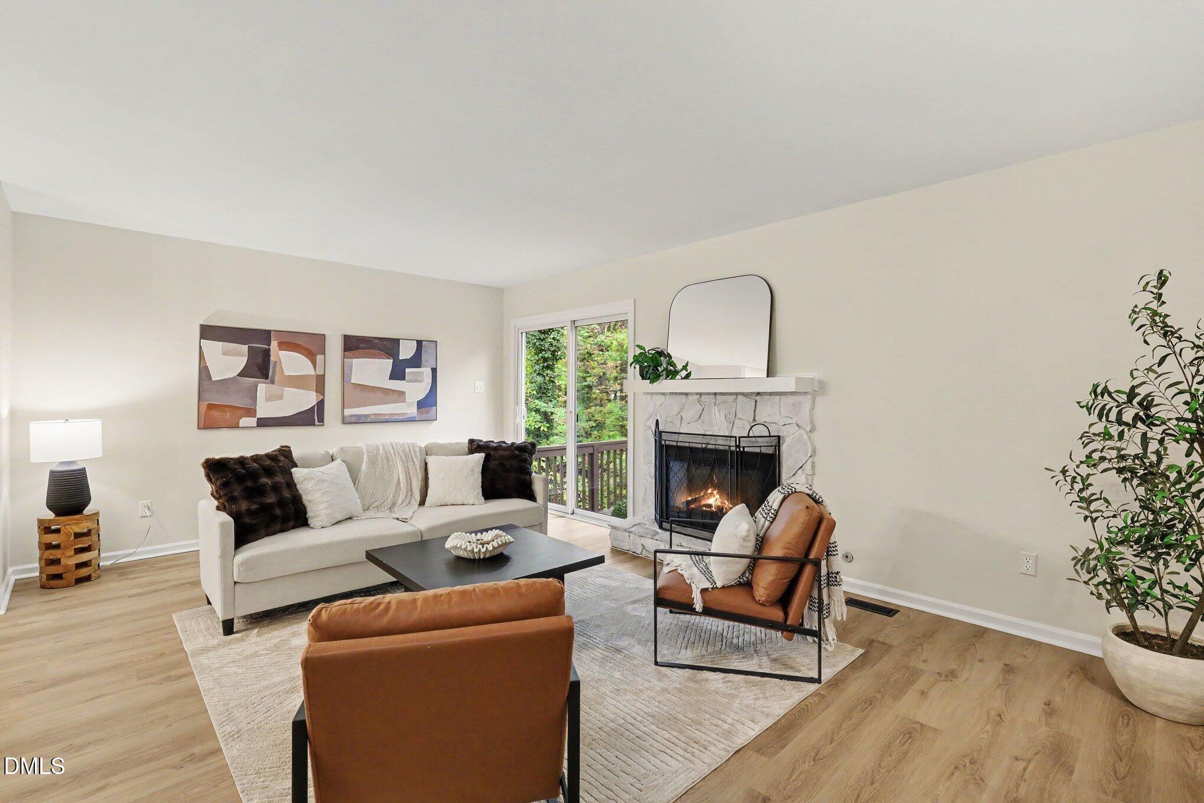
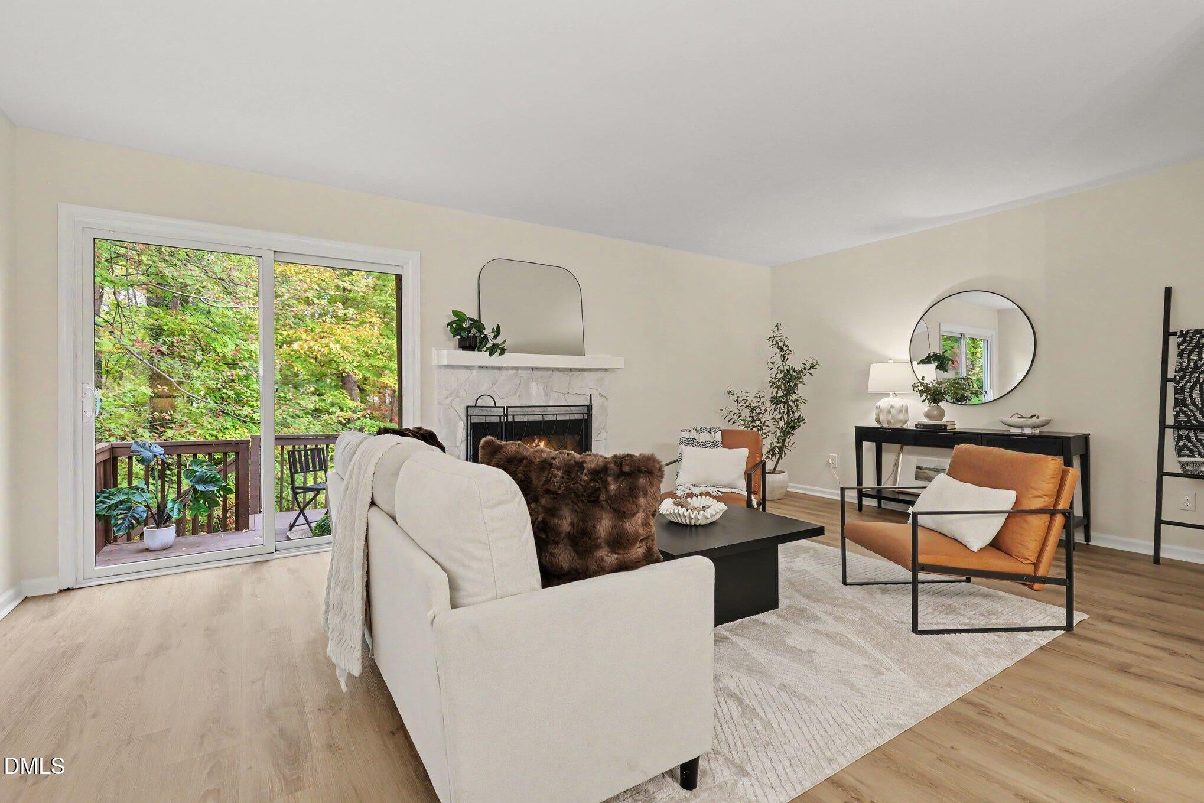
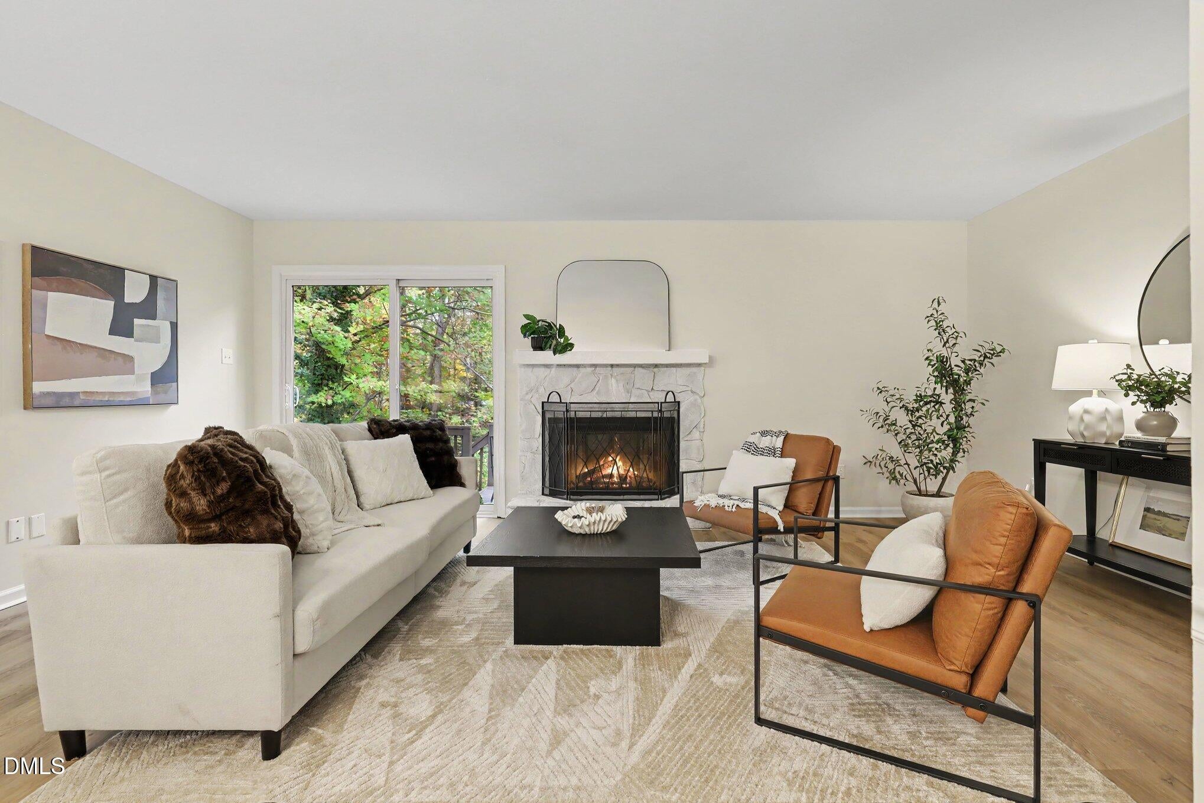
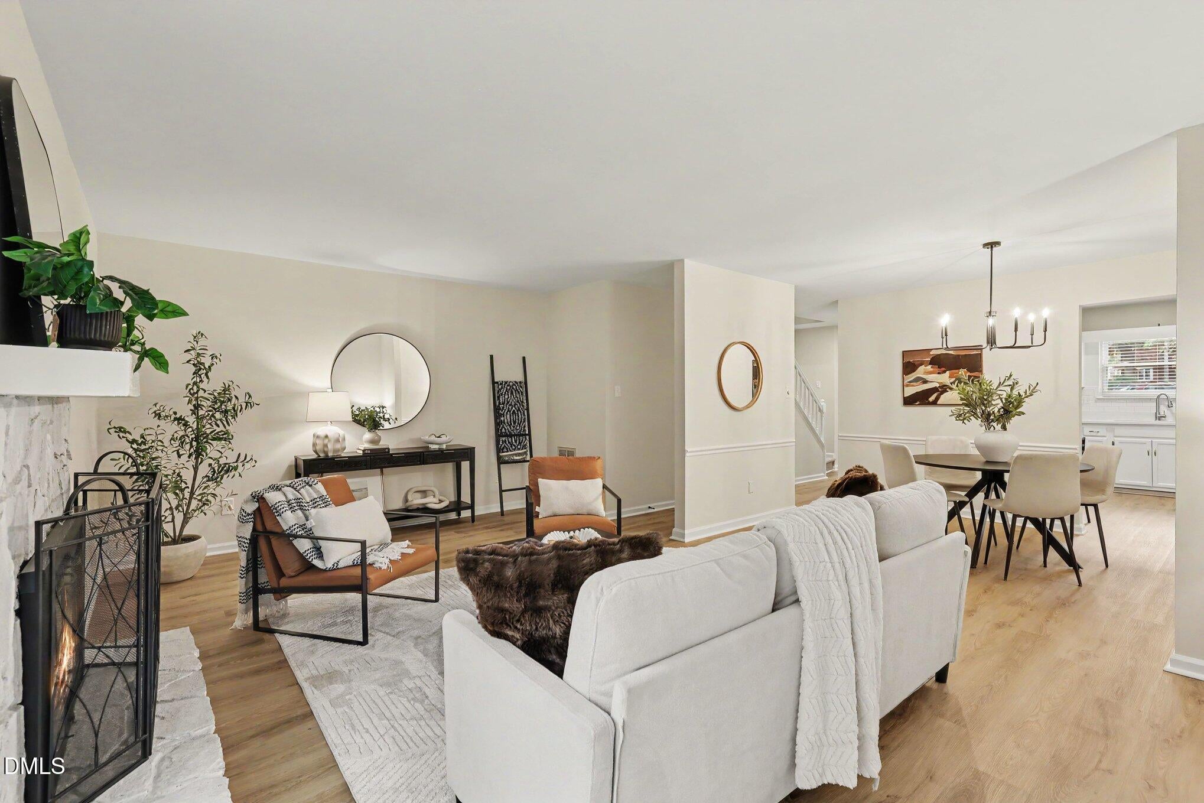
Enter an interest rate to see your estimated monthly payment.Tucked among mature trees in Raleigh's established Ridgeloch community, this beautifully transformed end-unit townhome offers 1,429 sqft of stylish, move-in-ready living. Extensive updates have brought new life to each space, creating a home that feels polished, welcoming and ready to enjoy from day one. Step inside to smooth ceilings, fresh paint throughout and new waterproof LVP flooring in a light oak finish that carries across the main level. The kitchen is a true standout, dressed in crisp white cabinetry, MSI Carrara Cloud quartz countertops and a classic subway tile backsplash, with brand-new SS appliances and a new sink, faucet and lighting. The dining and living rooms flow together in one open, spacious area beneath a new statement chandelier, with plenty of room to gather, whether you're hosting a holiday dinner or settling in for a quiet night by the newly painted stone fireplace. Sliding glass doors lead out to an expansive, freshly painted deck set high among the treetops, where a lush canopy of hardwoods creates a private, wooded backdrop that changes with every season. A handy storage closet and stairs down to ground level complete the space. Upstairs, two generously sized bedrooms feature new ceiling fans and light fixtures, with the primary offering peaceful wooded views. They share a beautifully reimagined full bath with a dual-sink vanity topped in MSI Calacatta Laza quartz, new faucets, mirrors, lighting and hardware, freshly painted cabinetry and a new tub and shower surround. Downstairs, the powder room has received its own stylish update with MSI Pebble Beach quartz, new fixtures and crisp painted cabinetry. Beyond your own front door, the setting is just as appealing. Wooded walking trails begin right behind the home, and Shelley Lake Park is only a few minutes away with its scenic lake loop, greenway connections, playgrounds and the Sertoma Arts Center. Within the neighborhood, Ridgeloch offers a community pool, clubhouse and tennis courts, and the HOA has exterior painting scheduled to begin on Pine Top Circle in January 2027 with a fresh new color. When it's time to shop or dine out, Crabtree Valley Mall, North Hills and some of North Raleigh's favorite restaurants are just a short drive away. It's a peaceful, wooded retreat with the whole city close at hand.
| 8 hours ago | Listing first seen on site | |
| 8 hours ago | Listing updated with changes from the MLS |

Listings that are marked with an icon are provided courtesy of the Triangle MLS, Inc. of North Carolina, Internet Data Exchange Database. Copyright 2026 Triangle MLS, Inc. of North Carolina. All rights reserved.
Last checked: 2026-11-21 08:24 AM UTC
Did you know? You can invite friends and family to your search. They can join your search, rate and discuss listings with you.