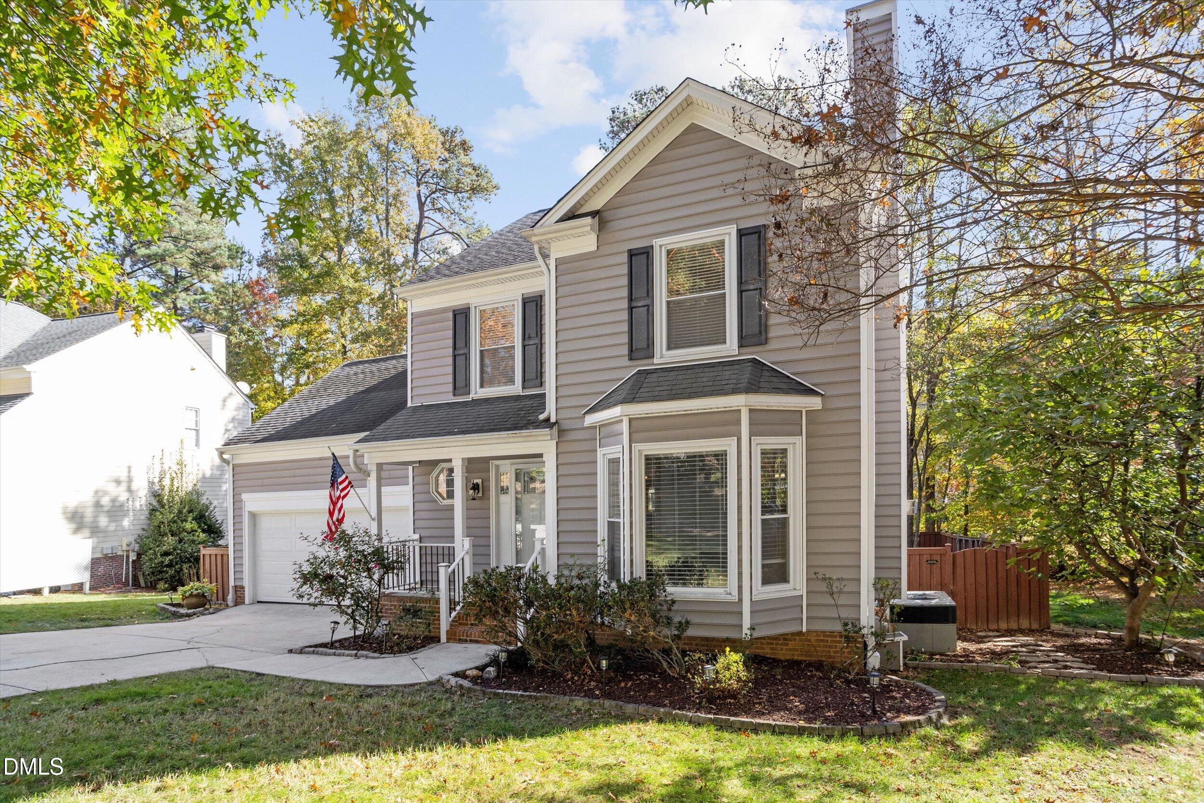
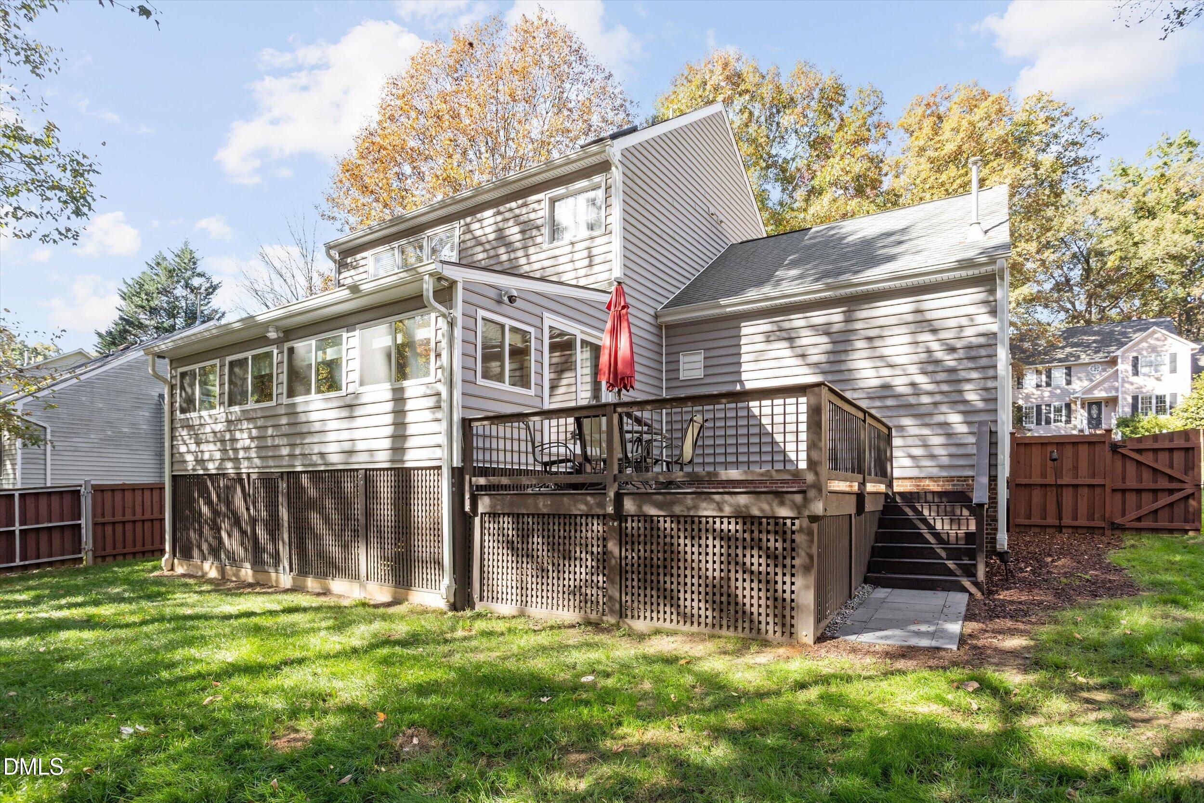
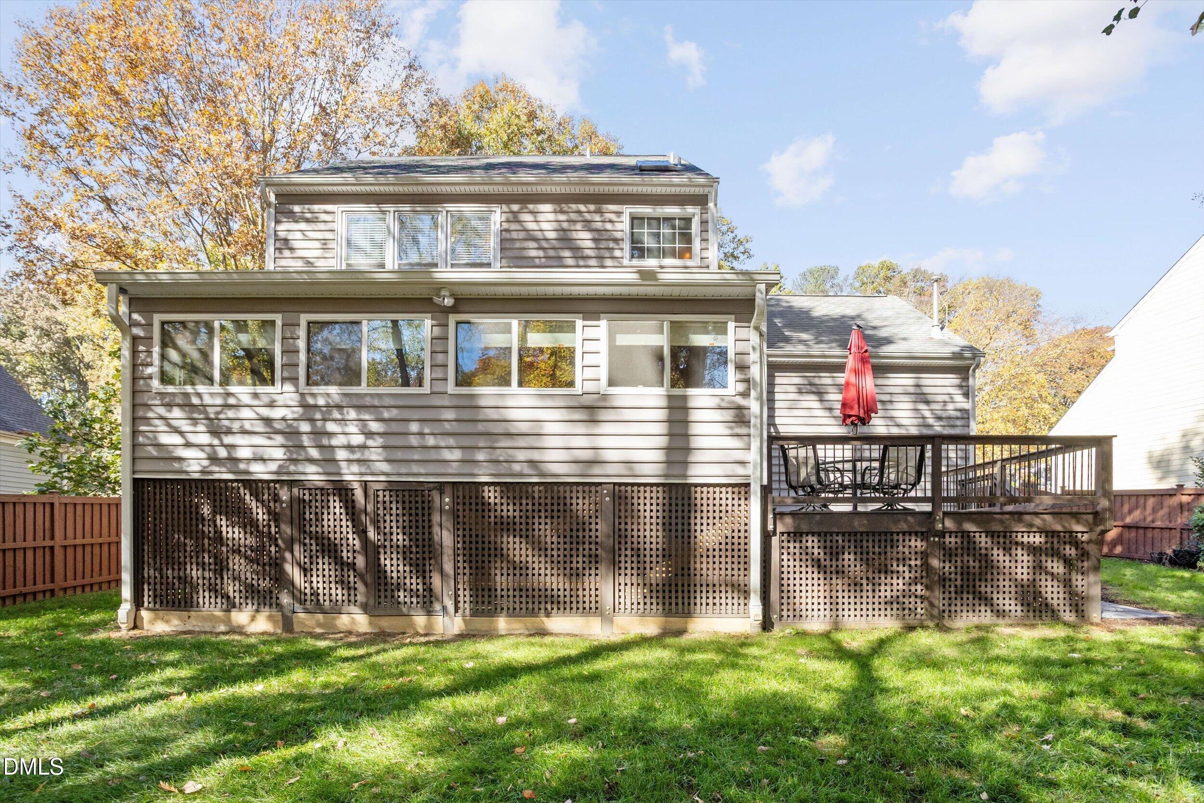
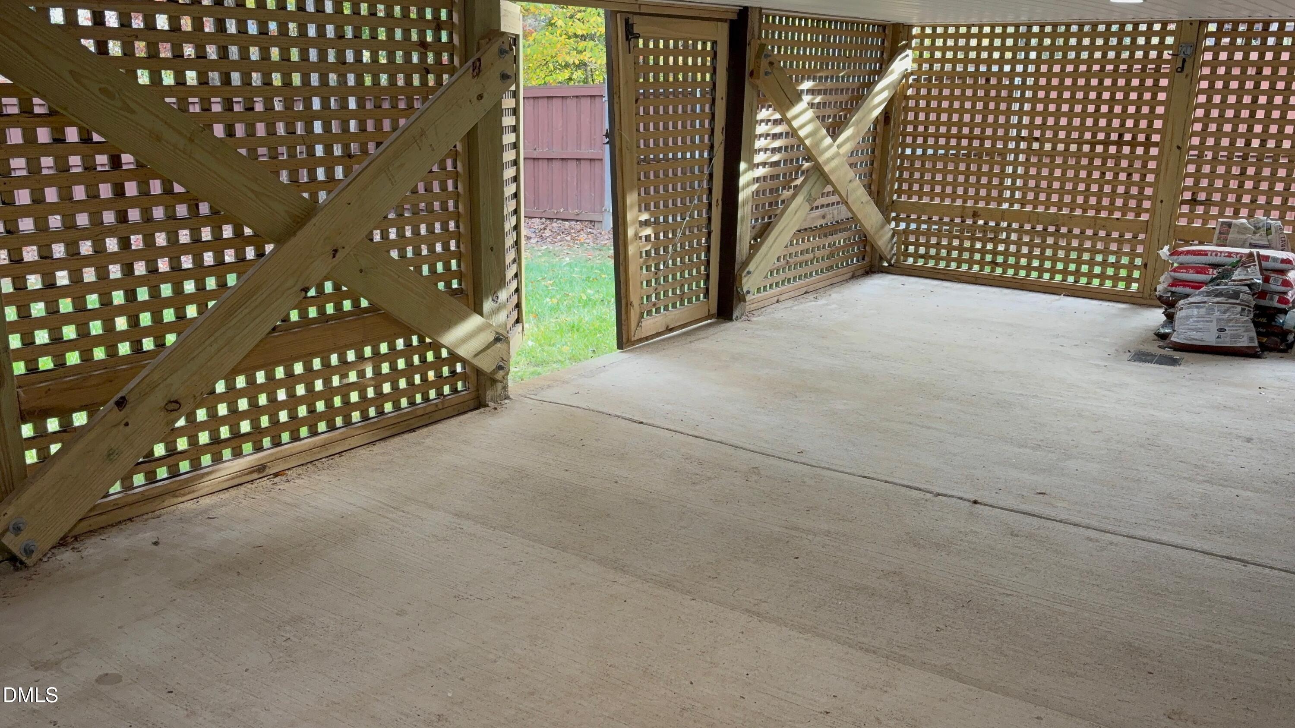
Beautifully updated and thoughtfully improved, this Raleigh home sits on a quiet cul-de-sac street in Dominion Park and delivers custom finishes with inviting indoor-outdoor living.The renovated kitchen features custom maple cabinetry, granite countertops, a large island with seating, stainless farmhouse sink, porcelain tile, butler cabinet with wine rack, and multi-slide doors that open to a stunning cedar tongue-and-groove sunroom with custom shades, luxury vinyl plank flooring and a metal roof. The family room offers built-ins, crown molding, and a custom gas fireplace with reclaimed wood mantel.The primary suite includes a walk-in closet and fully updated bath with granite double vanity, makeup vanity, and walk-in shower with bench. Outdoor living shines with a Trex deck and grill platform, 6-foot privacy fence, and under-deck storage. Additional highlights include an epoxy-floored garage with utility sink and generator hook-up, sealed crawlspace, and stainless appliances that convey. Clean, well-maintained, and truly move-in ready.
Save
Ask
Tour
Hide
Share
Listing Snapshot
Price
$535,000
Days On Site
0 Days
Bedrooms
4
Inside Area (SqFt)
2,402 sqft
Total Baths
3
Full Baths
2
Partial Baths
1
Lot Size
0.26 Acres
Year Built
1993
MLS Number
10204408
Status
Active
Property Tax
$3,899.94
HOA/Condo/Coop Fees
$58 monthly
Sq Ft Source
N/A
Friends & Family
React
Invite
Recent Activity
9 hours ago
Listing first seen on site
9 hours ago
Listing updated with changes from the MLS
General Features
Acres
0.26
Attached Garage
Yes
Disclosures
Seller Disclosure
Garage
Yes
Garage Spaces
2
Levels
Two
Parking
AttachedGarageDrivewayGarage Faces Front
Parking Spaces
4
Property Condition
Updated/Remodeled
Property Sub Type
Single Family Residence
Security
Closed Circuit Camera(s)Smoke Detector(s)
Sewer
Public Sewer
Special Circumstances
Standard
SqFt Above
2402
SqFt Total
2402
Style
Traditional
Utilities
Cable AvailableElectricity ConnectedNatural Gas ConnectedWater Connected
Water Source
Public
Zoning
R-4
Interior Features
Appliances
Built-In Gas RangeBuilt-In RangeDishwasherENERGY STAR Qualified FreezerENERGY STAR Qualified RefrigeratorFree-Standing RefrigeratorGas RangeGas Water HeaterIce MakerMicrowaveRangeRefrigeratorStainless Steel Appliance(s)Washer/Dryer
Listings that are marked with an icon are provided courtesy of the Triangle MLS, Inc. of North Carolina, Internet Data Exchange Database. Copyright 2026 Triangle MLS, Inc. of North Carolina. All rights reserved.
Last checked: 2026-11-21 08:24 AM UTC
Neighborhood & Commute
Source: Walkscore
Disclosure: Community information and market data powered by Constellation Data Labs. Information is deemed reliable but not guaranteed.