Save
Ask
Tour
Hide
Share
$369,900
New Listing

11006 Louson Place
Raleigh, NC 27614

For Sale|Townhouse|Active
3
Beds
3
Total Baths
2
Full Baths
1
Partial Bath
1,597
SqFt
$232
/SqFt
2000
Built
Subdivision:
Falls River Townhomes
County:
Wake
Call Now: (919) 605-7569
Is this the listing for you? We can help make it yours.
(919) 605-7569
11006 Louson Place11006 Louson Place11006 Louson Place11006 Louson Place
Save
Ask
Tour
Hide
Share

Mortgage Calculator

Monthly Payment (Est.)

Enter an interest rate to see your estimated monthly payment.
Calculator powered by Showcase IDX, a Constellation1 Company. Copyright ©2026 Information is deemed reliable but not guaranteed.

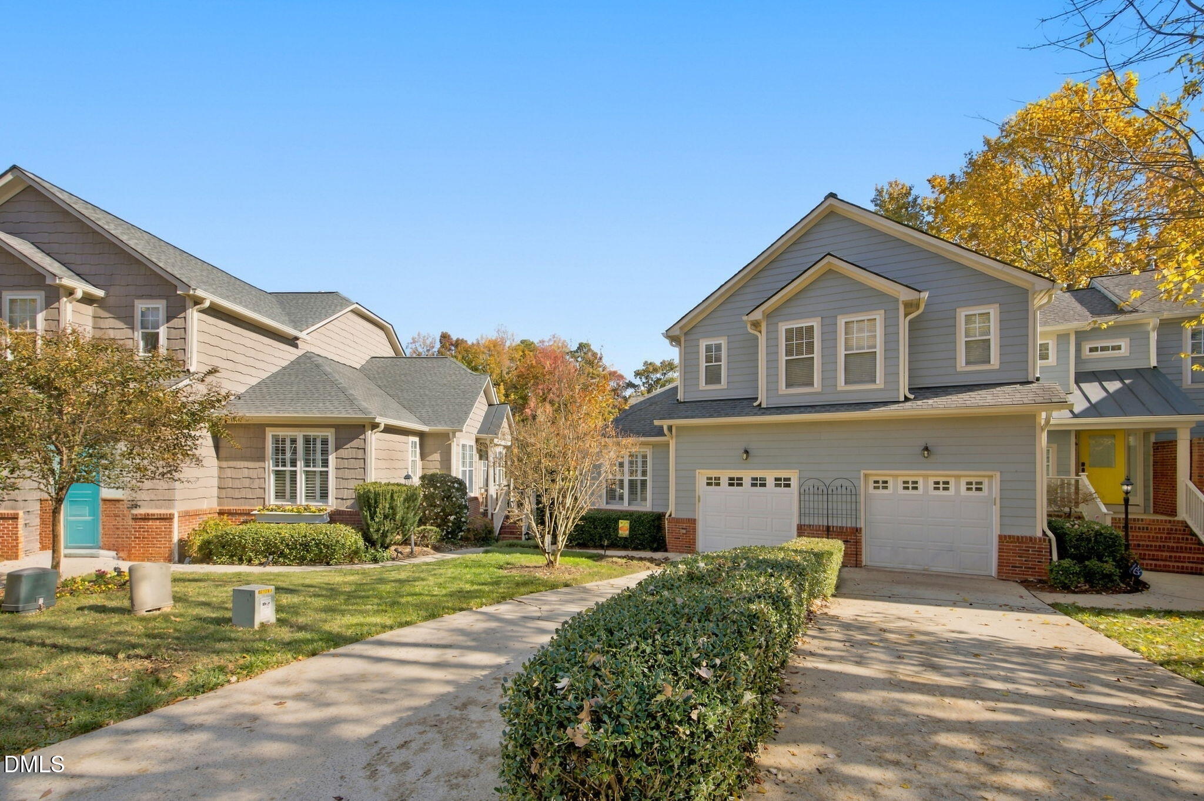
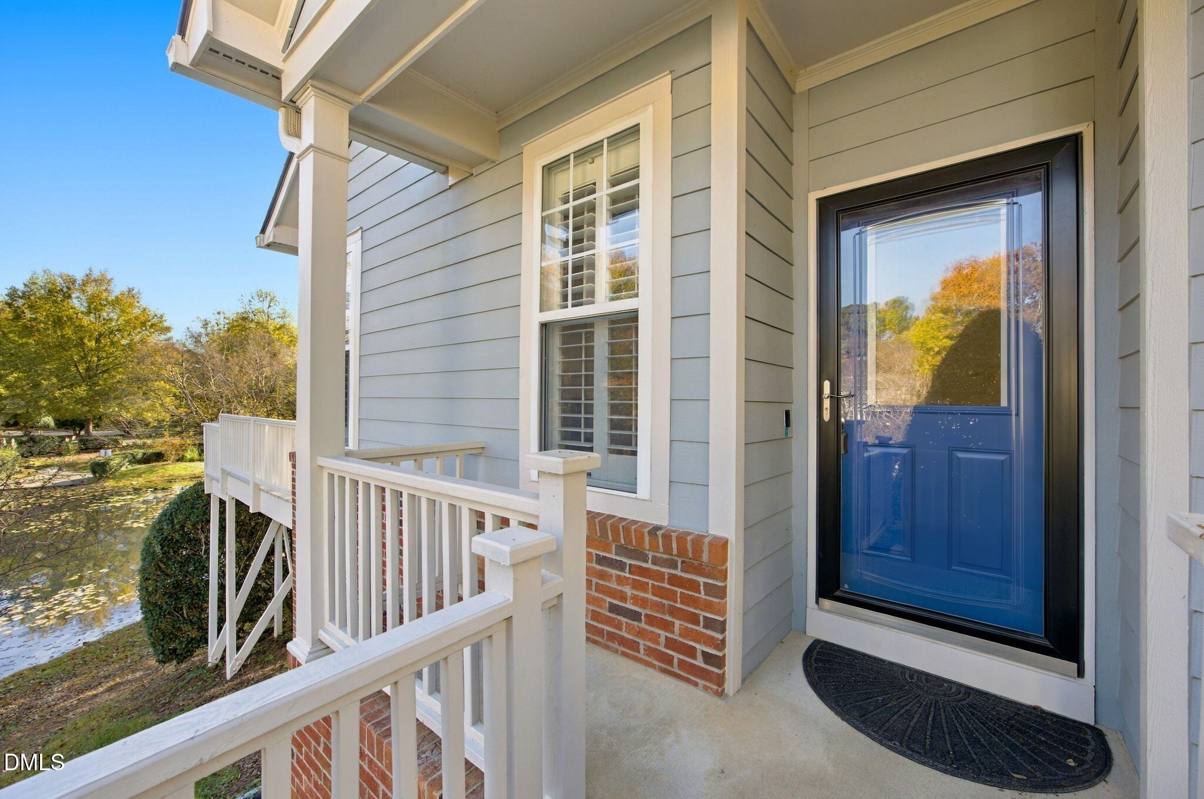
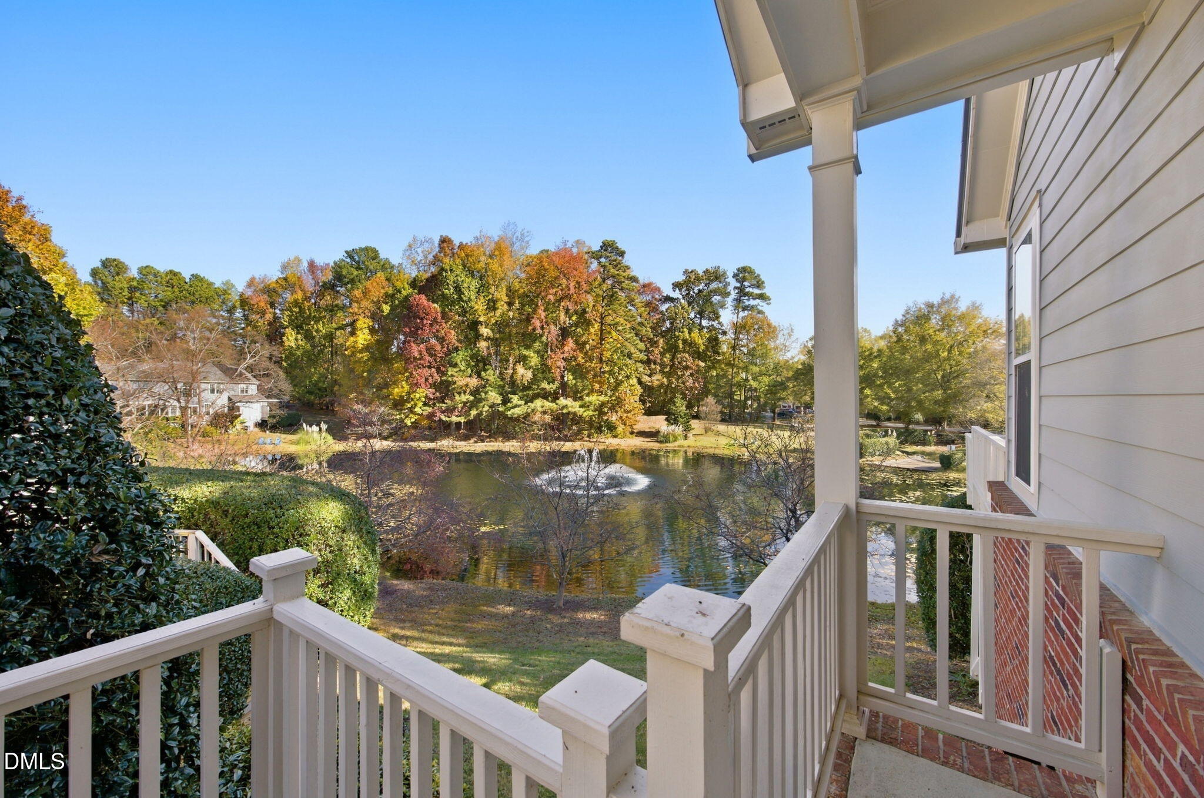
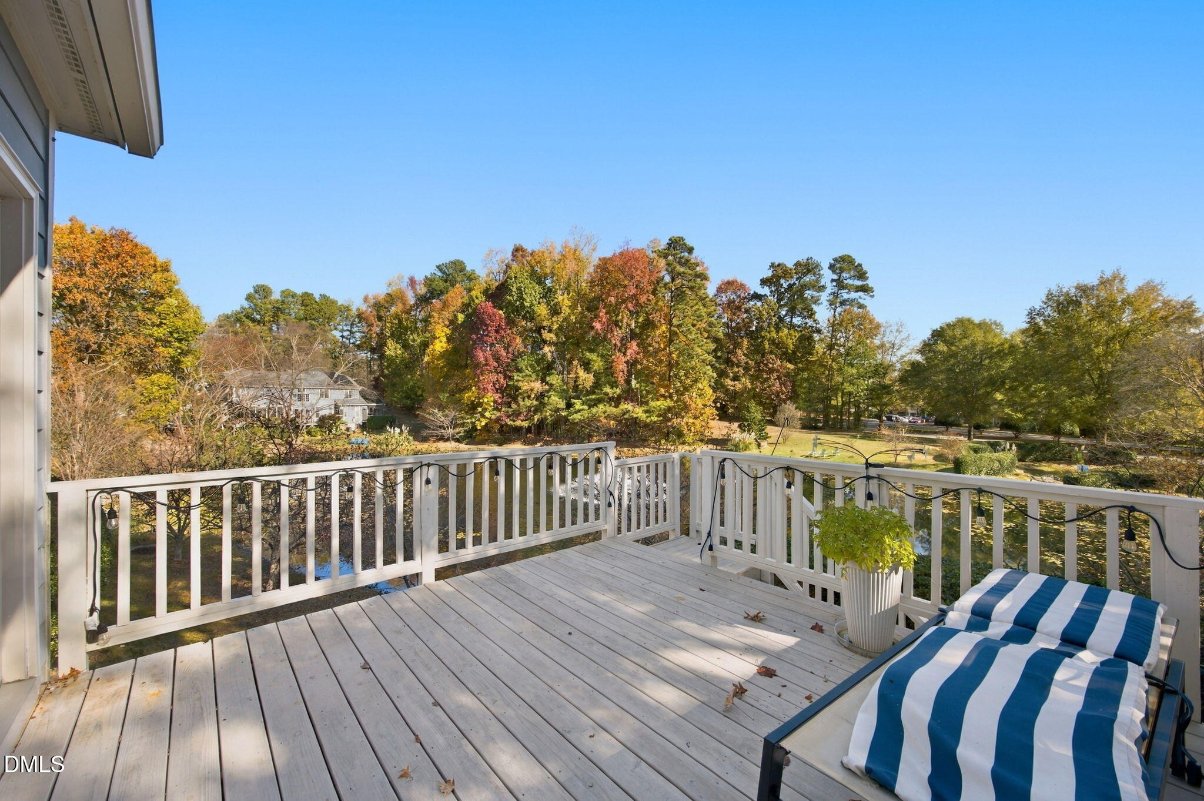
Beautifully maintained townhome with picturesque pond views and a highly desirable main-floor primary suite in North Raleigh's Falls River community! Tucked away on a quiet cul-de-sac, this inviting 3-bedroom, 2.5-bath home offers an exceptional combination of comfort, convenience, and scenic surroundings. An open, light-filled floor plan creates a welcoming atmosphere, while the cozy fireplace adds warmth and character to the main living area. The spacious first-floor primary suite offers the ease of main-level living, complete with a private bath and walk-in closet. All bedrooms feature walk-in closets, providing plenty of storage throughout. Upstairs, two additional bedrooms offer flexibility for guests, a home office, or additional living space. Step outside onto the rear deck and enjoy beautiful views of the tranquil pond, a wonderful setting for morning coffee, outdoor dining, or simply unwinding at the end of the day. Lovingly cared for and thoughtfully maintained, this home reflects pride of ownership throughout. Conveniently located near North Raleigh shopping, dining, parks, everyday amenities, and I-540, this is a wonderful opportunity to enjoy low-maintenance townhome living with an exceptional waterfront backdrop!

Save
Ask
Tour
Hide
Share
Listing Snapshot
Price 
$369,900
Days On Site 
0 Days
Bedrooms 
3
Inside Area (SqFt) 
1,597 sqft
Total Baths 
3
Full Baths 
2
Partial Baths 
1
Lot Size 
0.05 Acres
Year Built 
2000
MLS Number 
10204407
Status 
Active
Property Tax 
$3,286.23
HOA/Condo/Coop Fees 
$273.17 monthly
Sq Ft Source 
N/A
Friends & Family
Recent Activity
9 hours agoListing first seen on site
9 hours agoListing updated with changes from the MLS
General Features
Acres 
0.05
Attached Garage 
Yes
Foundation 
Pillar/Post/Pier
Garage 
Yes
Garage Spaces 
1
Levels 
One and One Half
Parking 
AttachedGarageDrivewayGarage Faces Front
Parking Spaces 
1
Property Sub Type 
Townhouse
Sewer 
Public Sewer
Special Circumstances 
Standard
SqFt Above 
1597
SqFt Total 
1597
Style 
Traditional
Water Source 
Public
Zoning 
PD
Interior Features
Appliances 
DishwasherENERGY STAR Qualified AppliancesENERGY STAR Qualified DishwasherMicrowaveOvenRangeRefrigeratorWater Heater
Cooling 
Central Air
Fireplace 
Yes
Fireplace Features 
GasLiving Room
Flooring 
VinylWood
Heating 
Heat Pump
Interior 
Cathedral Ceiling(s)Ceiling Fan(s)Open FloorplanWalk-In Closet(s)Master DownstairsHigh Speed Internet
Laundry Features 
Electric Dryer HookupInsideLower LevelMain LevelWasher Hookup
Main Level Bedrooms 
1
Master Bedroom 
Level - Main
Save
Ask
Tour
Hide
Share
Exterior Features
Construction Details 
Fiber Cement
Patio And Porch 
DeckRear Porch
Roof 
AsphaltShingle
Community Features
Association Fee 
$239.0
Association Fee Frequency 
Monthly
Additional Association Fee 
$410.0
Additional Association Fee Frequency 
Annually
Schools
School District
Unknown
Elementary School
Wake - Abbotts Creek Elementary School
Middle School
Wake - East Millbrook Middle
High School
Wake - Heritage High School
Listing courtesy of Chad Underwood of Navigate Realty


Listings that are marked with an icon are provided courtesy of the Triangle MLS, Inc. of North Carolina, Internet Data Exchange Database. Copyright 2026 Triangle MLS, Inc. of North Carolina. All rights reserved.

Last checked: 2026-11-21 08:19 AM UTC

Neighborhood & Commute
Source: Walkscore
Disclosure: Community information and market data powered by Constellation Data Labs. Information is deemed reliable but not guaranteed.
Save
Ask
Tour
Hide
Share