Save
Ask
Tour
Hide
Share
$609,000
New Listing

1010 E Oak Drive
Durham, NC 27705

For Sale|Single Family Residence|Active
3
Beds
3
Total Baths
2
Full Baths
1
Partial Bath
2,126
SqFt
$286
/SqFt
1999
Built
Subdivision:
Coles Pond
County:
Durham
Call Now: (919) 605-7569
Is this the listing for you? We can help make it yours.
(919) 605-7569
1010 E Oak Drive1010 E Oak Drive1010 E Oak Drive1010 E Oak Drive
Save
Ask
Tour
Hide
Share

Mortgage Calculator

Monthly Payment (Est.)

Enter an interest rate to see your estimated monthly payment.
Calculator powered by Showcase IDX, a Constellation1 Company. Copyright ©2026 Information is deemed reliable but not guaranteed.

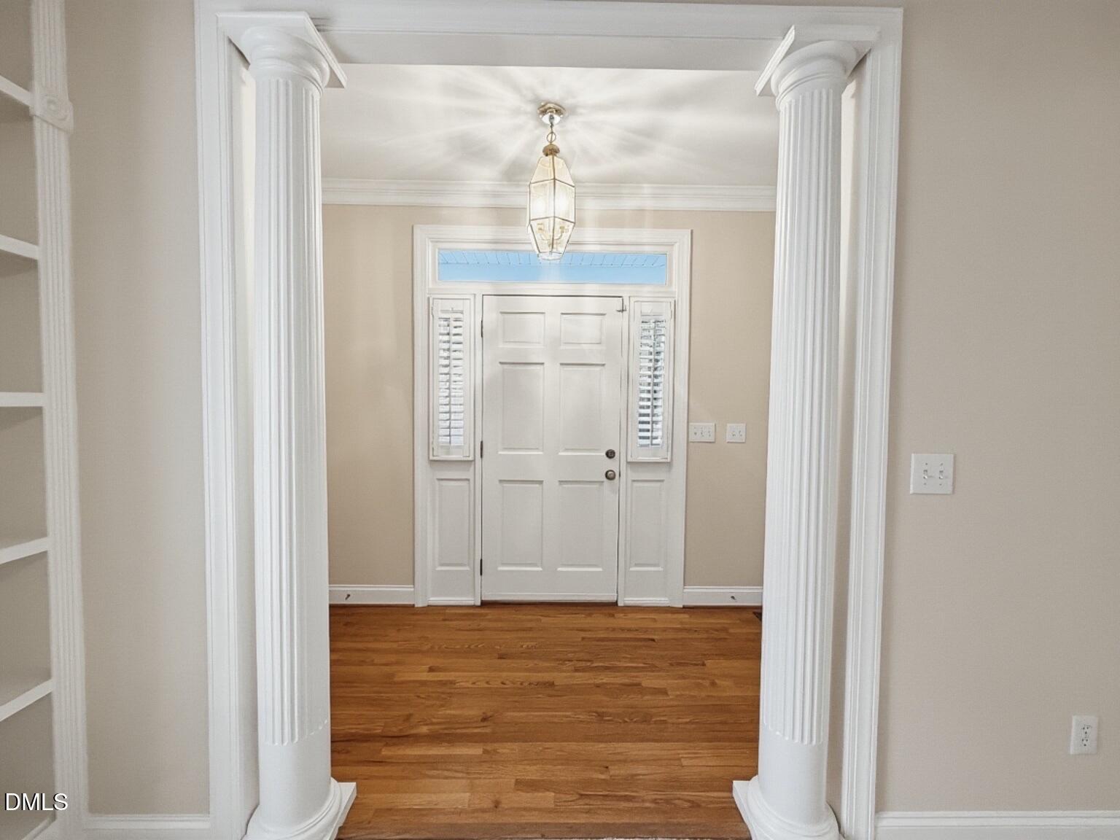
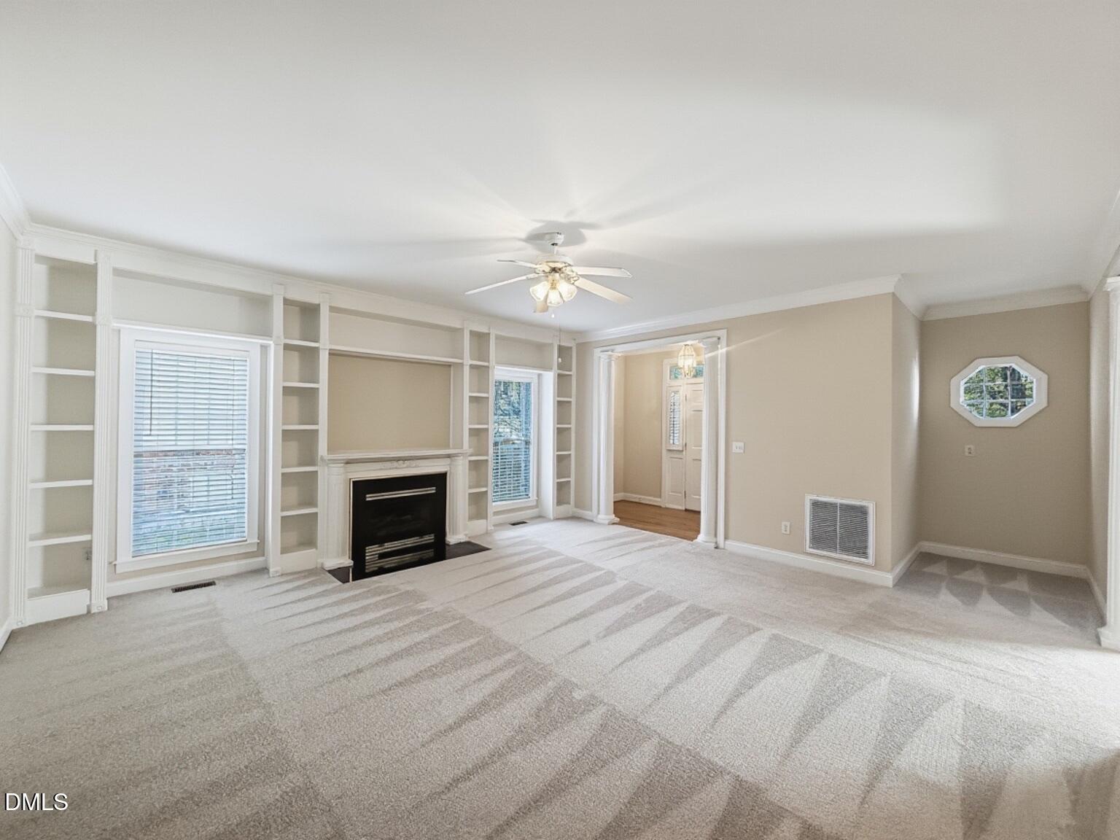
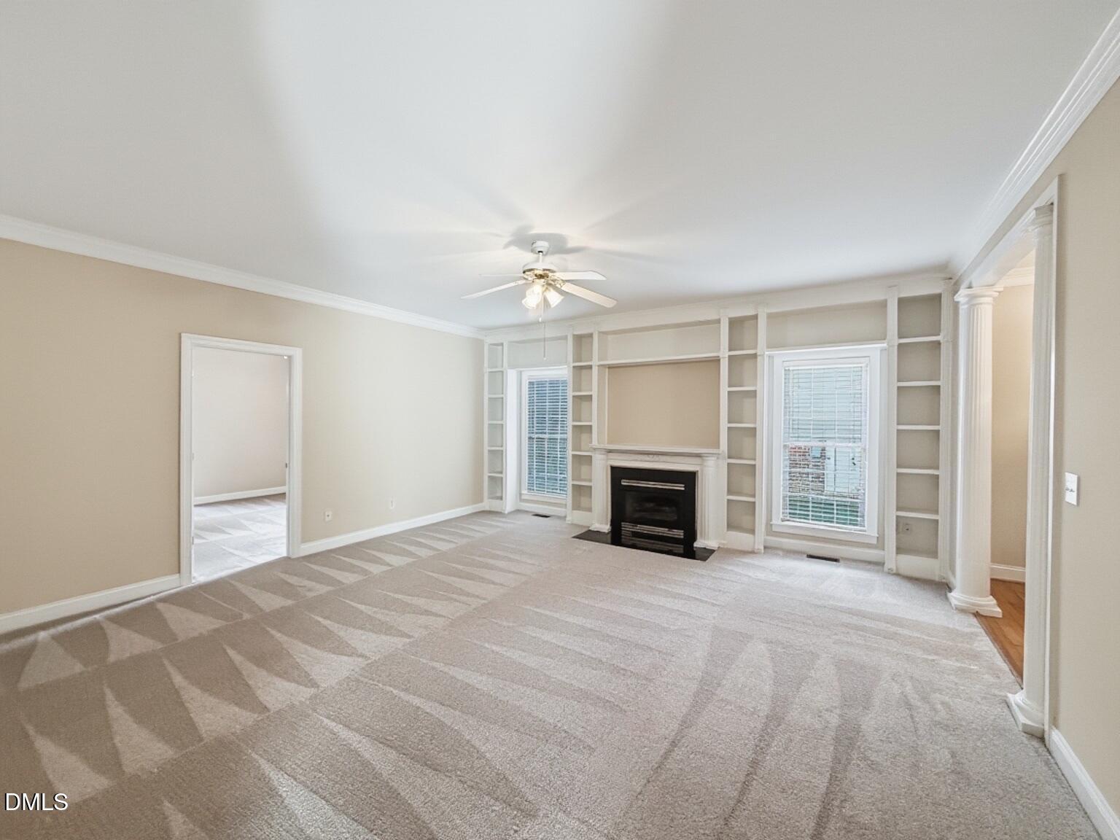
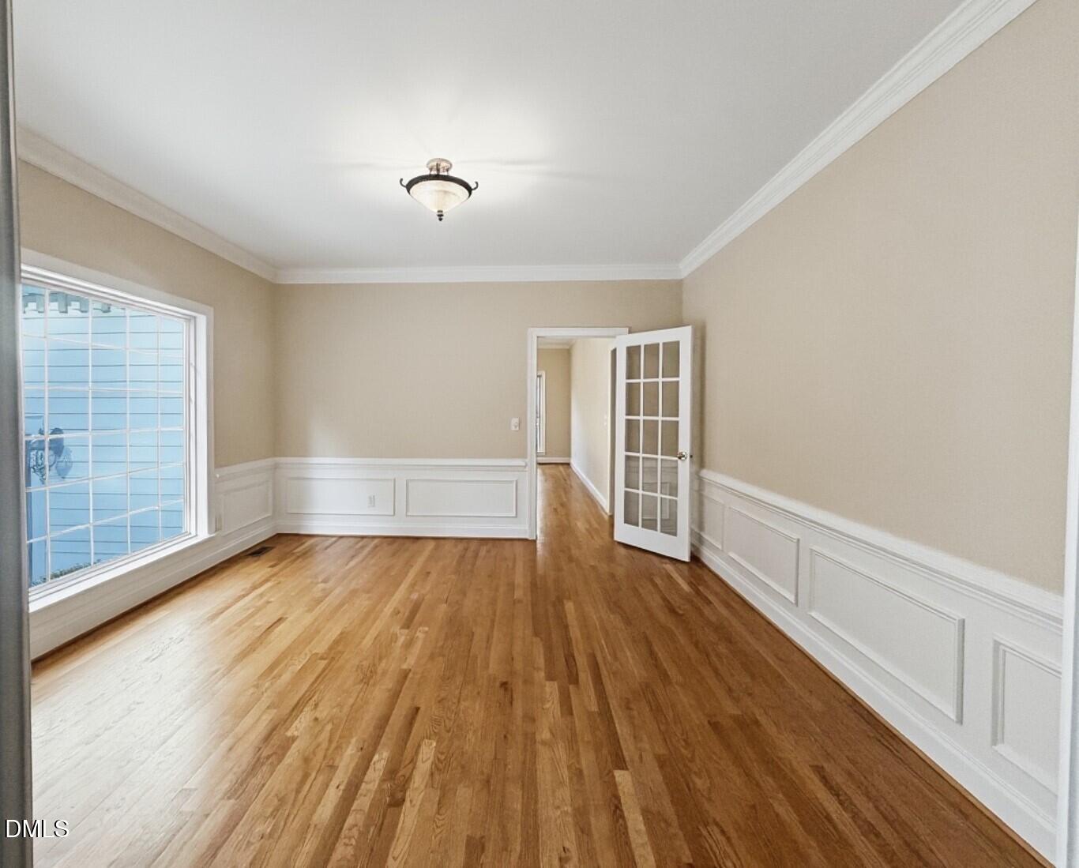
Experience the perfect fusion of lifestyle living and everyday comfort at 1010 E Oak Drive in Coles Pond -- a rare, one-level home with 3BR & 2.5BA and over 2100 heated square feet!! Only 4 miles to Duke Medical Center and Duke University. Lovingly and meticulously maintained, this transitional home offers unmatched tranquility and thoughtful layout. Step inside the entry foyer to find every detail covered. Enjoy a seamless flow to the light-filled living room anchored by a gorgeous gas log fireplace and built-in bookcases. Spacious formal dining room with hardwood floors is accented by tons of natural light and plenty of room to entertain guests. Large cook's kitchen is sure to impress with abundant cabinetry and huge center work island/bar. Transition to the quaint breakfast nook that overlooks the deck and the landscaped, fenced backyard. The serene, large primary suite, located on the main level, has a spa-style bath featuring a whirlpool tub, convenient walk-in shower, dual vanities, water closet and huge walk-in closet. 2 additional bedrooms and a full hall bath as well as a half bath and laundry room round out the main level. Unwind or entertain on the private deck where you can take in all the surrounding beauty and atmosphere - the retractable awning offers an escape from the sun. 2-car garage complete with a large storage closet and gorgeous landscaping add to the beautiful curb appeal. With all its maintained systems and features, this home is move-in ready - new carpet, fresh interior paint, 2026 HVAC system! Just minutes from Downtown Durham's nightlife, shops and restaurants. A convenient drive to Southwest Durham, RTP, RDU and UNC-Chapel Hill. Croasdaile Country Club and Umstead Pines are each a few miles from this home - New owners may opt to pay for and join for golf, tennis, pool and social memberships. Visit 1010 E Oak Drive today and be met with your own oasis offering an amazing atmosphere - a home truly for those searching for lifestyle living hand-in-hand with modern convenience.

Save
Ask
Tour
Hide
Share
Listing Snapshot
Price 
$609,000
Days On Site 
0 Days
Bedrooms 
3
Inside Area (SqFt) 
2,126 sqft
Total Baths 
3
Full Baths 
2
Partial Baths 
1
Lot Size 
0.37 Acres
Year Built 
1999
MLS Number 
10204403
Status 
Active
Property Tax 
$6,082.68
HOA/Condo/Coop Fees 
$62.5 monthly
Sq Ft Source 
N/A
Friends & Family
Recent Activity
9 hours agoListing first seen on site
9 hours agoListing updated with changes from the MLS
General Features
Acres 
0.37
Attached Garage 
Yes
Garage 
Yes
Garage Spaces 
2
Levels 
One
Parking 
AttachedGarageConcrete
Property Sub Type 
Single Family Residence
Sewer 
Public Sewer
Special Circumstances 
Standard
SqFt Above 
2126
SqFt Total 
2126
Style 
RanchTransitional
Water Source 
Public
Zoning 
R-20
Interior Features
Appliances 
DryerDishwasherElectric RangeElectric Water HeaterMicrowaveRefrigeratorWasher
Basement 
Crawl Space
Cooling 
Central Air
Fireplace 
Yes
Fireplace Features 
Living Room
Fireplaces 
1
Flooring 
CarpetHardwoodVinyl
Heating 
Forced Air
Interior 
BookcasesCeiling Fan(s)Double VanityEntrance FoyerKitchen IslandSoaking TubWalk-In Closet(s)Master Downstairs
Laundry Features 
Laundry Room
Main Level Bedrooms 
3
Bedroom 2 
Dimensions - 13.5 x 13.1Level - Main
Bedroom 3 
Dimensions - 12.2 x 11.6Level - Main
Dining Room 
Dimensions - 14.0 x 13.7Level - Main
Entrance Hall 
Dimensions - 11.2 x 4.9Level - Main
Kitchen 
Dimensions - 20.7 x 12.0Level - Main
Laundry 
Dimensions - 7.0 x 5.7Level - Main
Living Room 
Dimensions - 18.0 x 18.0Level - Main
Master Bedroom 
Dimensions - 16.4 x 14.0Level - Main
Other 
Dimensions - 21.6 x 21.3Level - MainDescription - 2 Car Garage
Save
Ask
Tour
Hide
Share
Exterior Features
Construction Details 
Vinyl Siding
Fencing 
Back YardFenced
Patio And Porch 
Awning(s)DeckFront Porch
Roof 
Shingle
Community Features
Accessibility Features 
Therapeutic Whirlpool
Association Fee 
$750.0
Association Fee Frequency 
Annually
Financing Terms Available 
CashConventional
Schools
School District
Unknown
Elementary School
Durham - Hillandale Elementary
Middle School
Durham - George L Carrington Middle
High School
Durham - Riverside High
Listing courtesy of Stacy Keatts of Coldwell Banker HPW


Listings that are marked with an icon are provided courtesy of the Triangle MLS, Inc. of North Carolina, Internet Data Exchange Database. Copyright 2026 Triangle MLS, Inc. of North Carolina. All rights reserved.

Last checked: 2026-11-21 08:19 AM UTC

Neighborhood & Commute
Source: Walkscore
Disclosure: Community information and market data powered by Constellation Data Labs. Information is deemed reliable but not guaranteed.
Save
Ask
Tour
Hide
Share