Save
Ask
Tour
Hide
Share
$574,000
New Listing

5013 Shimberg Place
Fuquay Varina, NC 27526

For Sale|Single Family Residence|Active
3
Beds
3
Total Baths
2
Full Baths
1
Partial Bath
2,659
SqFt
$216
/SqFt
1993
Built
Subdivision:
West Oaks
County:
Wake
Call Now: (919) 605-7569
Is this the listing for you? We can help make it yours.
(919) 605-7569
Upcoming Open Houses
Sat, Nov 21, 1:30 PM - 3:00 PM
5013 Shimberg Place5013 Shimberg Place5013 Shimberg Place5013 Shimberg Place
Save
Ask
Tour
Hide
Share

Mortgage Calculator

Monthly Payment (Est.)

Enter an interest rate to see your estimated monthly payment.
Calculator powered by Showcase IDX, a Constellation1 Company. Copyright ©2026 Information is deemed reliable but not guaranteed.

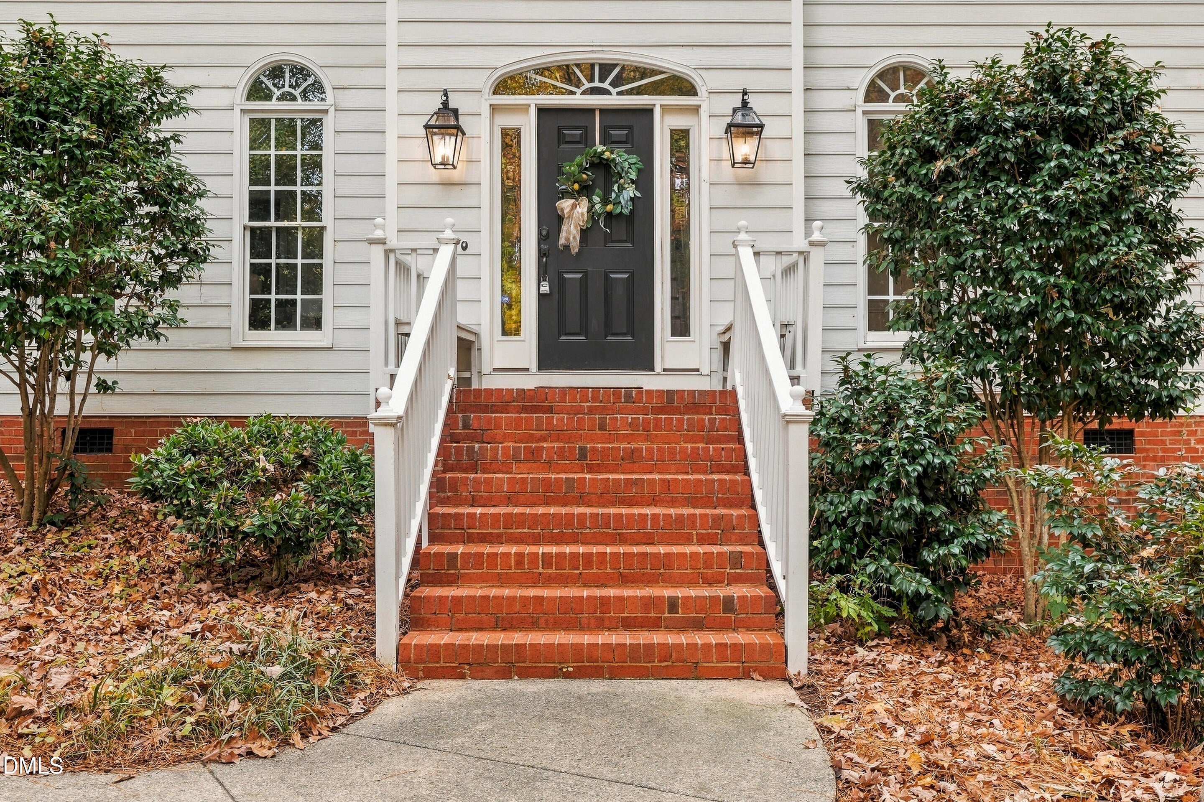
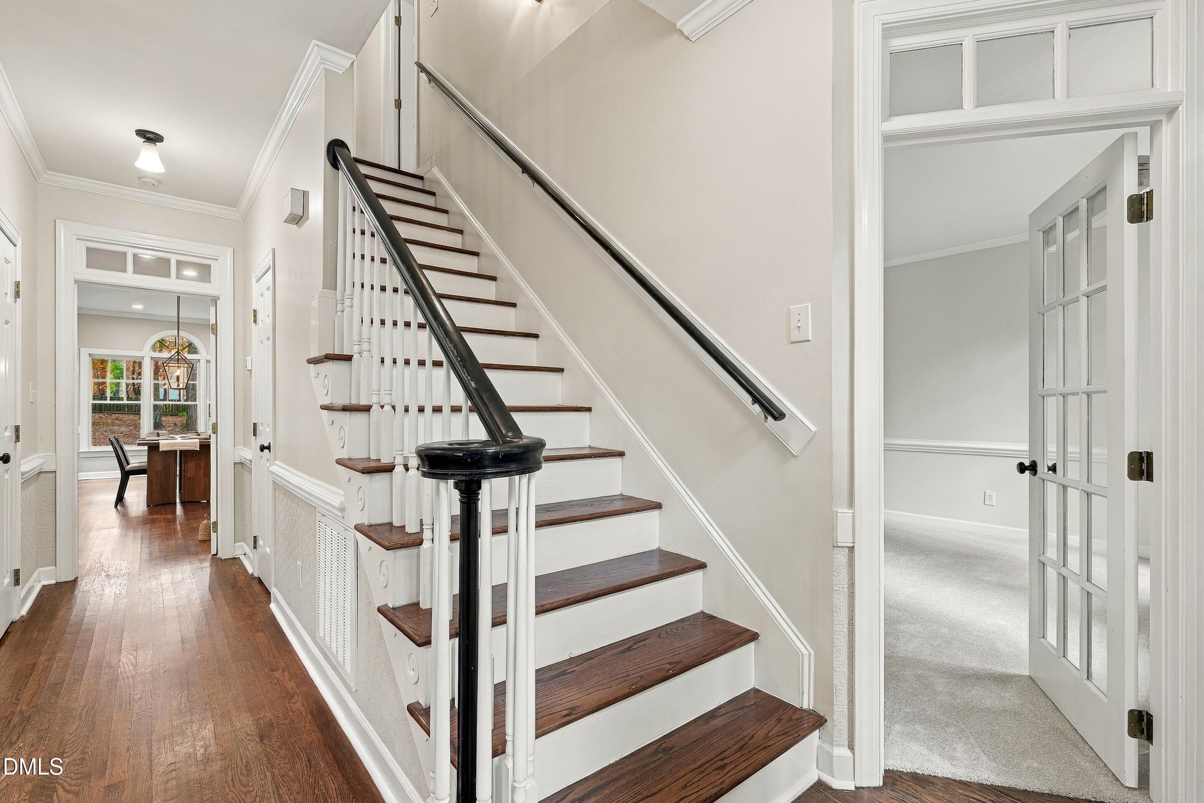
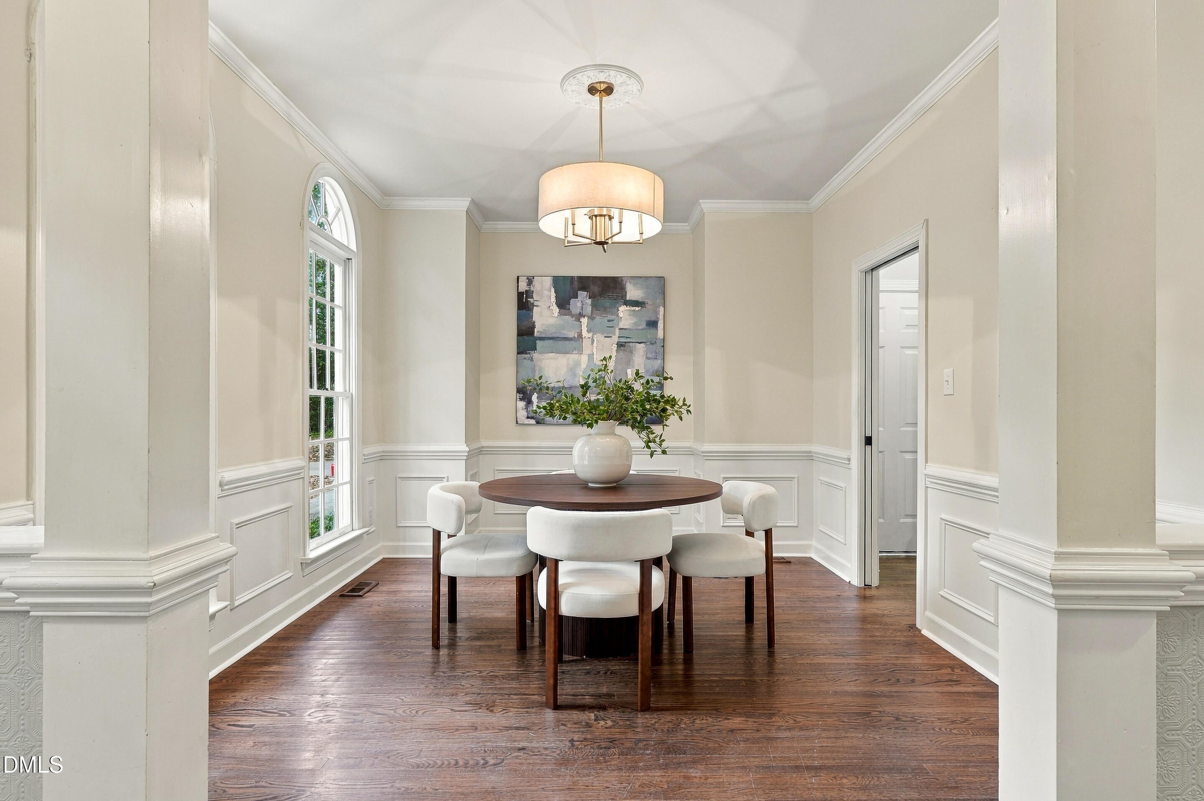
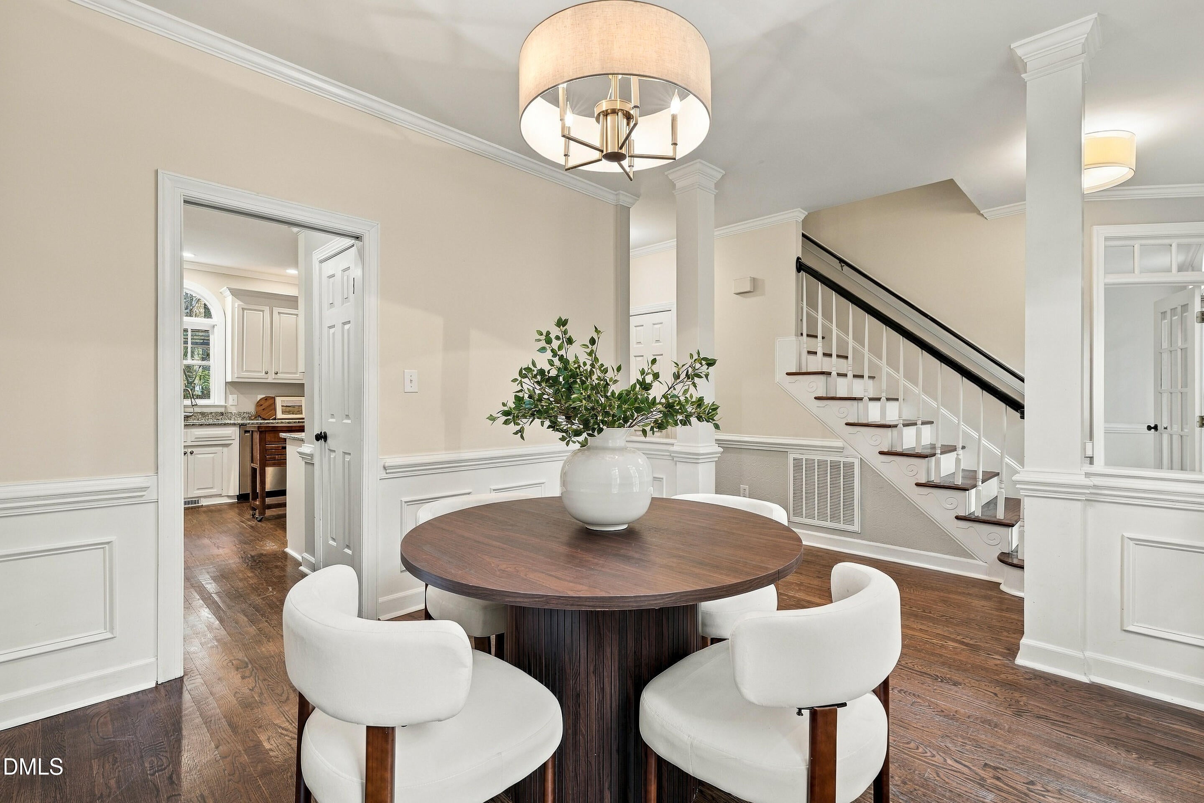
OPEN HOUSE | SATURDAY 11/21 | 1:30-3:00 Tucked away on a quiet cul-de-sac in desirable West Oaks, this beautiful home offers a rare combination of space, privacy, and natural surroundings! Situated on a gorgeous one-acre lot with mature hardwood trees, a partially wooded landscape, and a fully fenced backyard, the setting is truly something special. Inside, over 2,600 square feet of thoughtfully designed living space features newly installed carpet, site-finished hardwood floors, a dedicated home office, formal dining room, and spacious family room with a wood-burning fireplace. The kitchen offers granite countertops, stainless steel appliances, abundant cabinetry, two pantries, and a sunny breakfast area. An inviting sunroom with walls of windows overlooks the peaceful backyard, bringing the beauty of the outdoors inside. Upstairs, the generous primary suite features two walk-in closets, dual vanities, a soaking tub, and a beautifully renovated tile shower. Two additional bedrooms and a spacious bonus room provide plenty of flexibility for work, play, or guests. Step outside and enjoy the exceptional outdoor living spaces, including a pergola-covered deck, expansive stone patio, fire pit, and storage shed, all surrounded by the natural beauty and privacy of the wooded lot. Enjoy the tranquility of a one-acre homesite without sacrificing convenience! West Oaks offers a community pool, tennis courts, and playground, with easy access to shopping, dining, parks, and major commuter routes. A truly special opportunity to enjoy space, privacy, and an established neighborhood setting!

Save
Ask
Tour
Hide
Share
Listing Snapshot
Price 
$574,000
Days On Site 
0 Days
Bedrooms 
3
Inside Area (SqFt) 
2,659 sqft
Total Baths 
3
Full Baths 
2
Partial Baths 
1
Lot Size 
1 Acre
Year Built 
1993
MLS Number 
10204401
Status 
Active
Property Tax 
$3,279.66
HOA/Condo/Coop Fees 
$60 monthly
Sq Ft Source 
N/A
Friends & Family
Recent Activity
10 hours agoListing first seen on site
10 hours agoListing updated with changes from the MLS
General Features
Acres 
1
Attached Garage 
Yes
Disclosures 
Seller Disclosure
Foundation 
PermanentRaised
Garage 
Yes
Garage Spaces 
2
Levels 
Two
Parking 
AttachedGarageDrivewayGarage Faces SideParking Pad
Property Sub Type 
Single Family Residence
Sewer 
Septic Tank
Special Circumstances 
Standard
SqFt Above 
2659
SqFt Total 
2659
Style 
ColonialTraditional
Zoning 
RA
Interior Features
Appliances 
DryerDishwasherExhaust FanElectric OvenElectric RangeFree-Standing Electric RangeFree-Standing RangeRangeRange HoodStainless Steel Appliance(s)WasherWasher/DryerWater Heater
Cooling 
Central AirCeiling Fan(s)
Fireplace 
Yes
Fireplace Features 
Fire PitFamily RoomLiving RoomMasonryWood Burning
Fireplaces 
1
Flooring 
CarpetHardwoodTileWood
Heating 
Fireplace(s)Forced Air
Interior 
Built-in FeaturesCeiling Fan(s)ChandelierCrown MoldingDouble VanityEntrance FoyerEat-in KitchenGranite CountersHis and Hers ClosetsOpen FloorplanPantryRecessed LightingSoaking TubStorageStone CountersWalk-In Closet(s)
Laundry Features 
InsideLaundry RoomUpper Level
Bedroom 2 
Level - Second
Bedroom 3 
Level - Second
Bonus Room 
Level - Second
Breakfast Room 
Level - Main
Dining Room 
Level - Main
Family Room 
Level - Main
Kitchen 
Level - Main
Master Bedroom 
Level - Second
Office 
Level - Main
Sunroom 
Level - Main
Save
Ask
Tour
Hide
Share
Exterior Features
Construction Details 
BrickMasonite
Exterior 
Fire PitPlaygroundPermeable PavingPrivate YardRain GuttersStorage
Fencing 
Back YardFenced
Lot Features 
Back YardCul-De-SacFront YardGentle SlopingLandscapedLevelMany TreesPrivateSlopedViewsWoodedFew Trees
Other Structures 
OutbuildingPergolaShed(s)Storage
Patio And Porch 
DeckPatioPorch
Roof 
Shingle
View 
Trees/Woods
Waterview 
Trees/Woods
Community Features
Association Amenities 
Pool
Association Fee 
$60.0
Association Fee Frequency 
Monthly
Financing Terms Available 
CashConventionalFHAVA Loan
Schools
School District
Unknown
Elementary School
Wake - Hilltop Needmoore Road Elementary
Middle School
Wake - West Lake Middle
High School
Wake - Middle Creek High
Listing courtesy of Lesley Thompson of Insight Real Estate


Listings that are marked with an icon are provided courtesy of the Triangle MLS, Inc. of North Carolina, Internet Data Exchange Database. Copyright 2026 Triangle MLS, Inc. of North Carolina. All rights reserved.

Last checked: 2026-11-21 08:19 AM UTC

Neighborhood & Commute
Source: Walkscore
Disclosure: Community information and market data powered by Constellation Data Labs. Information is deemed reliable but not guaranteed.
Save
Ask
Tour
Hide
Share