Save
Ask
Tour
Hide
Share
$600,000
New Listing

1105 Ashford Lane
Cary, NC 27511

For Sale|Single Family Residence|Active
4
Beds
3
Total Baths
2
Full Baths
1
Partial Bath
2,322
SqFt
$258
/SqFt
1977
Built
Subdivision:
Walnut Ridge
County:
Wake
Call Now: (919) 605-7569
Is this the listing for you? We can help make it yours.
(919) 605-7569
1105 Ashford Lane1105 Ashford Lane1105 Ashford Lane1105 Ashford Lane
Save
Ask
Tour
Hide
Share

Mortgage Calculator

Monthly Payment (Est.)

Enter an interest rate to see your estimated monthly payment.
Calculator powered by Showcase IDX, a Constellation1 Company. Copyright ©2026 Information is deemed reliable but not guaranteed.

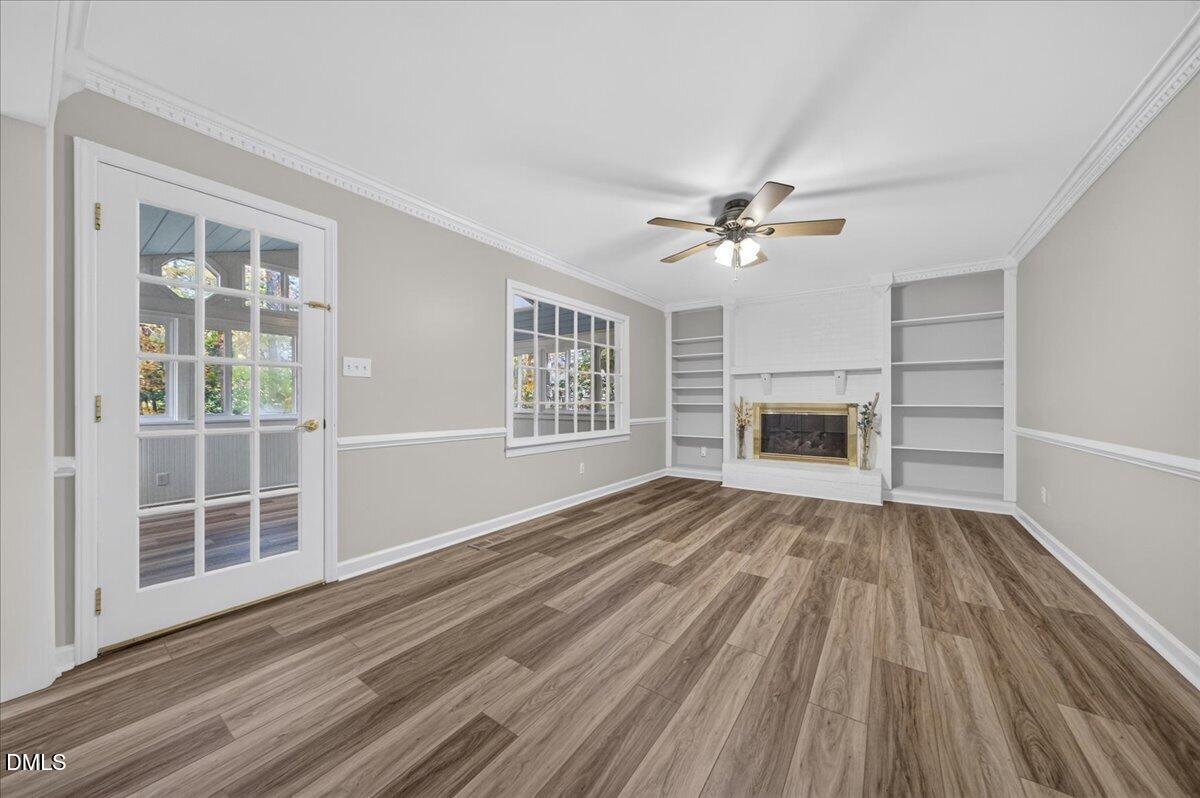
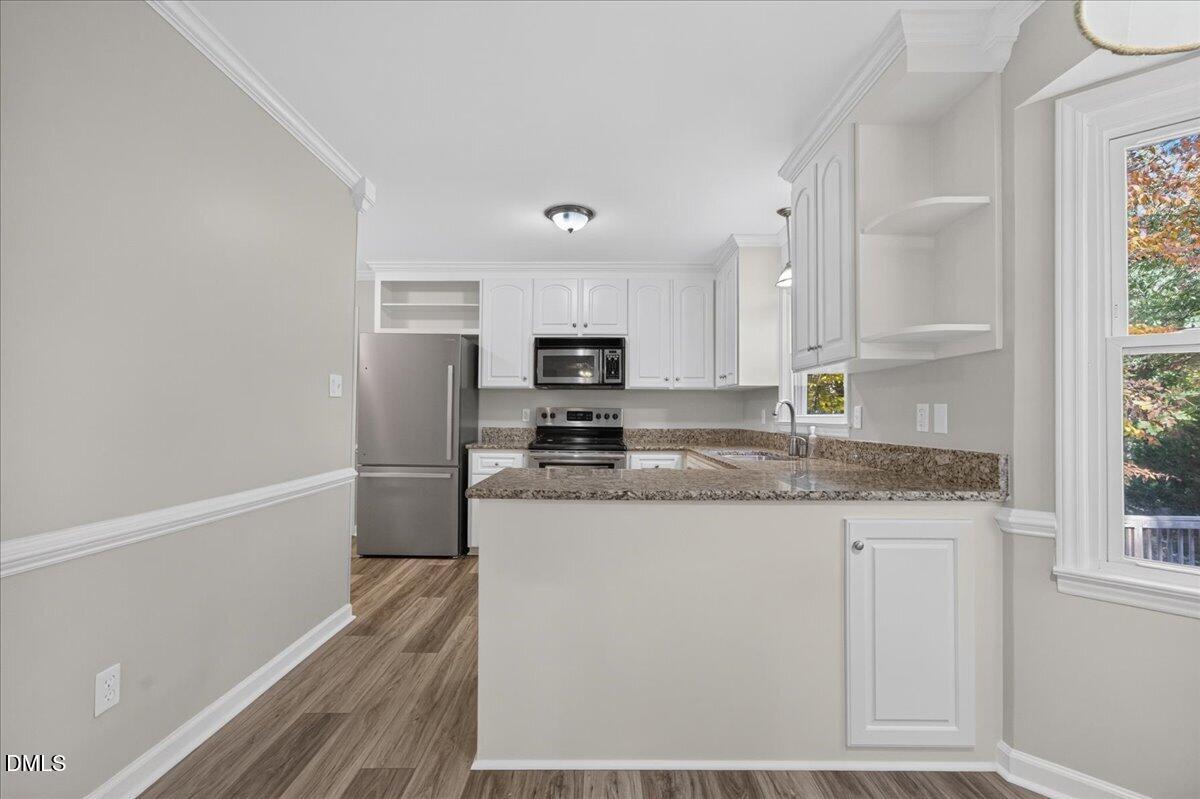
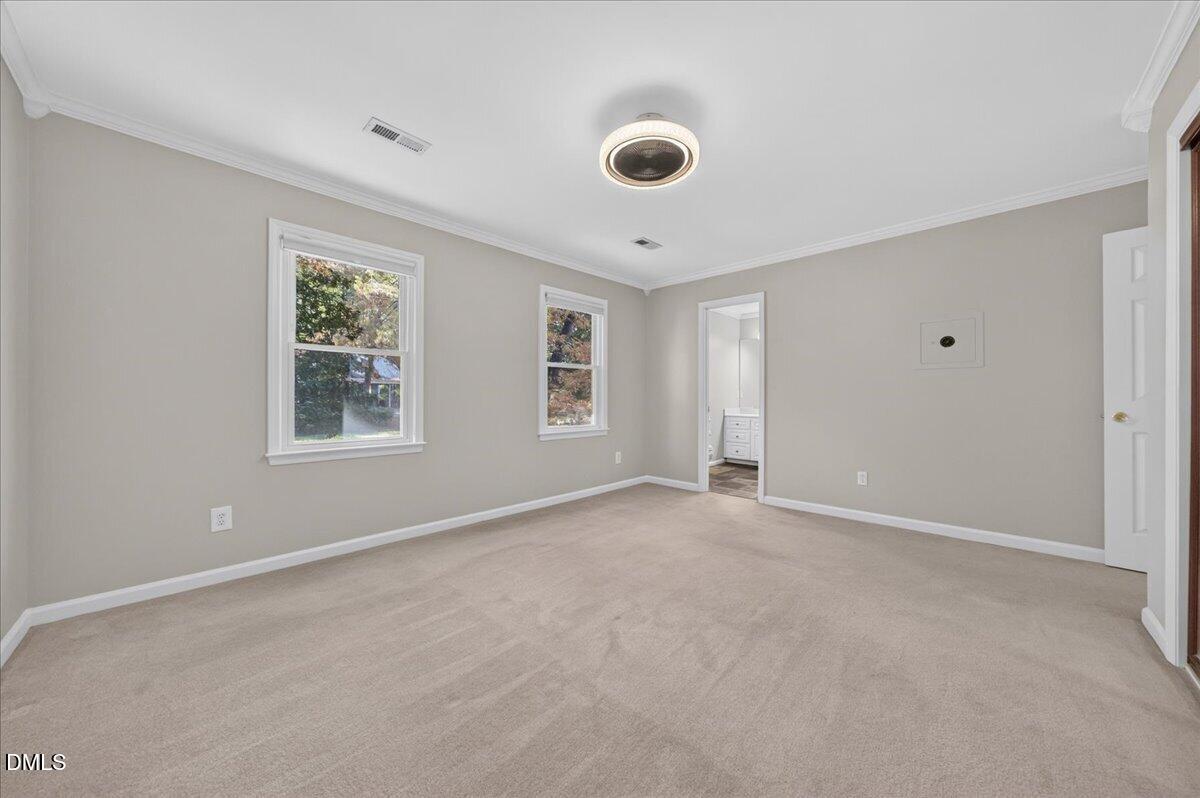
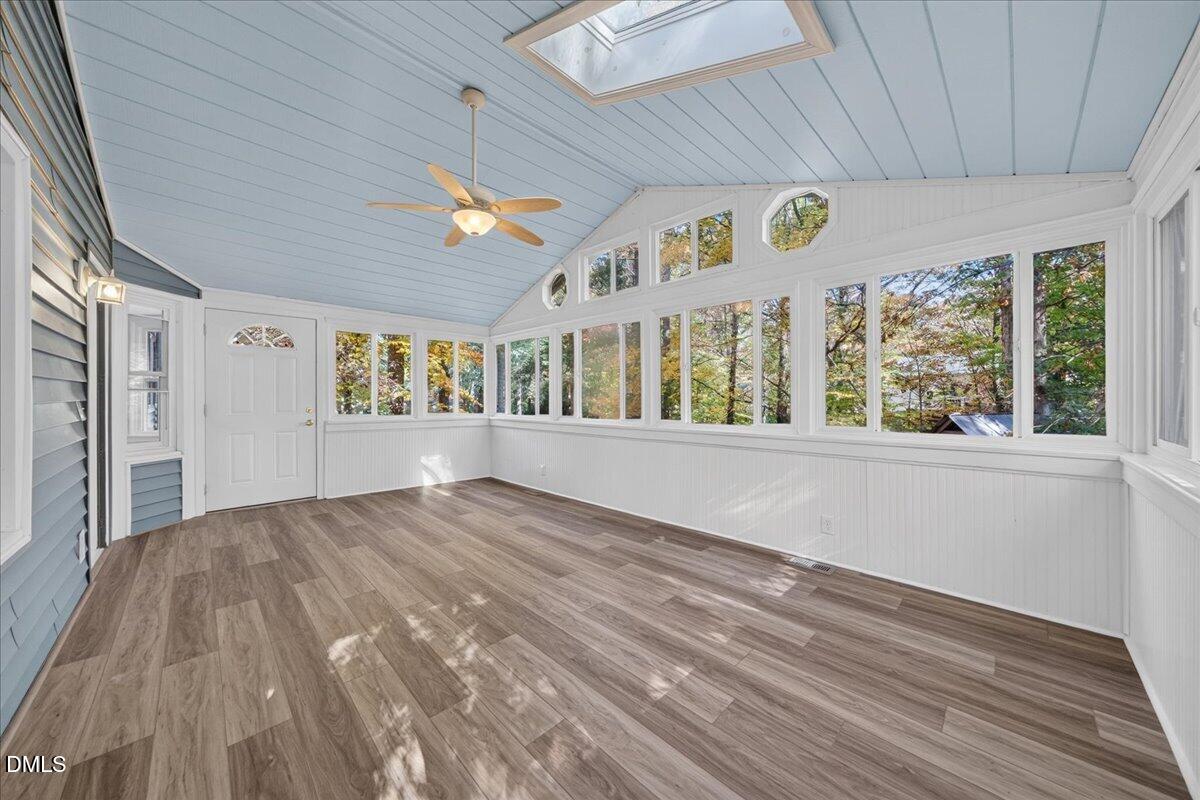
Welcome to this inviting 4-bedroom, 2.5-bath Cary home with no HOA, mature landscaping, and a spacious covered front porch! Recent updates include new LVP flooring downstairs, fresh interior paint in 2026, and refinished stair treads and upstairs hardwoods. Multiple gathering spaces provide a comfortable layout for everyday living and entertaining, including a welcoming living area with a gas fireplace and built-in shelving and a separate dining room accented by classic chair-rail molding. The kitchen features granite countertops, white cabinetry, stainless steel appliances, and a bright breakfast area with a bay window overlooking the backyard. Upstairs, the spacious primary bedroom offers generous closet space and a private bath with a tiled shower. Three additional bedrooms provide flexibility for guests, work, or hobbies. Additional improvements include roof and water heater replacements since 2020, an HVAC system from 2018, and GFCI outlet installation. A standout feature is the large enclosed sunroom, showcasing a vaulted ceiling, skylights, and walls of windows that bring in natural light and frame the surrounding trees. Step outside onto the expansive rear deck, offering ample space for outdoor dining and relaxing. The fenced backyard includes a playset and storage shed, with mature trees adding to the natural setting. Conveniently located near Cary High School, with shopping and dining at Fenton and Crossroads Plaza, outdoor recreation at Walnut Street Park, and Downtown Cary Park within easy reach. Convenient access to US-1/64 and I-40 connects you to destinations throughout the Triangle.

Save
Ask
Tour
Hide
Share
Listing Snapshot
Price 
$600,000
Days On Site 
0 Days
Bedrooms 
4
Inside Area (SqFt) 
2,322 sqft
Total Baths 
3
Full Baths 
2
Partial Baths 
1
Lot Size 
0.42 Acres
Year Built 
1977
MLS Number 
10204400
Status 
Active
Property Tax 
$4,631.89
HOA/Condo/Coop Fees 
N/A
Sq Ft Source 
N/A
Friends & Family
Recent Activity
10 hours agoListing first seen on site
10 hours agoListing updated with changes from the MLS
General Features
Acres 
0.42
Disclosures 
Lead Based PaintSeller Disclosure
Foundation 
BlockBrick/Mortar
Levels 
Two
Parking 
ConcreteDrivewayParking Pad
Property Sub Type 
Single Family Residence
Security 
Smoke Detector(s)
Sewer 
Public Sewer
Special Circumstances 
Standard
SqFt Above 
2322
SqFt Total 
2322
Style 
ColonialTraditional
Utilities 
Cable ConnectedElectricity ConnectedNatural Gas ConnectedSewer ConnectedWater Connected
Water Source 
Public
Zoning 
R12
Interior Features
Appliances 
DishwasherElectric OvenElectric RangeFree-Standing Electric RangeFree-Standing RefrigeratorGas Water HeaterMicrowaveRefrigeratorSelf Cleaning OvenStainless Steel Appliance(s)
Cooling 
Attic FanCeiling Fan(s)Heat Pump
Fireplace 
Yes
Fireplace Features 
Family RoomGas Log
Fireplaces 
1
Flooring 
CarpetCeramic TileHardwoodVinyl
Heating 
Fireplace(s)Heat PumpNatural Gas
Interior 
Built-in FeaturesBookcasesCeiling Fan(s)Crown MoldingEntrance FoyerEat-in KitchenGranite CountersHigh CeilingsPantryWalk-In Closet(s)High Speed Internet
Laundry Features 
Laundry ClosetIn KitchenMain Level
Window Features 
BlindsInsulated Windows
Bedroom 2 
Dimensions - 12.9 x 11.8Level - Second
Bedroom 3 
Dimensions - 11.4 x 11.2Level - Second
Dining Room 
Dimensions - 13.4 x 10.9Level - Main
Entrance Hall 
Dimensions - 13.8 x 7.4Level - Main
Family Room 
Dimensions - 18.4 x 11.8Level - Main
Kitchen 
Dimensions - 14.7 x 10.1Level - Main
Living Room 
Dimensions - 14.8 x 13.8Level - Main
Master Bedroom 
Dimensions - 14.9 x 11.9Level - Second
Other 
Dimensions - 12.1 x 10.0Level - MainDescription - shed
Save
Ask
Tour
Hide
Share
Exterior Features
Construction Details 
Vinyl Siding
Exterior 
Rain Gutters
Fencing 
Back YardWoodFenced
Lot Features 
Back YardFront YardLandscapedFew Trees
Other Structures 
Shed(s)
Patio And Porch 
CoveredDeckEnclosedFront PorchGlass EnclosedPorchSide Porch
Road Frontage 
City Street
Roof 
CompositionShingle
View 
Trees/Woods
Waterview 
Trees/Woods
Windows/Doors 
BlindsInsulated Windows
Community Features
Financing Terms Available 
CashConventionalFHAVA Loan
Building Access 
Front
Roads 
Asphalt
Schools
School District
Unknown
Elementary School
Wake - Adams Elementary
Middle School
Wake - East Cary Middle
High School
Wake - Cary High
Listing courtesy of Terry Eugene Robinson of Coldwell Banker HPW


Listings that are marked with an icon are provided courtesy of the Triangle MLS, Inc. of North Carolina, Internet Data Exchange Database. Copyright 2026 Triangle MLS, Inc. of North Carolina. All rights reserved.

Last checked: 2026-11-21 08:24 AM UTC

Neighborhood & Commute
Source: Walkscore
Disclosure: Community information and market data powered by Constellation Data Labs. Information is deemed reliable but not guaranteed.
Save
Ask
Tour
Hide
Share