Save
Ask
Tour
Hide
Share
$315,000
New Listing

555 Pinecroft Drive
Clayton, NC 27520

For Sale|Townhouse|Active
2
Beds
2
Total Baths
2
Full Baths
1,326
SqFt
$238
/SqFt
2007
Built
Subdivision:
Moss Creek Village
County:
Johnston
Call Now: (919) 605-7569
Is this the listing for you? We can help make it yours.
(919) 605-7569
555 Pinecroft Drive555 Pinecroft Drive555 Pinecroft Drive555 Pinecroft Drive
Save
Ask
Tour
Hide
Share

Mortgage Calculator

Monthly Payment (Est.)

Enter an interest rate to see your estimated monthly payment.
Calculator powered by Showcase IDX, a Constellation1 Company. Copyright ©2026 Information is deemed reliable but not guaranteed.

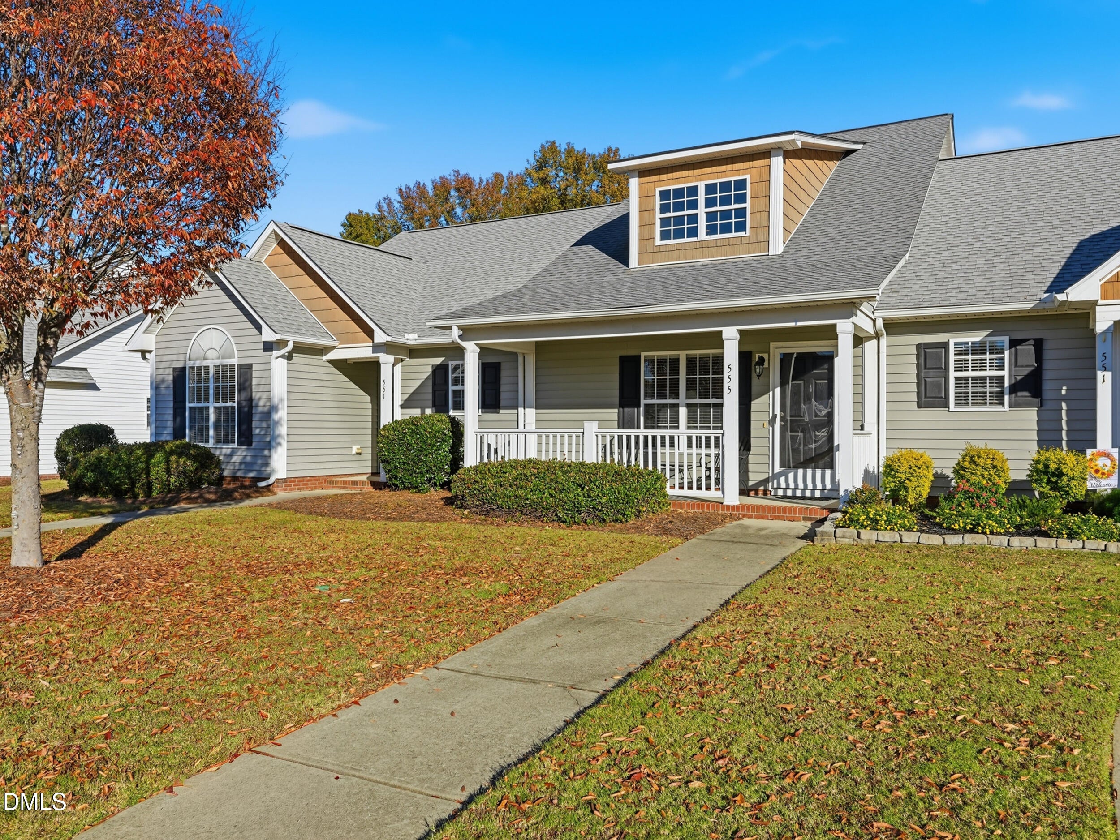
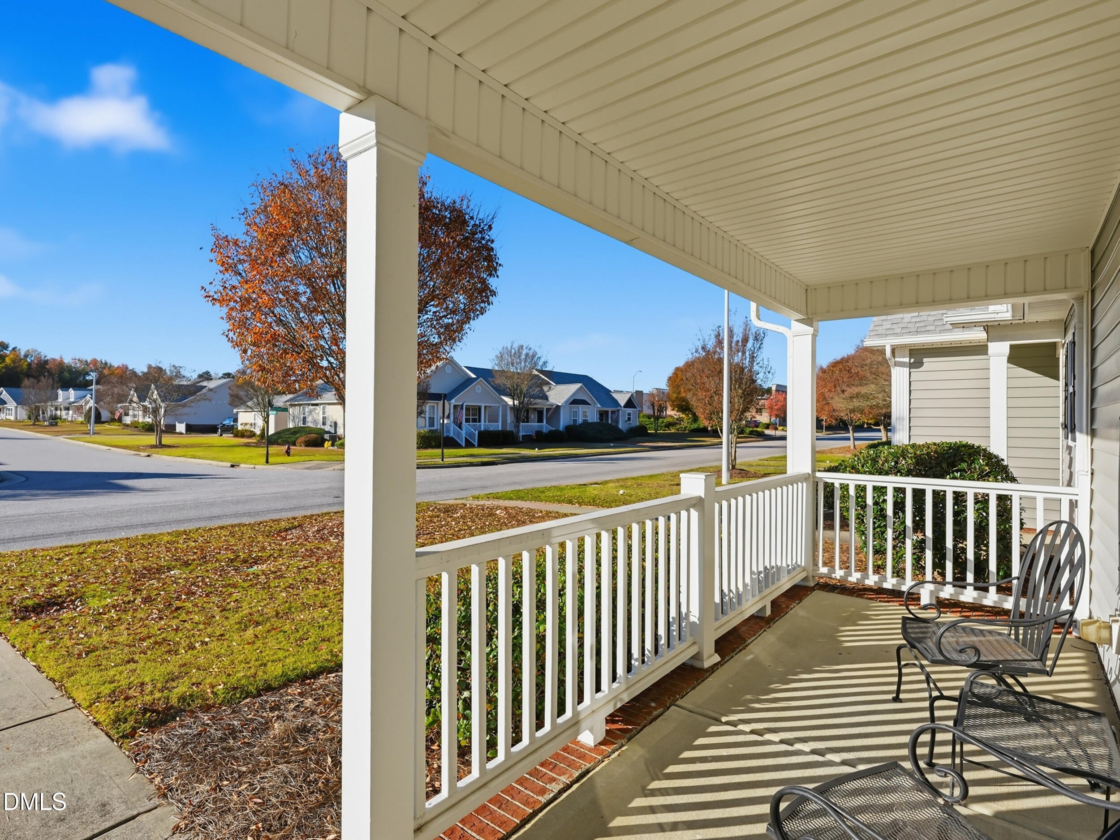
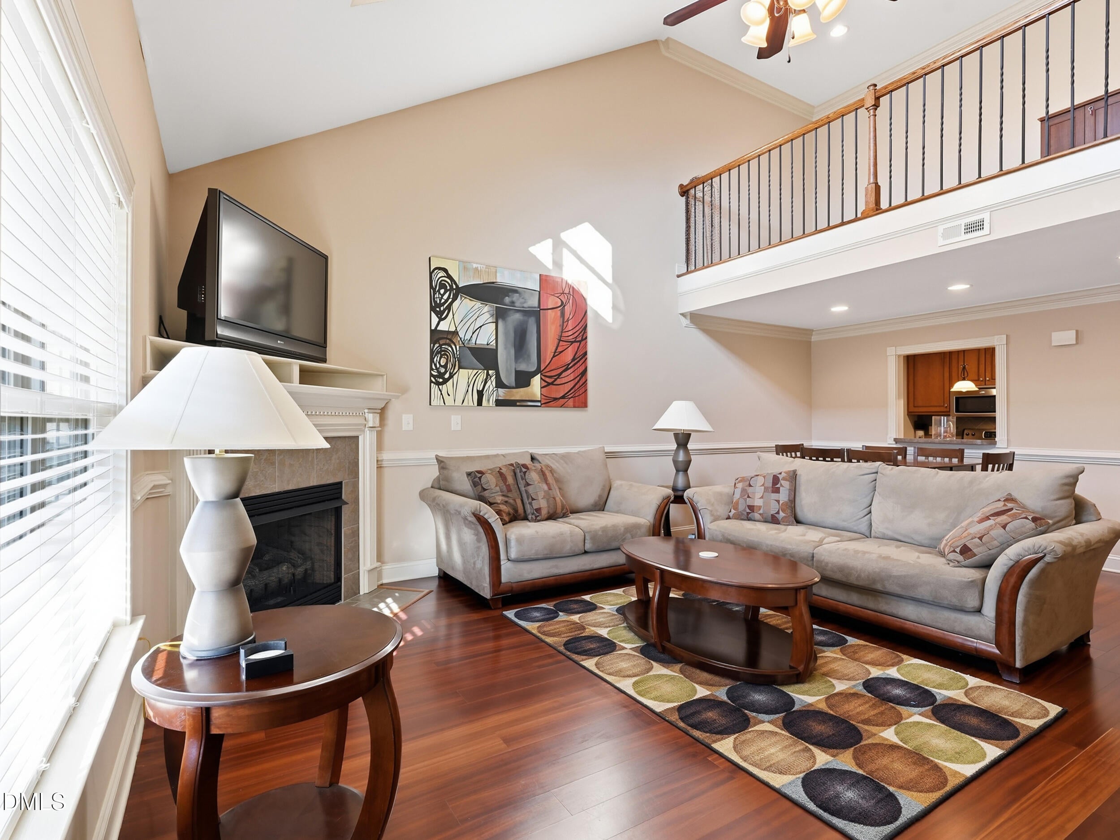
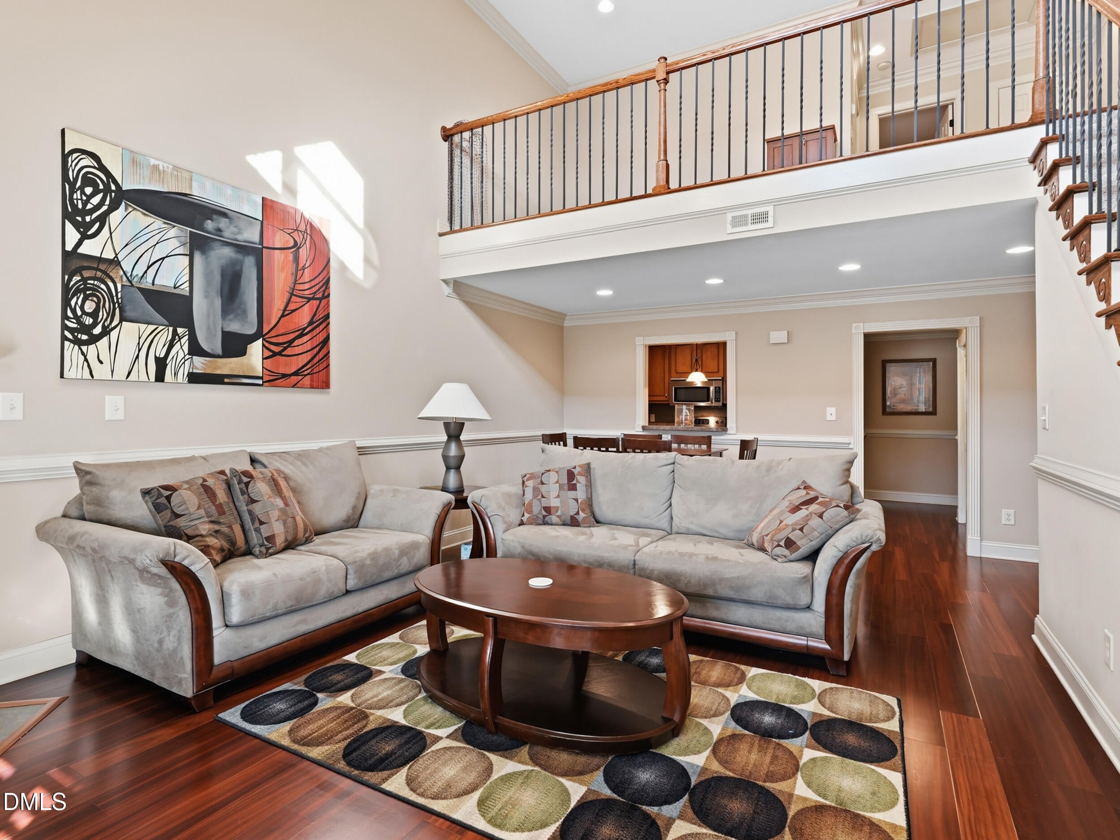
Welcome to easy, comfortable living in this charming 2-bedroom, 2-full-bathroom townhome conveniently located just minutes from Downtown Clayton! This thoughtfully designed home offers the convenience of main-level living with additional space upstairs, ideal for guests, a home office, or a private retreat. The inviting living room features soaring vaulted ceilings and an abundance of natural light, creating a bright and airy atmosphere. Enjoy your morning coffee on the cozy front porch or unwind on the back deck, perfect for grilling, entertaining, or simply relaxing. Private parking adds to the everyday convenience. Location is everything, and this home delivers! Just minutes from Downtown Clayton's charming shops, restaurants, and local events, and approximately 10 minutes from Walmart, the new Costco, and the future Target, with even more shopping and dining nearby. Whether you're looking to downsize, purchase your first home, or simply enjoy a more convenient lifestyle, this townhome offers the perfect combination of comfort, functionality, and location. Don't miss this one!

Save
Ask
Tour
Hide
Share
Listing Snapshot
Price 
$315,000
Days On Site 
0 Days
Bedrooms 
2
Inside Area (SqFt) 
1,326 sqft
Total Baths 
2
Full Baths 
2
Partial Baths 
N/A
Lot Size 
0.09 Acres
Year Built 
2007
MLS Number 
10204394
Status 
Active
Property Tax 
$2,955.1
HOA/Condo/Coop Fees 
$150 monthly
Sq Ft Source 
N/A
Friends & Family
Recent Activity
11 hours agoListing first seen on site
11 hours agoListing updated with changes from the MLS
General Features
Acres 
0.09
Foundation 
Slab
Levels 
Two
Parking 
DrivewayNo GarageParking Pad
Parking Spaces 
2
Property Sub Type 
Townhouse
Security 
Smoke Detector(s)
Sewer 
Public Sewer
Special Circumstances 
Standard
SqFt Above 
1326
SqFt Total 
1326
Style 
BungalowRanchTraditional
Water Source 
Public
Zoning 
RES
Interior Features
Appliances 
DryerDishwasherElectric RangeFree-Standing Electric RangeFree-Standing RefrigeratorFree-Standing RangeIce MakerMicrowaveRangeRefrigeratorStainless Steel Appliance(s)WasherWasher/Dryer
Cooling 
Central AirCeiling Fan(s)
Fireplace 
Yes
Fireplace Features 
Family RoomLiving Room
Fireplaces 
1
Flooring 
CarpetHardwoodTileWood
Heating 
ElectricFireplace(s)
Interior 
Built-in FeaturesCeiling Fan(s)ChandelierCrown MoldingDouble VanityHigh CeilingsRecessed LightingVaulted Ceiling(s)Walk-In Closet(s)High Speed Internet
Laundry Features 
Laundry ClosetInsideMain LevelWasher Hookup
Main Level Bedrooms 
1
Bedroom 2 
Level - Second
Master Bedroom 
Level - Main
Save
Ask
Tour
Hide
Share
Exterior Features
Construction Details 
Shake SidingVinyl Siding
Exterior 
Private YardRain Gutters
Fencing 
FencedFront YardGate
Lot Features 
Front Yard
Patio And Porch 
DeckFront PorchPorch
Roof 
Shingle
View 
Neighborhood
Waterview 
Neighborhood
Community Features
Association Fee 
$150.0
Association Fee Frequency 
Monthly
Community Features 
CurbsSuburban
Financing Terms Available 
CashConventionalFHAUSDA LoanVA Loan
Roads 
Paved
Schools
School District
Unknown
Elementary School
Johnston - West Clayton Elementary
Middle School
Johnston - Clayton Middle
High School
Johnston - Clayton High
Listing courtesy of Taryn Sanchez of The Key Team, Inc.


Listings that are marked with an icon are provided courtesy of the Triangle MLS, Inc. of North Carolina, Internet Data Exchange Database. Copyright 2026 Triangle MLS, Inc. of North Carolina. All rights reserved.

Last checked: 2026-11-21 08:19 AM UTC

Neighborhood & Commute
Source: Walkscore
Disclosure: Community information and market data powered by Constellation Data Labs. Information is deemed reliable but not guaranteed.
Save
Ask
Tour
Hide
Share