Save
Ask
Tour
Hide
Share
$864,900
New Listing

2017 Kessock Isle
Knightdale, NC 27545

For Sale|Single Family Residence|Active
4
Beds
5
Total Baths
4
Full Baths
1
Partial Bath
3,616
SqFt
$239
/SqFt
2026
Built
Subdivision:
Highlands Summit at Marks Creek
County:
Wake
Call Now: (919) 605-7569
Is this the listing for you? We can help make it yours.
(919) 605-7569
2017 Kessock Isle2017 Kessock Isle2017 Kessock Isle2017 Kessock Isle
Save
Ask
Tour
Hide
Share

Mortgage Calculator

Monthly Payment (Est.)

Enter an interest rate to see your estimated monthly payment.
Calculator powered by Showcase IDX, a Constellation1 Company. Copyright ©2026 Information is deemed reliable but not guaranteed.

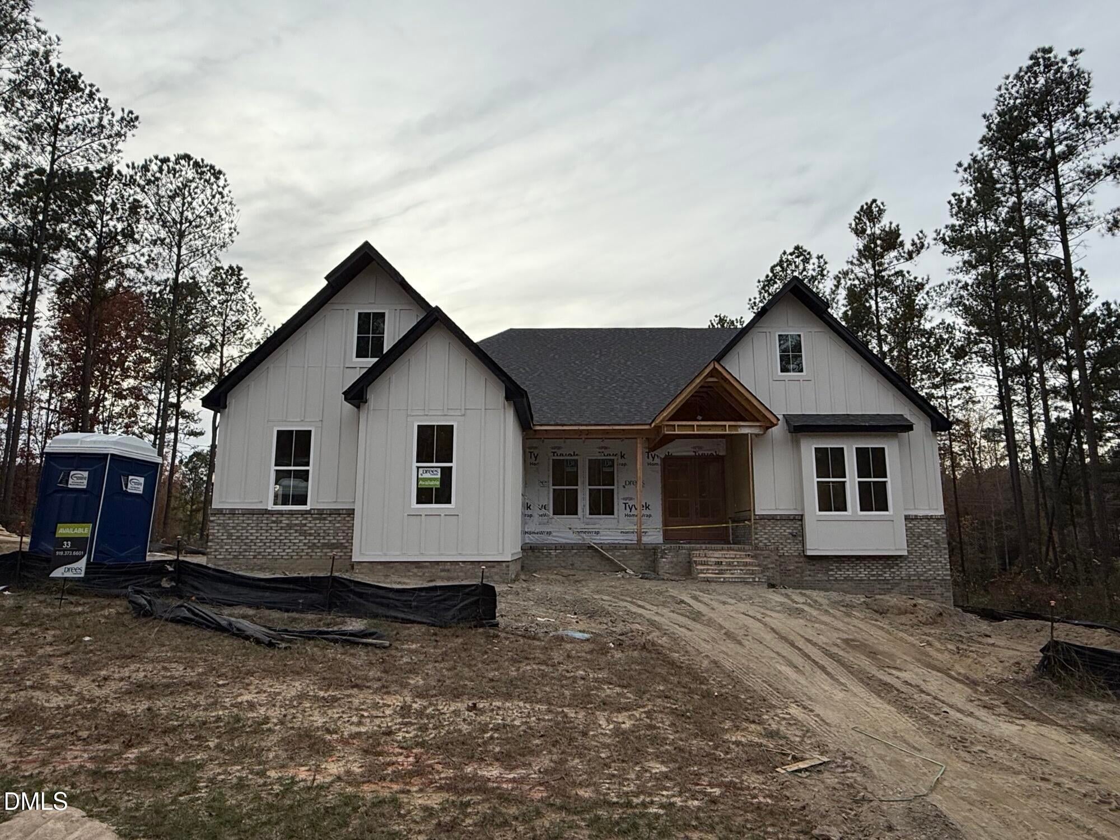
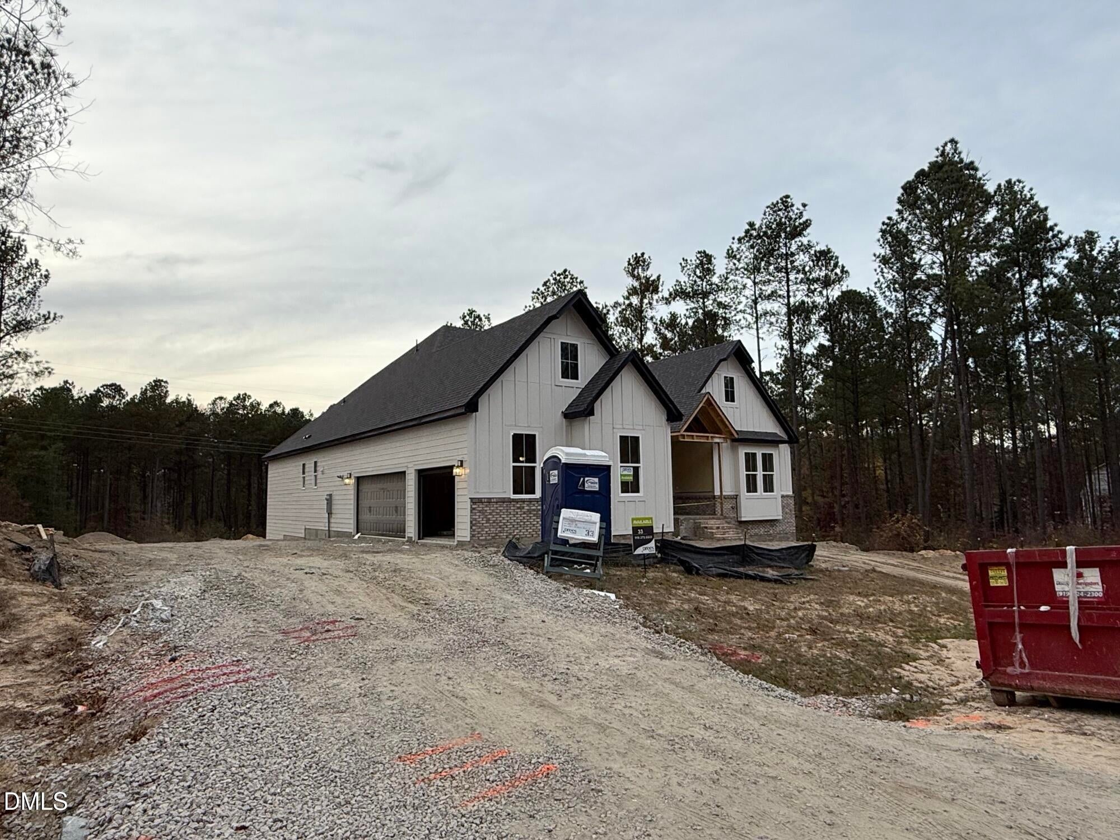
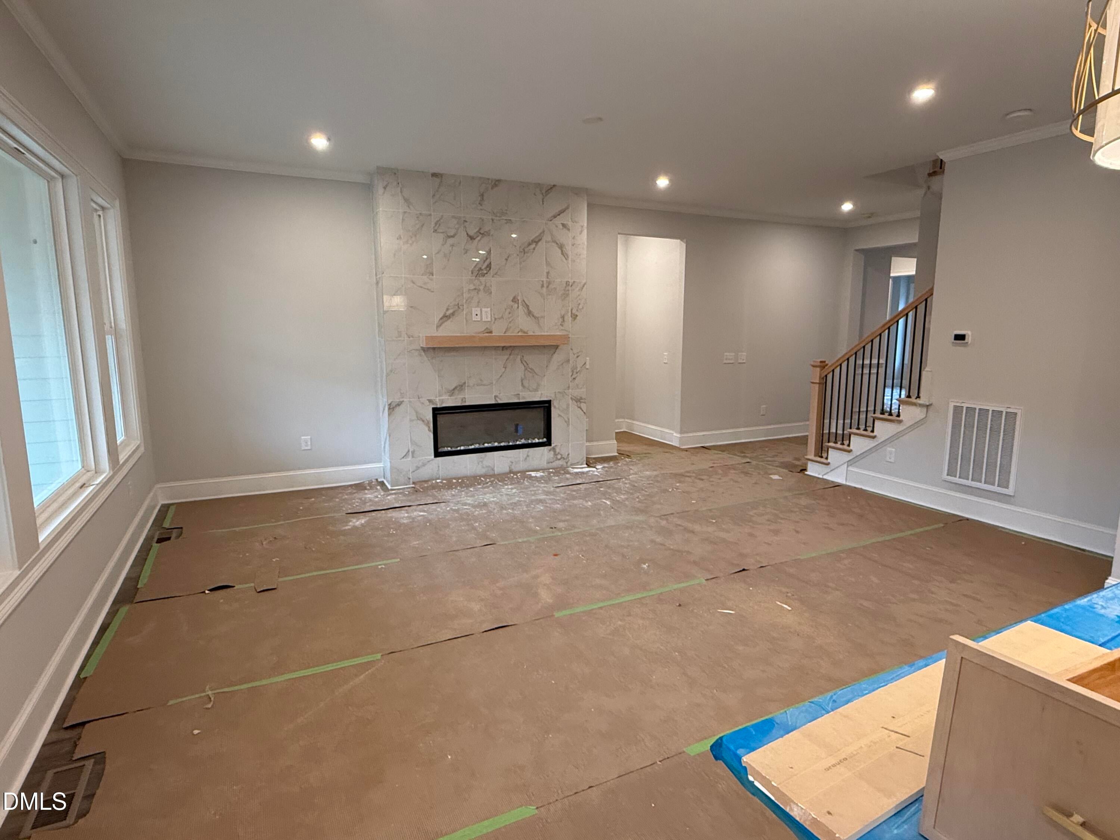
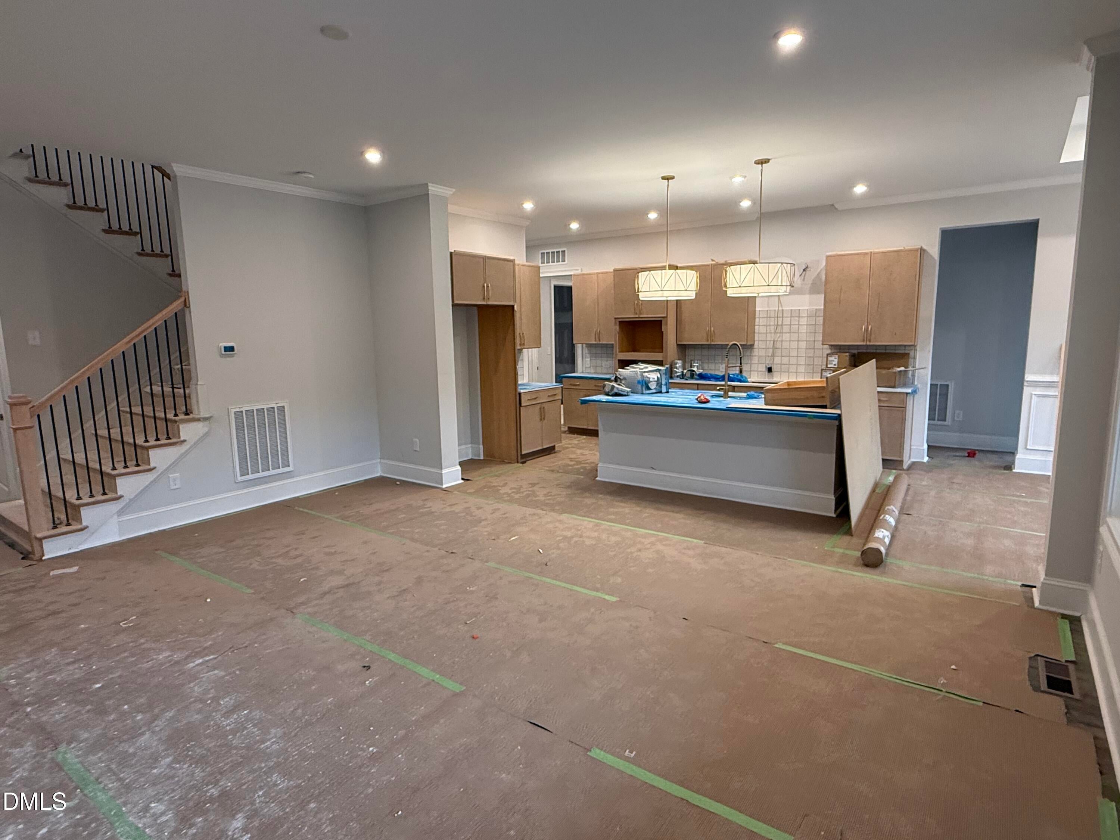
ALMOST COMPLETE! Don't miss out on this stunning Sebastian home in a beautiful new community in Knightdale! Featuring large homesites, mature trees, a quiet neighborhood setting, and an incredible location just minutes from downtown Raleigh, Wendell, Knightdale, and Wake Forest, this community offers the perfect combination of convenience and peaceful living. This 4-bedroom, 4.5-bath home features a thoughtfully designed layout with a private first-floor office, three bedrooms on the main level including the primary with private baths. The open-concept family room, kitchen, and dining area create the perfect space for entertaining, featuring a cozy fireplace, oversized kitchen island, and expansive pantry. Enjoy outdoor living year-round in the screened porch overlooking your backyard. The primary suite offers a luxurious retreat with a spa-inspired bath featuring a soaking tub, oversized walk-in shower, and an enormous walk-in closet. Upstairs, a spacious game room, additional bedroom, and full bath provide the perfect setup for guests or additional living space. A convenient family ready room, powder room, and three-car side-entry garage add functionality to everyday living. Finished with timeless white siding, beautiful brick accents, and cedar beams, this home delivers exceptional curb appeal in an incredible location. Don't miss your opportunity to make this beautiful home yours!

Save
Ask
Tour
Hide
Share
Listing Snapshot
Price 
$864,900
Days On Site 
0 Days
Bedrooms 
4
Inside Area (SqFt) 
3,616 sqft
Total Baths 
5
Full Baths 
4
Partial Baths 
1
Lot Size 
0.73 Acres
Year Built 
2026
MLS Number 
10204392
Status 
Active
Property Tax 
$626.63
HOA/Condo/Coop Fees 
$80 monthly
Sq Ft Source 
N/A
Friends & Family
Recent Activity
11 hours agoListing first seen on site
11 hours agoListing updated with changes from the MLS
General Features
Acres 
0.73
Attached Garage 
Yes
Garage 
Yes
Garage Spaces 
3
Levels 
One and One Half
Parking 
AttachedGarage
Property Condition 
New Construction
Property Sub Type 
Single Family Residence
Security 
Carbon Monoxide Detector(s)Smoke Detector(s)
Sewer 
Septic Tank
Special Circumstances 
Standard
SqFt Above 
3616
SqFt Total 
3616
Style 
Farmhouse
Zoning 
R-30
Interior Features
Appliances 
DishwasherGas CooktopRange HoodTankless Water HeaterOven
Basement 
Crawl Space
Cooling 
Zoned
Fireplace 
Yes
Fireplace Features 
Electric
Fireplaces 
1
Flooring 
CarpetHardwoodTile
Heating 
Zoned
Interior 
Double VanityEntrance FoyerEat-in KitchenHigh CeilingsIn-Law FloorplanKitchen IslandOpen FloorplanPantrySoaking TubTray Ceiling(s)Walk-In Closet(s)Master DownstairsHigh Speed Internet
Laundry Features 
Lower LevelLaundry Room
Main Level Bedrooms 
3
Bedroom 2 
Dimensions - 15.0 x 13.0Level - First
Bonus Room 
Dimensions - 20.5 x 16.0Level - Second
Dining Room 
Dimensions - 11.0 x 12.0Level - First
Master Bedroom 
Dimensions - 17.5 x 16.0Level - First
Office 
Dimensions - 14.0 x 12.0Level - First
Save
Ask
Tour
Hide
Share
Exterior Features
Construction Details 
Attic/Crawl Hatchway(s) InsulatedBlown-In InsulationBrickFiber CementHardiPlank TypeVertical Siding
Exterior 
Private Yard
Patio And Porch 
Front PorchRear Porch
Roof 
Shingle
Windows/Doors 
French DoorsSliding Doors
Community Features
Association Fee 
$80.0
Association Fee Frequency 
Monthly
Community Features 
None
Financing Terms Available 
CashConventionalFHAVA Loan
Schools
School District
Unknown
Elementary School
Wake - Lockhart Elementary
Middle School
Wake - Neuse River Middle
High School
Wake - East Wake High School
Listing courtesy of Beau Bryant of Drees Homes


Listings that are marked with an icon are provided courtesy of the Triangle MLS, Inc. of North Carolina, Internet Data Exchange Database. Copyright 2026 Triangle MLS, Inc. of North Carolina. All rights reserved.

Last checked: 2026-11-21 08:19 AM UTC

Neighborhood & Commute
Source: Walkscore
Disclosure: Community information and market data powered by Constellation Data Labs. Information is deemed reliable but not guaranteed.
Save
Ask
Tour
Hide
Share