Save
Ask
Tour
Hide
Share
$620,000
New Listing

407 Settlers Trace
Hillsborough, NC 27278

For Sale|Single Family Residence|Active
3
Beds
3
Total Baths
2
Full Baths
1
Partial Bath
2,197
SqFt
$282
/SqFt
1998
Built
Subdivision:
Charles Woods
County:
Orange
Call Now: (919) 605-7569
Is this the listing for you? We can help make it yours.
(919) 605-7569
Upcoming Open Houses
Sat, Nov 21, 2:00 PM - 4:00 PM
407 Settlers Trace407 Settlers Trace407 Settlers Trace407 Settlers Trace
Save
Ask
Tour
Hide
Share

Mortgage Calculator

Monthly Payment (Est.)

Enter an interest rate to see your estimated monthly payment.
Calculator powered by Showcase IDX, a Constellation1 Company. Copyright ©2026 Information is deemed reliable but not guaranteed.

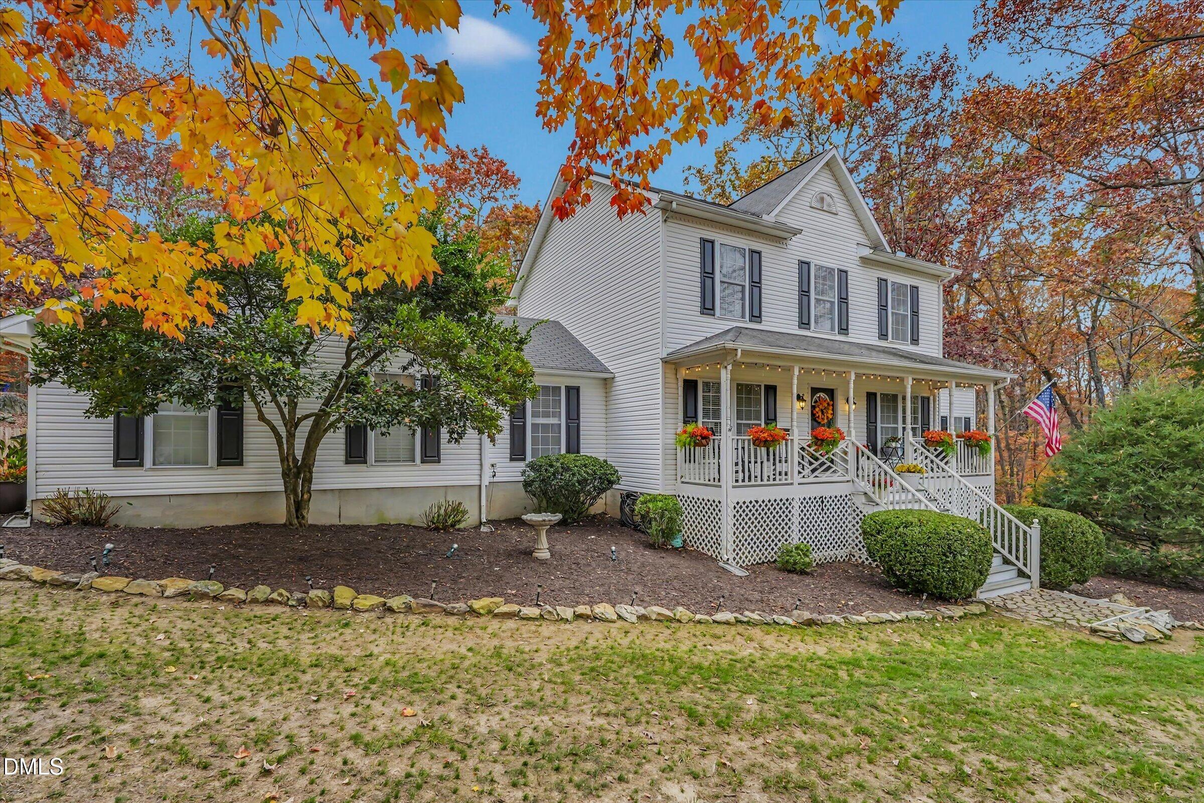
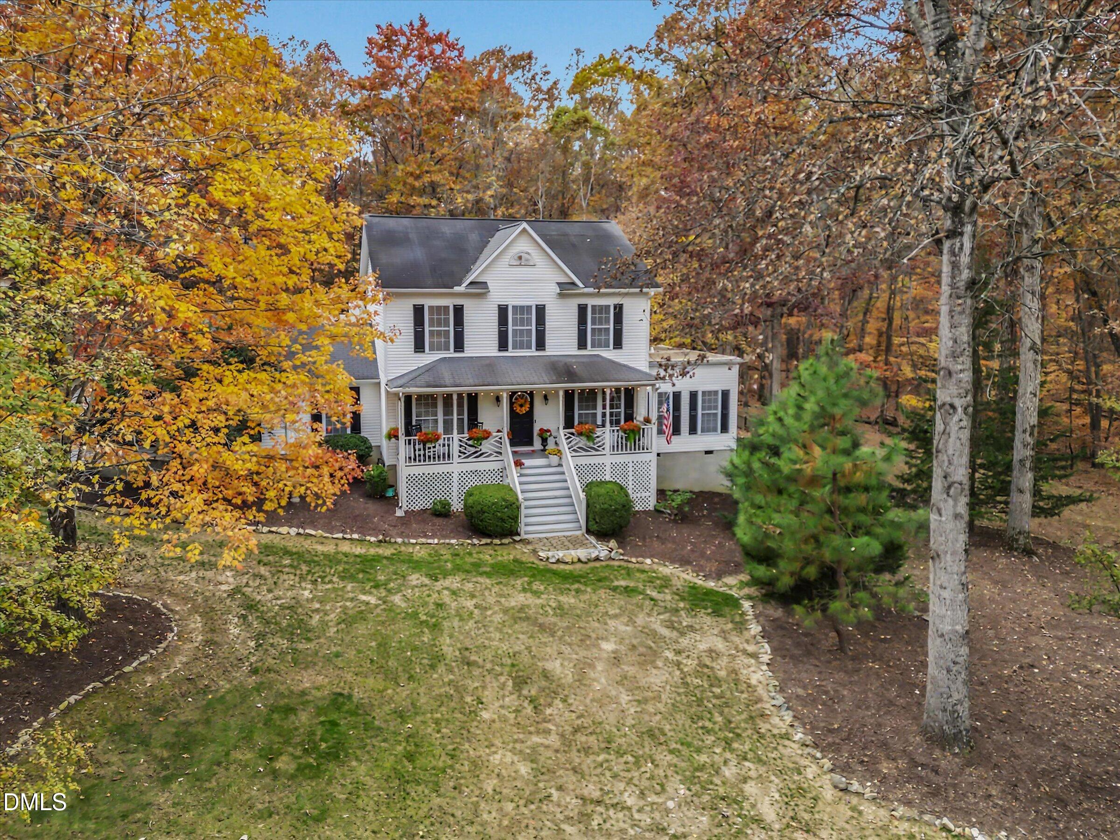
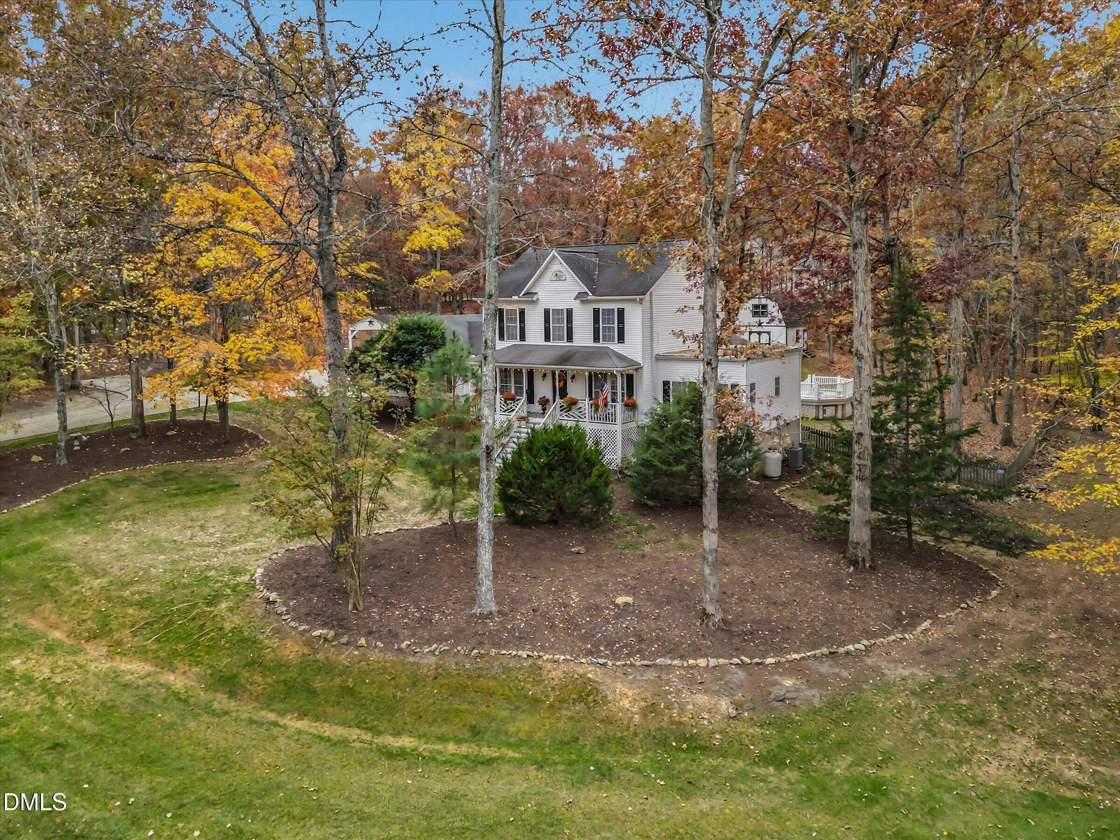
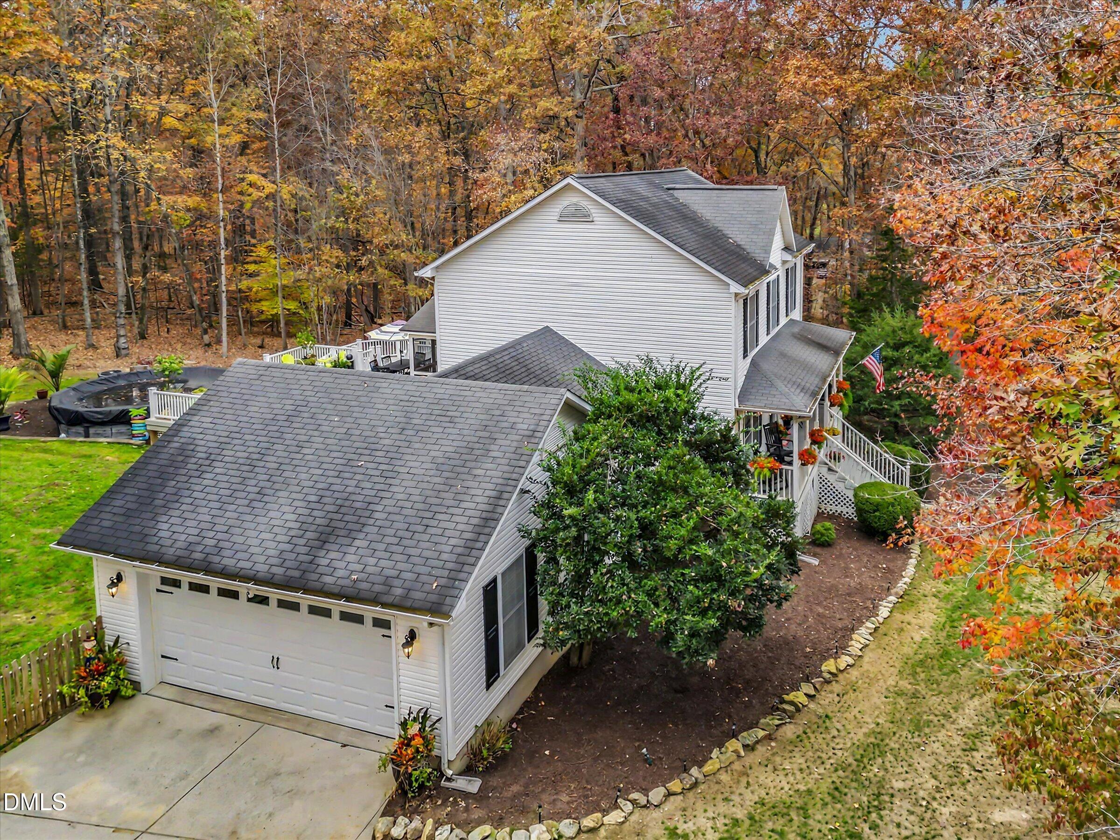
This property is truly a hidden gem and must be experienced in person to fully appreciate all it has to offer. Nestled among majestic, tree-canopied surroundings, this private retreat provides the perfect balance of luxury, comfort, and tranquility. Step outside and enjoy your own backyard oasis featuring a heated saltwater pool, relaxing hot tub, expansive deck, and vaulted ceiling screened porch, all designed to take in the peaceful beauty of the surrounding nature. Whether you're entertaining guests or unwinding after a long day, this outdoor space offers resort-style living at home. Pet owners will appreciate the thoughtfully installed High Tech electronic pet door and natural, fully fenced area, allowing pets to safely and independently access the outdoors while maintaining security and convenience. It's the perfect feature for four-legged family members to enjoy the property as much as you do. Inside, you'll find a meticulously maintained home with thoughtful updates throughout. The home features a first-floor primary suite, offering comfort and accessibility for everyday living. Beautiful new flooring enhances the upper level with two bedrooms and a full bath, and wonderful loft.The bathrooms, kitchen, and laundry room have been tastefully updated, creating a move-in-ready experience. Every detail reflects the pride of ownership and care invested in the property. Additional features include a carport and a spacious barn, providing ample room for storage, hobbies, equipment, or workshop space. Plenty of other driveway space exists for parking vehicles as well. If you're looking for privacy, beautiful surroundings, and exceptional indoor and outdoor living, this property is a rare opportunity you won't want to miss. Come see for yourself why this home is so special.

Save
Ask
Tour
Hide
Share
Listing Snapshot
Price 
$620,000
Days On Site 
0 Days
Bedrooms 
3
Inside Area (SqFt) 
2,197 sqft
Total Baths 
3
Full Baths 
2
Partial Baths 
1
Lot Size 
1.74 Acres
Year Built 
1998
MLS Number 
10204390
Status 
Active
Property Tax 
$4,217.83
HOA/Condo/Coop Fees 
$5 monthly
Sq Ft Source 
N/A
Friends & Family
Recent Activity
11 hours agoListing first seen on site
11 hours agoListing updated with changes from the MLS
General Features
Acres 
1.74
Attached Garage 
Yes
Carport 
1
Foundation 
Block
Garage 
Yes
Garage Spaces 
2
Levels 
Two
Parking 
AttachedGarageCarportCoveredGarage Faces SideGarage Door OpenerHeated Garage
Parking Spaces 
3
Property Condition 
Updated/Remodeled
Property Sub Type 
Single Family Residence
Sewer 
Septic Tank
Special Circumstances 
Standard
SqFt Above 
2197
SqFt Total 
2197
Style 
Farmhouse
Water Source 
PrivateWell
Zoning 
AR
Interior Features
Appliances 
DishwasherElectric Water HeaterMicrowaveRangeWater Softener
Cooling 
DualHeat Pump
Fireplace 
Yes
Fireplace Features 
Gas Log
Fireplaces 
1
Flooring 
Vinyl
Heating 
Forced AirHeat Pump
Interior 
Granite CountersWalk-In Closet(s)High Speed Internet
Laundry Features 
Laundry Room
Main Level Bedrooms 
1
Spa 
Yes
Master Bedroom 
Level - Main
Save
Ask
Tour
Hide
Share
Exterior Features
Construction Details 
Vinyl Siding
Exterior 
Private Yard
Fencing 
WoodFenced
Lot Features 
LandscapedPrivateSecluded
Other Structures 
Barn(s)
Patio And Porch 
CoveredDeckFront PorchRear Porch
Pool Features 
Above GroundHeatedPrivate
Private Pool 
Yes
Road Frontage 
City Street
Roof 
Shingle
Spa 
Yes
Spa Features 
Heated
View 
Forest
Waterview 
Forest
Windows/Doors 
French Doors
Community Features
Association Fee 
$60.0
Association Fee Frequency 
Annually
Financing Terms Available 
CashConventional
Roads 
Asphalt
Schools
School District
Unknown
Elementary School
Orange - River Park Elementary
Middle School
Orange - Orange Middle
High School
Orange - Orange High
Listing courtesy of Margaret Sapp of LPT Realty, LLC


Listings that are marked with an icon are provided courtesy of the Triangle MLS, Inc. of North Carolina, Internet Data Exchange Database. Copyright 2026 Triangle MLS, Inc. of North Carolina. All rights reserved.

Last checked: 2026-11-21 08:34 AM UTC

Neighborhood & Commute
Source: Walkscore
Disclosure: Community information and market data powered by Constellation Data Labs. Information is deemed reliable but not guaranteed.
Save
Ask
Tour
Hide
Share