Save
Ask
Tour
Hide
Share
$331,990
New Listing

232 Rothbury Lane
Raeford, NC 28376

For Sale|Single Family Residence|Active
5
Beds
3
Total Baths
3
Full Baths
2,427
SqFt
$137
/SqFt
2026
Built
Subdivision:
Stone Creek
County:
Hoke
Call Now: (919) 605-7569
Is this the listing for you? We can help make it yours.
(919) 605-7569
232 Rothbury Lane
Save
Ask
Tour
Hide
Share

Mortgage Calculator

Monthly Payment (Est.)

Enter an interest rate to see your estimated monthly payment.
Calculator powered by Showcase IDX, a Constellation1 Company. Copyright ©2026 Information is deemed reliable but not guaranteed.

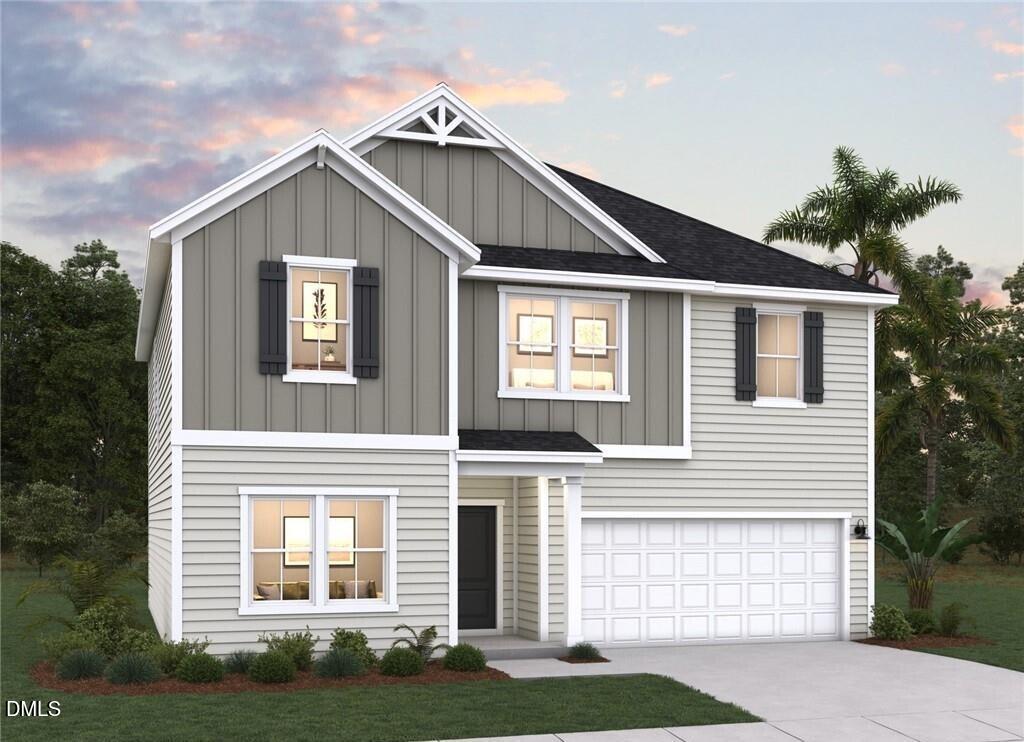
Welcome to Stone Creek and the "Prelude" home plan by Dream Finders Homes! This two-story floor plan features a spacious and open main living area with a convenient 1st Floor guest suite w/full bath. The kitchen, with granite countertops, beautiful island and pantry, is open to a cozy and roomy family area with access to the outside patio and provides a great all-in-one setting for easy cooking, entertaining, relaxing or gathering. Retreat upstairs to find the Owner's suite located conveniently by the top of the stairs but recessed and away from the rest of the bedrooms. It features a large bathroom with double vanity, quartz countertops, large shower, separate tub, and access to the large walk-in closet. Two additional bedrooms and a full bathroom w/hall linen closet are also located on the second floor along with the laundry room. Finally, and a top-of-the stairs loft area and a large spacious room provide multi-functional use opportunities and cap off this spacious home! This home is perfect for a family of any size!

Save
Ask
Tour
Hide
Share
Listing Snapshot
Price 
$331,990
Days On Site 
0 Days
Bedrooms 
5
Inside Area (SqFt) 
2,427 sqft
Total Baths 
3
Full Baths 
3
Partial Baths 
N/A
Lot Size 
0.19 Acres
Year Built 
2026
MLS Number 
10204386
Status 
Active
Property Tax 
N/A
HOA/Condo/Coop Fees 
$33.33 monthly
Sq Ft Source 
N/A
Friends & Family
Recent Activity
11 hours agoListing first seen on site
11 hours agoListing updated with changes from the MLS
General Features
Acres 
0.19
Attached Garage 
Yes
Foundation 
Slab
Garage 
Yes
Garage Spaces 
2
Home Warranty 
Yes
Levels 
Two
Parking 
AttachedGarageDriveway
Property Condition 
New ConstructionUnder Construction
Property Sub Type 
Single Family Residence
Security 
Smoke Detector(s)
Sewer 
Public Sewer
Special Circumstances 
Standard
SqFt Above 
2427
SqFt Total 
2427
Style 
ModernTransitional
Utilities 
Cable AvailableWater Available
Water Source 
Public
Interior Features
Appliances 
DisposalDishwasherRange
Cooling 
Central Air
Flooring 
CarpetLaminateVinyl
Heating 
CentralHeat Pump
Interior 
Granite CountersWalk-In Closet(s)
Laundry Features 
InsideUpper Level
Main Level Bedrooms 
1
Window Features 
Double Pane Windows
Bedroom 2 
Dimensions - 12.0 x 11.0Level - Second
Bedroom 3 
Dimensions - 12.2 x 11.4Level - Second
Bedroom 4 
Dimensions - 13.6 x 11.4Level - Second
Bedroom 5 
Dimensions - 12.0 x 10.0Level - Main
Dining Room 
Dimensions - 9.1 x 15.1Level - Main
Family Room 
Dimensions - 17.0 x 17.0Level - Main
Kitchen 
Dimensions - 10.2 x 15.9Level - Main
Master Bedroom 
Dimensions - 12.0 x 17.0Level - Second
Office 
Dimensions - 11.11 x 12.11Level - Second
Save
Ask
Tour
Hide
Share
Exterior Features
Construction Details 
Board & Batten SidingVinyl Siding
Exterior 
Lighting
Fencing 
None
Frontage 
Other
Lot Features 
Back YardCleared
Other Structures 
None
Patio And Porch 
Patio
Road Frontage 
See Remarks
Roof 
Shingle
View 
None
Waterview 
None
Windows/Doors 
Double Pane Windows
Community Features
Association Fee 
$400.0
Association Fee Frequency 
Annually
Community Features 
Street LightsSidewalks
Financing Terms Available 
CashConventionalFHAUSDA LoanVA Loan
Roads 
Asphalt
Schools
School District
Unknown
Elementary School
Hoke - Scurlock Elementary
Middle School
Hoke - East Hoke Middle
High School
Hoke - Hoke County High
Listing courtesy of Brad Norris of Dream Finders Realty LLC


Listings that are marked with an icon are provided courtesy of the Triangle MLS, Inc. of North Carolina, Internet Data Exchange Database. Copyright 2026 Triangle MLS, Inc. of North Carolina. All rights reserved.

Last checked: 2026-11-21 08:19 AM UTC

Neighborhood & Commute
Source: Walkscore
Disclosure: Community information and market data powered by Constellation Data Labs. Information is deemed reliable but not guaranteed.
Save
Ask
Tour
Hide
Share