Save
Ask
Tour
Hide
Share
$150,000
New Listing

808 Chestnut Street
Fayetteville, NC 28301

For Sale|Single Family Residence|Active
3
Beds
2
Total Baths
2
Full Baths
1,410
SqFt
$106
/SqFt
1950
Built
Subdivision:
Not in a Subdivision
County:
Cumberland
Call Now: (919) 605-7569
Is this the listing for you? We can help make it yours.
(919) 605-7569
808 Chestnut Street808 Chestnut Street808 Chestnut Street808 Chestnut Street
Save
Ask
Tour
Hide
Share

Mortgage Calculator

Monthly Payment (Est.)

Enter an interest rate to see your estimated monthly payment.
Calculator powered by Showcase IDX, a Constellation1 Company. Copyright ©2026 Information is deemed reliable but not guaranteed.

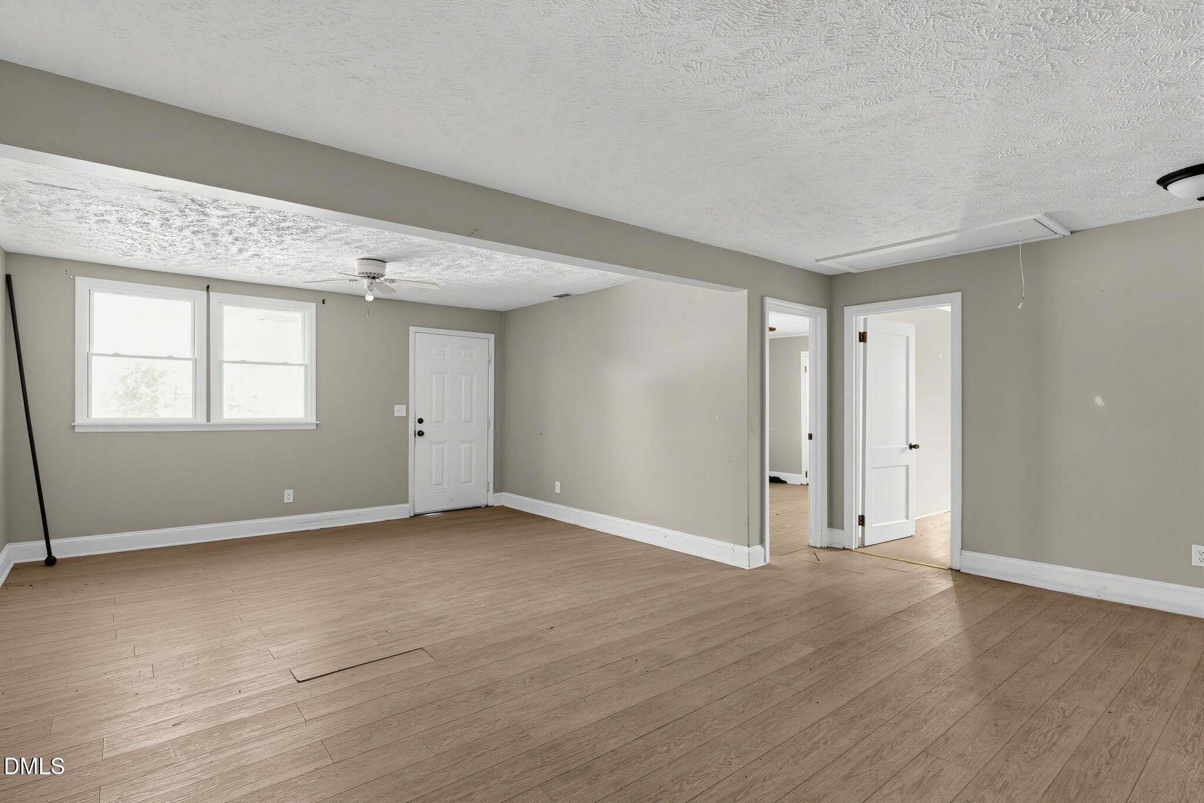
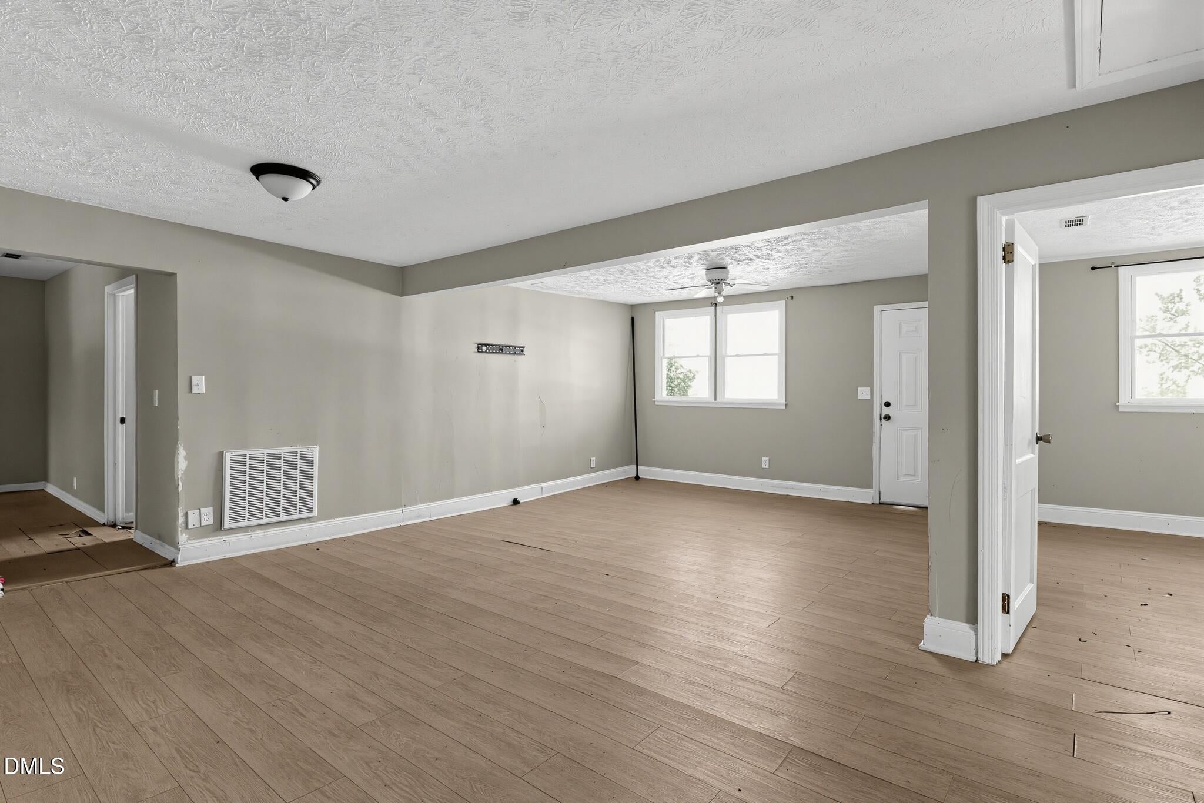
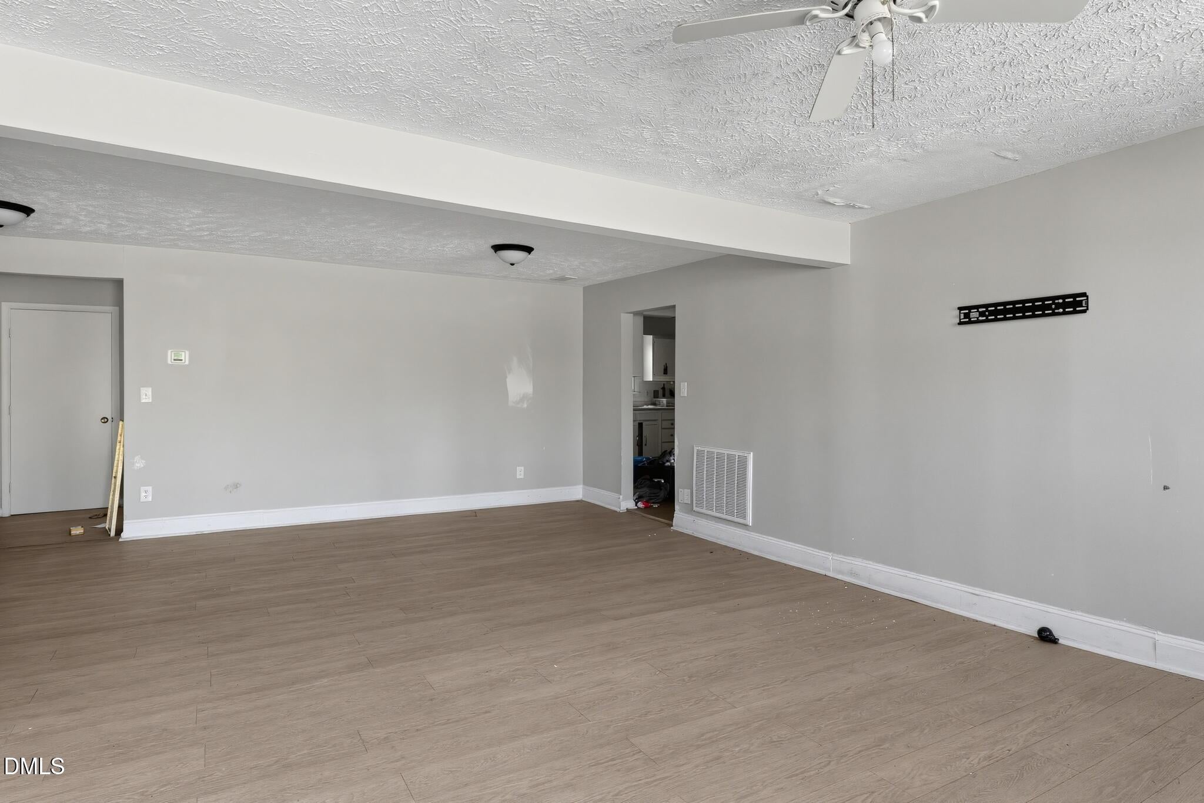
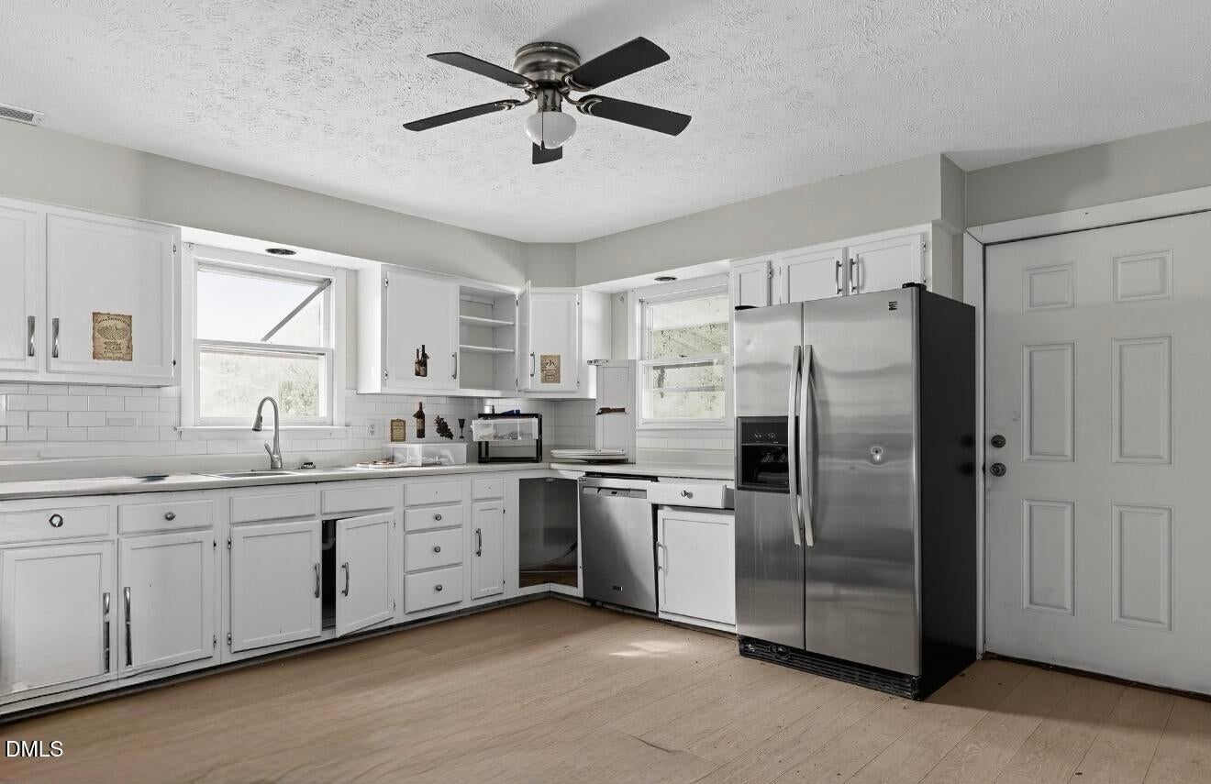
Unlock the Potential! This 3-bedroom, 2-bath home offers 1,410 square feet of living space, plus an additional approximately 440 square feet of unpermitted space that could provide even more possibilities with the proper permits and approvals. If permitted, the additional space could bring the total to approximately 1,850 square feet! Inside, you'll find LVP flooring throughout and a kitchen featuring stainless steel appliances. The roof was replaced in 2018, offering added peace of mind. While the home could use some TLC, it presents a wonderful opportunity for buyers looking to add their personal touch, build equity, and make a home their own. Whether you're an investor, first-time buyer, or someone with a vision, this property has plenty of potential waiting to be explored. Don't miss the opportunity to turn this diamond in the rough into something special!

Save
Ask
Tour
Hide
Share
Listing Snapshot
Price 
$150,000
Days On Site 
0 Days
Bedrooms 
3
Inside Area (SqFt) 
1,410 sqft
Total Baths 
2
Full Baths 
2
Partial Baths 
N/A
Lot Size 
0.25 Acres
Year Built 
1950
MLS Number 
10204385
Status 
Active
Property Tax 
$2,254.16
HOA/Condo/Coop Fees 
N/A
Sq Ft Source 
N/A
Friends & Family
Recent Activity
11 hours agoListing first seen on site
11 hours agoListing updated with changes from the MLS
General Features
Acres 
0.25
Disclosures 
Lead Based Paint
Levels 
One
Property Sub Type 
Single Family Residence
Sewer 
Public Sewer
Special Circumstances 
Standard
SqFt Above 
1410
SqFt Total 
1410
Style 
Ranch
Water Source 
Public
Zoning 
MR5
Interior Features
Basement 
Crawl Space
Cooling 
Central Air
Flooring 
Vinyl
Heating 
Central
Main Level Bedrooms 
3
Master Bedroom 
Level - Main
Save
Ask
Tour
Hide
Share
Exterior Features
Construction Details 
Wood Siding
Roof 
Shingle
Community Features
Financing Terms Available 
CashConventional
Schools
School District
Unknown
Elementary School
Cumberland County Schools
Middle School
Cumberland - R Max Abbott Middle
High School
Cumberland - Terry Sanford High
Listing courtesy of Shea Smith of NorthGroup Real Estate, Inc.


Listings that are marked with an icon are provided courtesy of the Triangle MLS, Inc. of North Carolina, Internet Data Exchange Database. Copyright 2026 Triangle MLS, Inc. of North Carolina. All rights reserved.

Last checked: 2026-11-21 08:19 AM UTC

Neighborhood & Commute
Source: Walkscore
Disclosure: Community information and market data powered by Constellation Data Labs. Information is deemed reliable but not guaranteed.
Save
Ask
Tour
Hide
Share