Save
Ask
Tour
Hide
Share
$529,900
New Listing

5420 Stewartby Drive
Raleigh, NC 27613

For Sale|Single Family Residence|Active
4
Beds
3
Total Baths
2
Full Baths
1
Partial Bath
2,228
SqFt
$238
/SqFt
1994
Built
Subdivision:
The Glades at Harrington Grove
County:
Wake
Call Now: (919) 605-7569
Is this the listing for you? We can help make it yours.
(919) 605-7569
5420 Stewartby Drive5420 Stewartby Drive5420 Stewartby Drive5420 Stewartby Drive
Save
Ask
Tour
Hide
Share

Mortgage Calculator

Monthly Payment (Est.)

Enter an interest rate to see your estimated monthly payment.
Calculator powered by Showcase IDX, a Constellation1 Company. Copyright ©2026 Information is deemed reliable but not guaranteed.

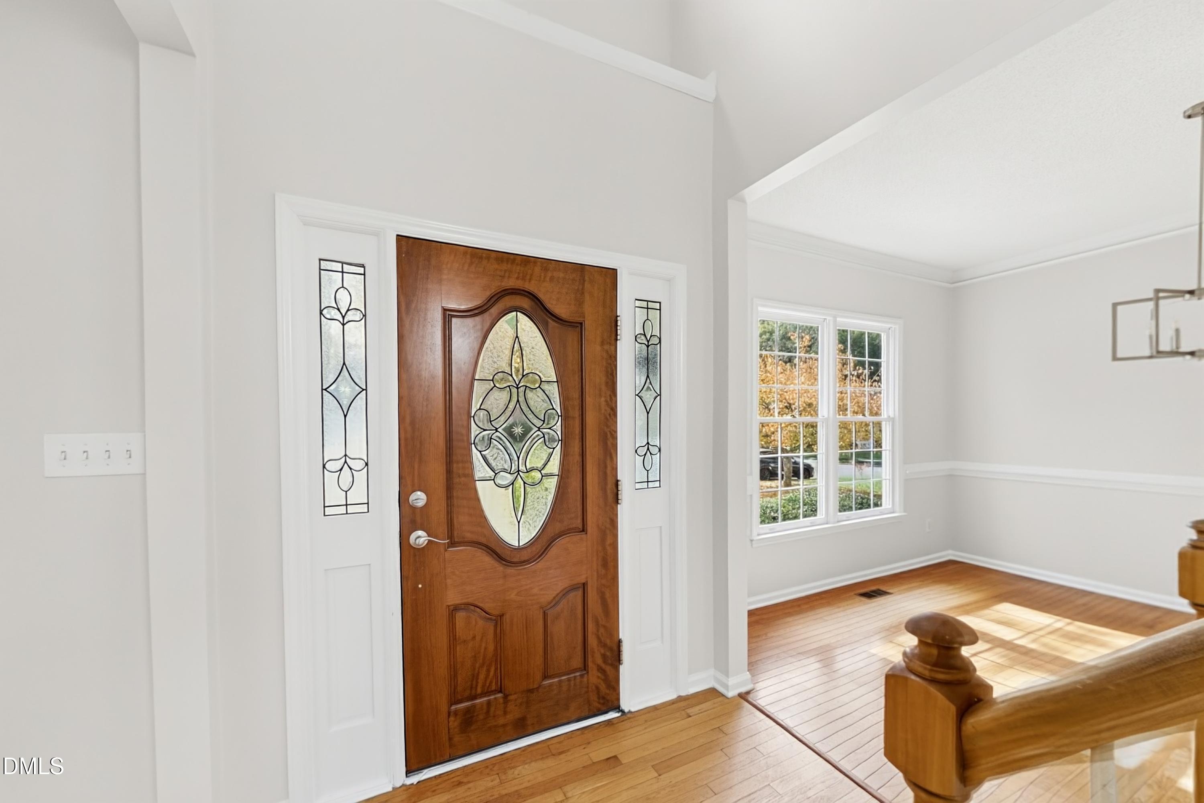
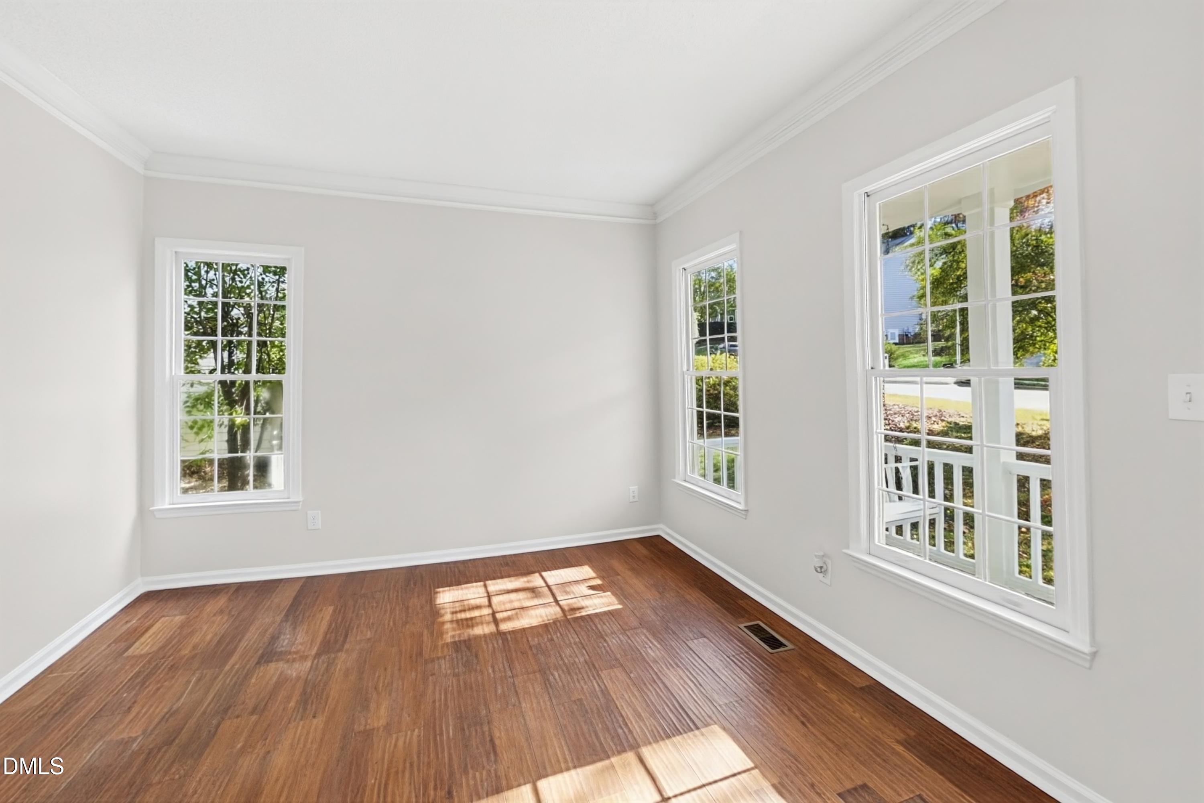
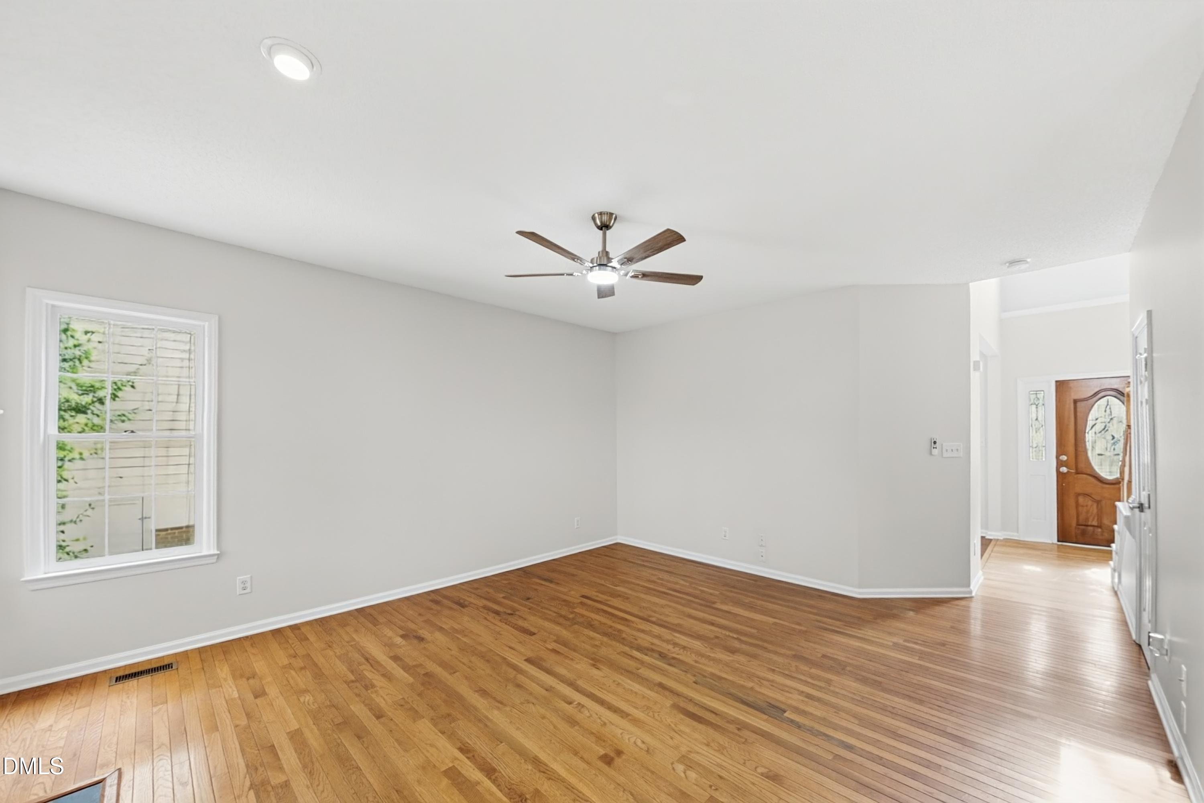
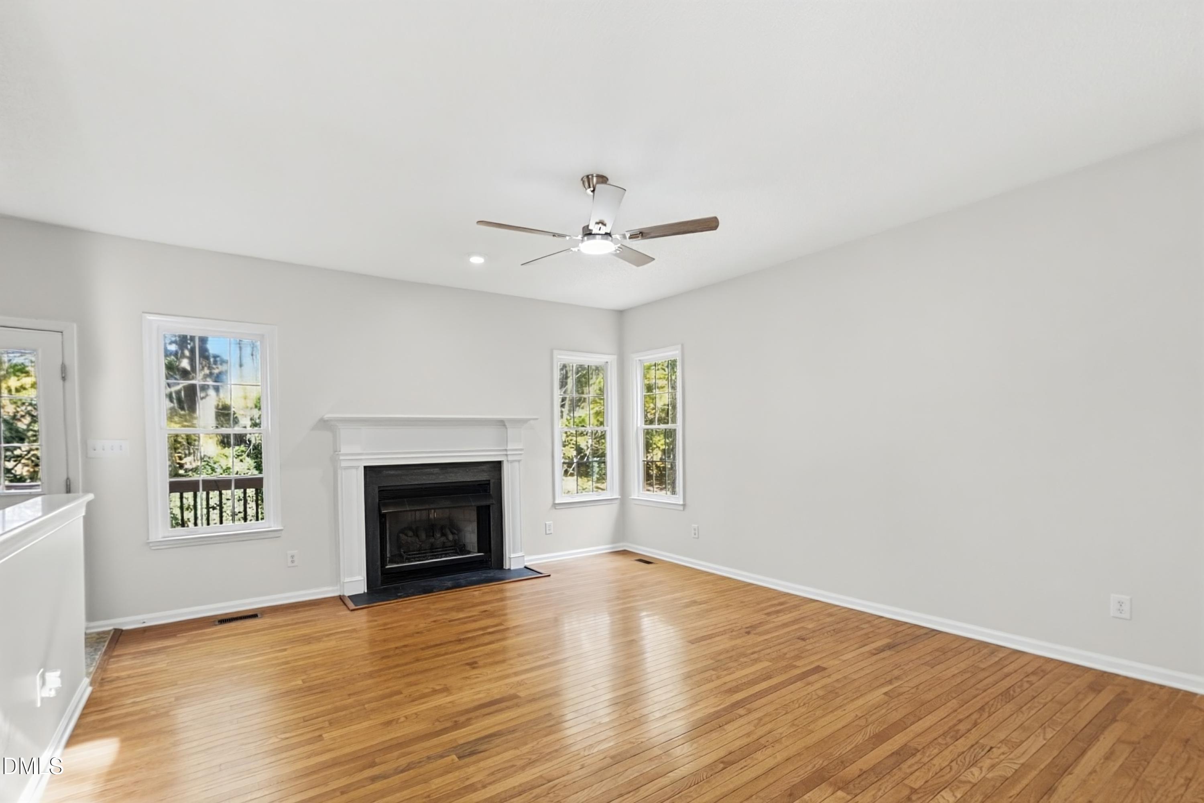
Welcome to this 4-bedroom, 2.5-bath two-story home in the Glade section of Harrington Grove, one of North Raleigh's most sought-after communities. Built in 1994, the home offers a two-car garage, and a flexible bonus room with a newly added closet. Inside, the home has been freshly painted throughout in a soft neutral palette. New carpet runs through the bedrooms, upstairs hallway, and stairs, and both full baths feature new luxury vinyl tile flooring. Updated lighting includes farmhouse-style chandeliers in the foyer and dining room, new ceiling fans in the living room and primary bedroom, and new vanity lights in the hall and powder baths. New faucets refreshed door hardware, and a new water heater round out the updates. Harrington Grove residents enjoy sidewalk-lined streets and neighborhood trails, with optional membership available to the Harrington Grove Swim & Racquet Club. Just minutes to I-540, Brier Creek shopping and dining, RTP, and RDU, this move-in-ready home combines comfort and convenience in a well-loved community. 100 day home warranty included with Buyer activation.

Save
Ask
Tour
Hide
Share
Listing Snapshot
Price 
$529,900
Days On Site 
0 Days
Bedrooms 
4
Inside Area (SqFt) 
2,228 sqft
Total Baths 
3
Full Baths 
2
Partial Baths 
1
Lot Size 
0.2 Acres
Year Built 
1994
MLS Number 
10204377
Status 
Active
Property Tax 
$4,812.3
HOA/Condo/Coop Fees 
$23.33 monthly
Sq Ft Source 
N/A
Friends & Family
Recent Activity
11 hours agoListing first seen on site
11 hours agoListing updated with changes from the MLS
General Features
Acres 
0.2
Attached Garage 
Yes
Disclosures 
Seller Disclosure
Garage 
Yes
Garage Spaces 
2
Levels 
Two
Parking 
AttachedGarageGarage Faces Front
Property Sub Type 
Single Family Residence
Security 
Carbon Monoxide Detector(s)Smoke Detector(s)
Sewer 
Public Sewer
Special Circumstances 
Standard
SqFt Above 
2228
SqFt Total 
2228
Style 
Traditional
Utilities 
Electricity ConnectedNatural Gas ConnectedSewer ConnectedWater Connected
Water Source 
Public
Zoning 
R-6
Interior Features
Appliances 
DishwasherRangeRefrigerator
Basement 
Crawl Space
Cooling 
Central Air
Fireplace 
Yes
Fireplace Features 
Living Room
Fireplaces 
1
Flooring 
CarpetTileVinyl
Heating 
Central
Interior 
Kitchen IslandPantryVaulted Ceiling(s)High Speed Internet
Laundry Features 
Laundry RoomMain Level
Family Room 
Dimensions - 14.0 x 18.0Level - Main
Kitchen 
Dimensions - 18.0 x 15.0Level - Main
Master Bedroom 
Dimensions - 12.0 x 15.0Level - Second
Save
Ask
Tour
Hide
Share
Exterior Features
Construction Details 
FrameVinyl Siding
Fencing 
None
Lot Features 
Back YardMany Trees
Other Structures 
None
Patio And Porch 
DeckFront Porch
Road Frontage 
None
Roof 
AsphaltCompositionShingle
View 
NeighborhoodTrees/Woods
Waterview 
NeighborhoodTrees/Woods
Community Features
Association Fee 
$70.0
Association Fee Frequency 
Quarterly
Financing Terms Available 
CashConventionalVA Loan
Roads 
Asphalt
Schools
School District
Unknown
Elementary School
Wake - Sycamore Creek Elementary
Middle School
Wake - Pine Hollow Middle School
High School
Wake - Leesville Road High
Listing courtesy of Steve G Metarelis of Offerpad Brokerage LLC


Listings that are marked with an icon are provided courtesy of the Triangle MLS, Inc. of North Carolina, Internet Data Exchange Database. Copyright 2026 Triangle MLS, Inc. of North Carolina. All rights reserved.

Last checked: 2026-11-21 08:19 AM UTC

Neighborhood & Commute
Source: Walkscore
Disclosure: Community information and market data powered by Constellation Data Labs. Information is deemed reliable but not guaranteed.
Save
Ask
Tour
Hide
Share