Save
Ask
Tour
Hide
Share
$328,000
New Listing

3016 Chrys Street
Durham, NC 27704

For Sale|Townhouse|Active
3
Beds
3
Total Baths
2
Full Baths
1
Partial Bath
1,700
SqFt
$193
/SqFt
2025
Built
Subdivision:
Aster Ridge
County:
Durham
Call Now: (919) 605-7569
Is this the listing for you? We can help make it yours.
(919) 605-7569
3016 Chrys Street3016 Chrys Street3016 Chrys Street3016 Chrys Street
Save
Ask
Tour
Hide
Share

Mortgage Calculator

Monthly Payment (Est.)

Enter an interest rate to see your estimated monthly payment.
Calculator powered by Showcase IDX, a Constellation1 Company. Copyright ©2026 Information is deemed reliable but not guaranteed.

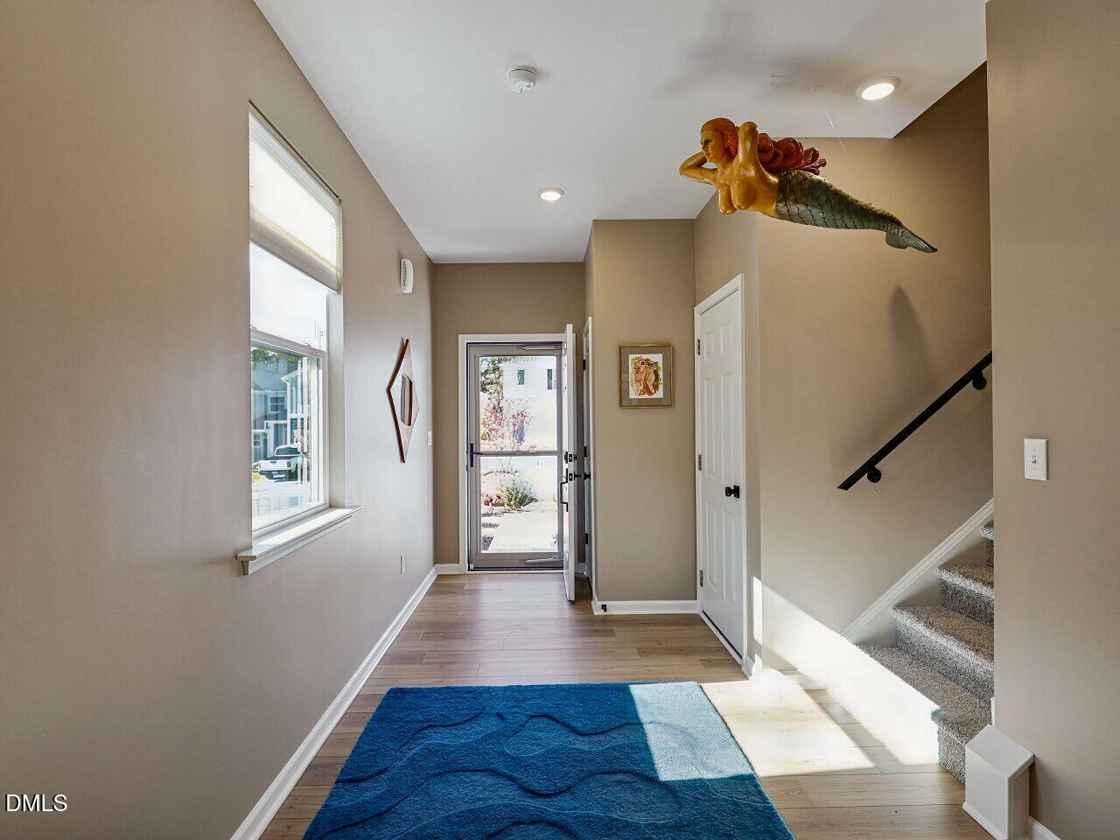
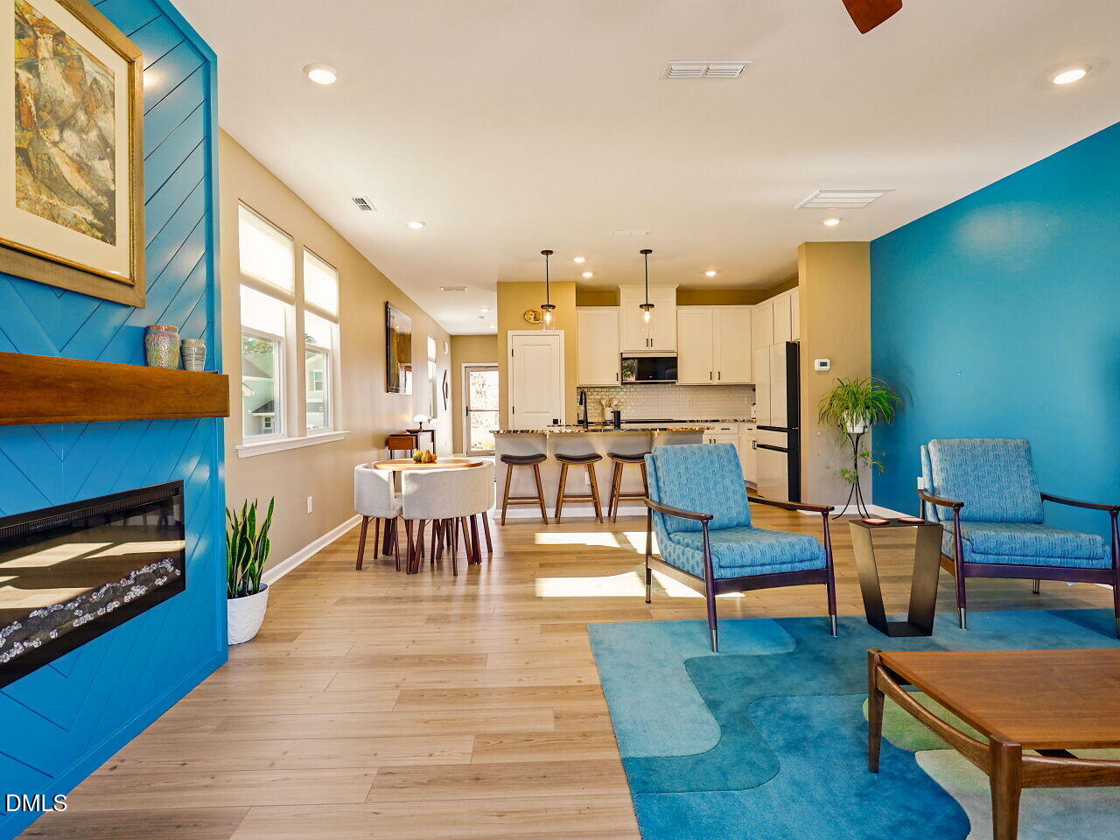
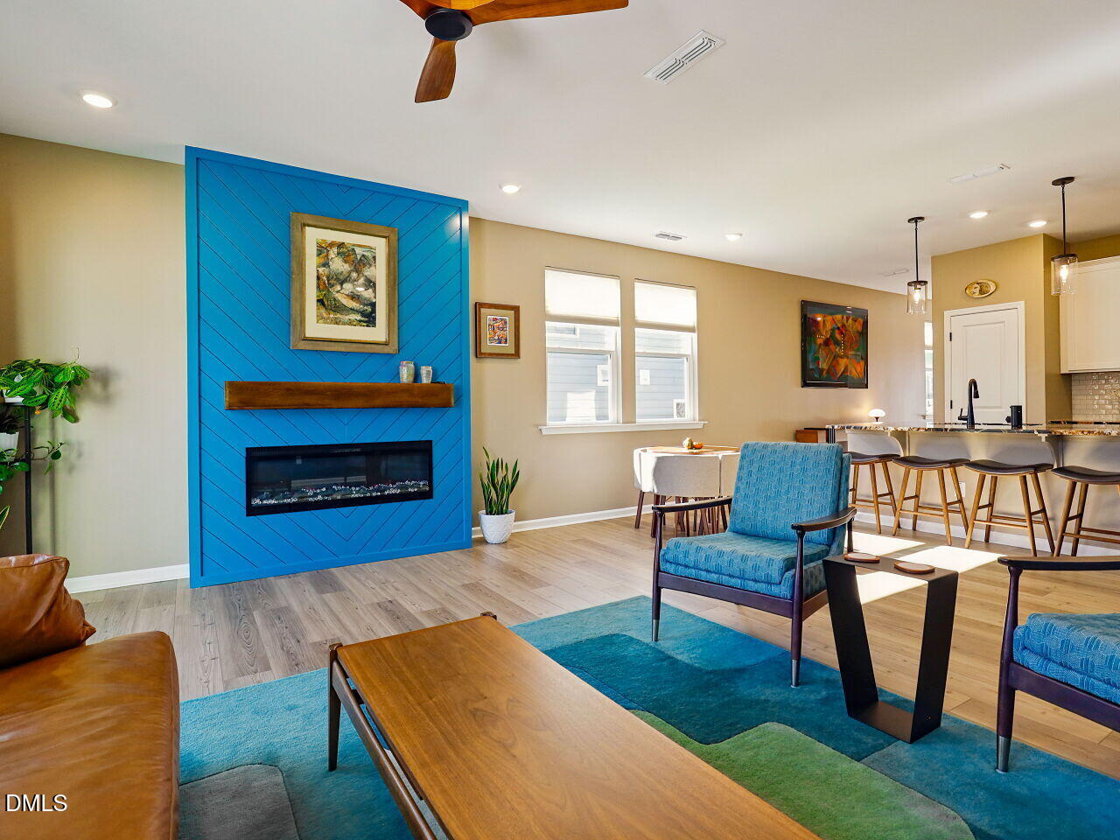
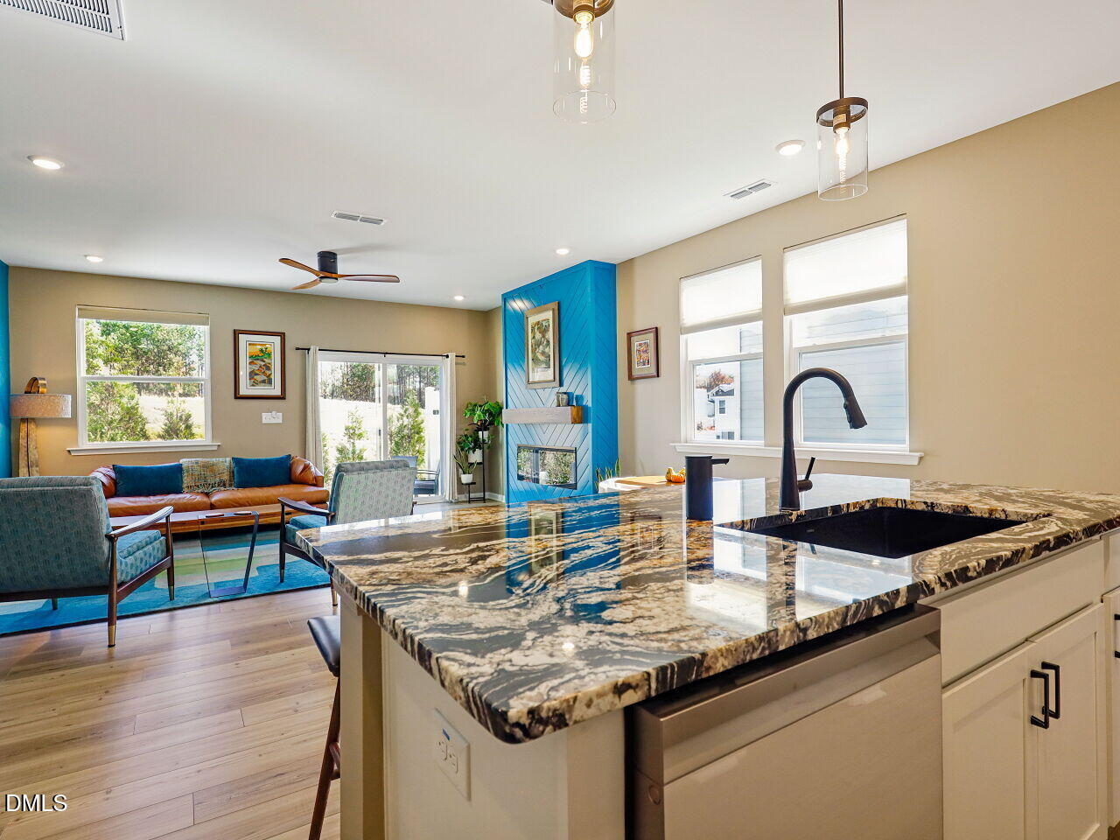
It's warm, inviting and filled with natural light! Just shy of a year old, it has been customized with high end details that are as beautiful as they are comfortable, making a curated stunner! Priced under cost, the sellers loss is your gain. They took the best end unit floor plan in Aster Ridge and turned it into a gorgeous dream home with luxury finishes and features. Exotic Brazilian Granite Countertops, Samsung Bespoke Induction oven & no smudge Bespoke Refrigerator and dishwasher, added an architectural fireplace with mantel, custom blinds throughout, new hardware, wooden ceiling fans, designer paint and even planted 10 six-foot privacy shrubs around the back patio to make a sweet backyard. Five minutes to groceries, shopping, Birds BBQ, Wheels and the expanding Merrick-Moore Park, ten minutes to downtown Durham and so much more. Why wait for new construction to get done when you still have the builder warranty in place here and everything is done to the highest degree. You won't find a more beautiful space in this price point!

Save
Ask
Tour
Hide
Share
Listing Snapshot
Price 
$328,000
Days On Site 
0 Days
Bedrooms 
3
Inside Area (SqFt) 
1,700 sqft
Total Baths 
3
Full Baths 
2
Partial Baths 
1
Lot Size 
0.06 Acres
Year Built 
2025
MLS Number 
10204376
Status 
Active
Property Tax 
$3,465.03
HOA/Condo/Coop Fees 
$87.5 monthly
Sq Ft Source 
N/A
Friends & Family
Recent Activity
11 hours agoListing first seen on site
11 hours agoListing updated with changes from the MLS
General Features
Acres 
0.06
Attached Garage 
Yes
Disclosures 
Seller Disclosure
Foundation 
Slab
Garage 
Yes
Garage Spaces 
1
Green Energy Efficient 
Construction
Home Warranty 
Yes
Levels 
Two
Parking 
AttachedGarageConcrete
Parking Spaces 
2
Property Condition 
Updated/Remodeled
Property Sub Type 
Townhouse
Sewer 
Public Sewer
Special Circumstances 
Standard
SqFt Above 
1700
SqFt Total 
1700
Style 
TraditionalTransitional
Water Source 
Public
Zoning 
RD
Interior Features
Appliances 
DishwasherExhaust FanInduction CooktopRefrigeratorWasher/Dryer
Cooling 
Central Air
Flooring 
CarpetWood
Heating 
Forced Air
Interior 
Ceiling Fan(s)Double VanityGranite CountersKitchen IslandPantryRecessed LightingStone CountersHigh Speed Internet
Laundry Features 
Laundry ClosetIn HallUpper Level
Window Features 
Insulated Windows
Master Bedroom 
Level - Second
Save
Ask
Tour
Hide
Share
Exterior Features
Construction Details 
Fiber Cement
Fencing 
None
Lot Features 
Back YardCorner Lot
Patio And Porch 
Patio
Road Frontage 
Other
Roof 
Shingle
Windows/Doors 
Insulated Windows
Community Features
Association Amenities 
Dog Park
Association Fee 
$87.5
Association Fee Frequency 
Monthly
Community Features 
Sidewalks
Financing Terms Available 
CashConventionalVA Loan
Roads 
Asphalt
Schools
School District
Unknown
Elementary School
Durham - Merrick Moore Elementary
Middle School
Durham - Neal Middle
High School
Durham - Southern School of Energy and Sustainabil
Listing courtesy of Alexis Rudolph of Chapel Hill Realty Group, Inc.


Listings that are marked with an icon are provided courtesy of the Triangle MLS, Inc. of North Carolina, Internet Data Exchange Database. Copyright 2026 Triangle MLS, Inc. of North Carolina. All rights reserved.

Last checked: 2026-11-21 08:19 AM UTC

Neighborhood & Commute
Source: Walkscore
Disclosure: Community information and market data powered by Constellation Data Labs. Information is deemed reliable but not guaranteed.
Save
Ask
Tour
Hide
Share