Save
Ask
Tour
Hide
Share
$850,000
New Listing

109 Bradwyck Drive
Cary, NC 27513

For Sale|Single Family Residence|Active
4
Beds
3
Total Baths
2
Full Baths
1
Partial Bath
2,780
SqFt
$306
/SqFt
1997
Built
Subdivision:
Sherborne
County:
Wake
Call Now: (919) 605-7569
Is this the listing for you? We can help make it yours.
(919) 605-7569
Upcoming Open Houses
Sat, Nov 21, 1:00 PM - 3:00 PM
Sun, Nov 22, 12:00 PM - 2:00 PM
109 Bradwyck Drive109 Bradwyck Drive109 Bradwyck Drive109 Bradwyck Drive
Save
Ask
Tour
Hide
Share

Mortgage Calculator

Monthly Payment (Est.)

Enter an interest rate to see your estimated monthly payment.
Calculator powered by Showcase IDX, a Constellation1 Company. Copyright ©2026 Information is deemed reliable but not guaranteed.

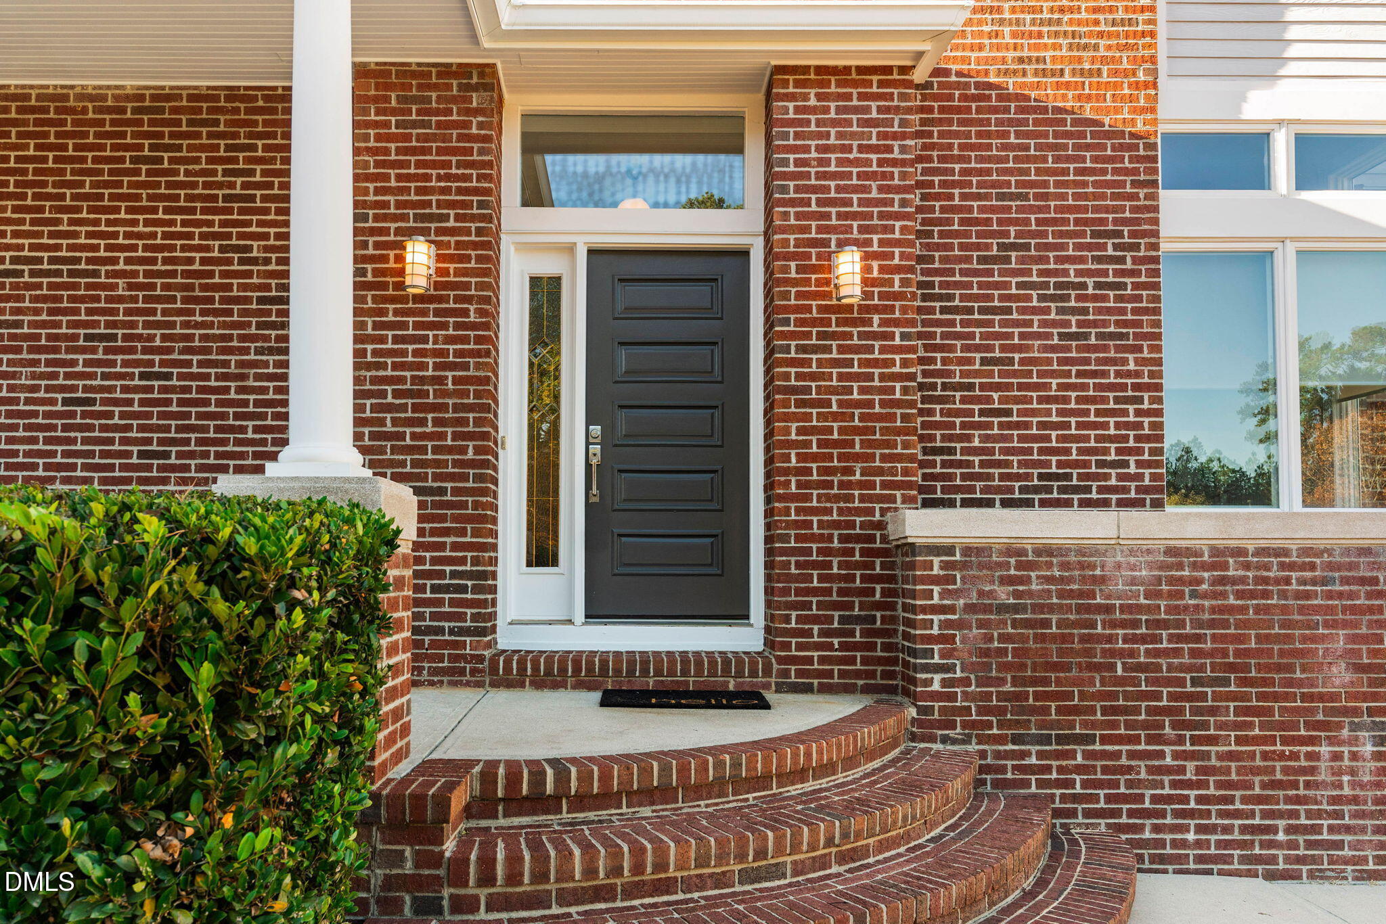
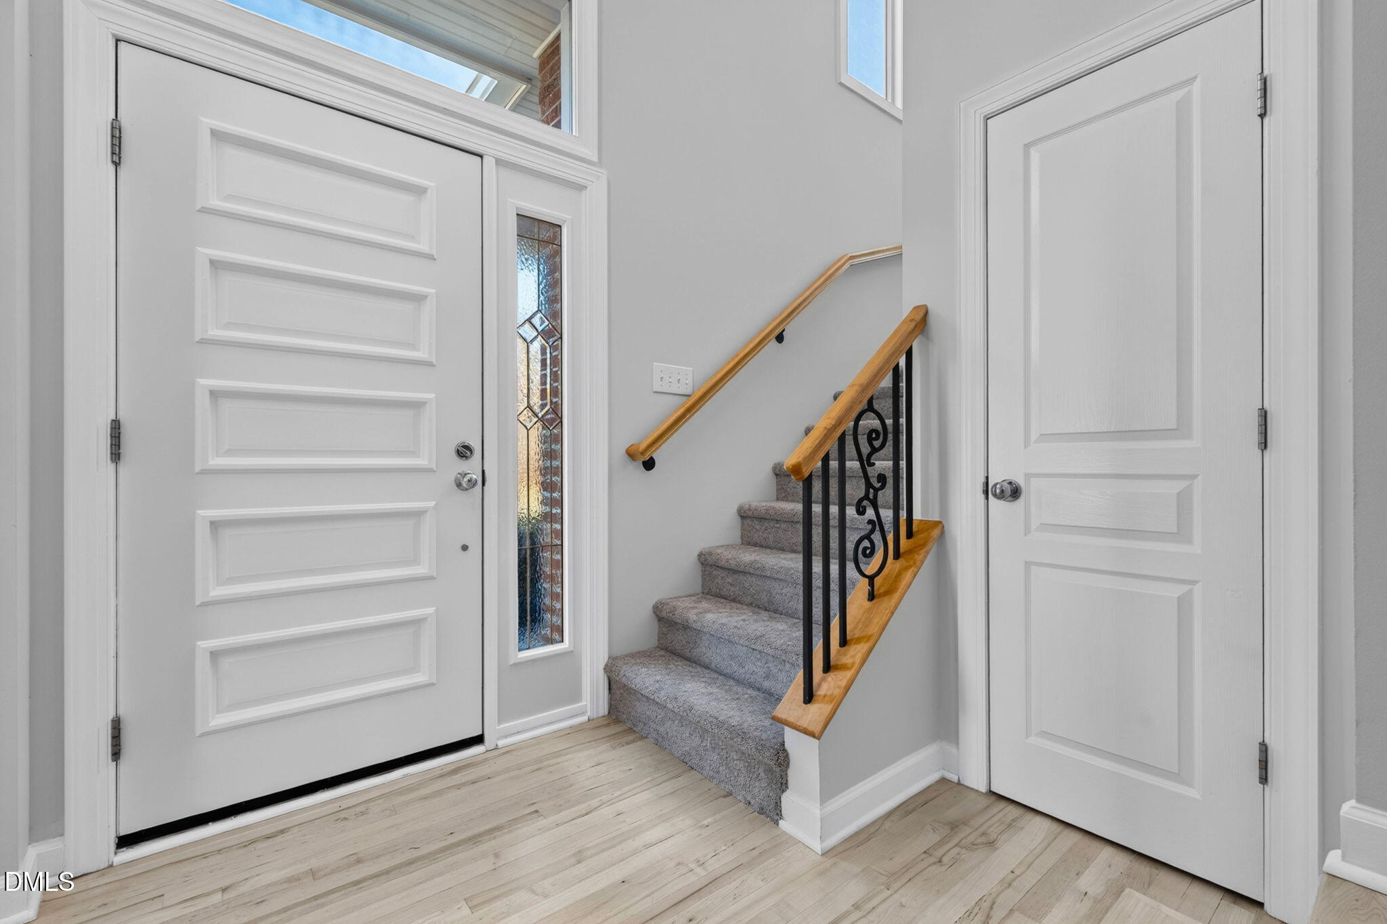
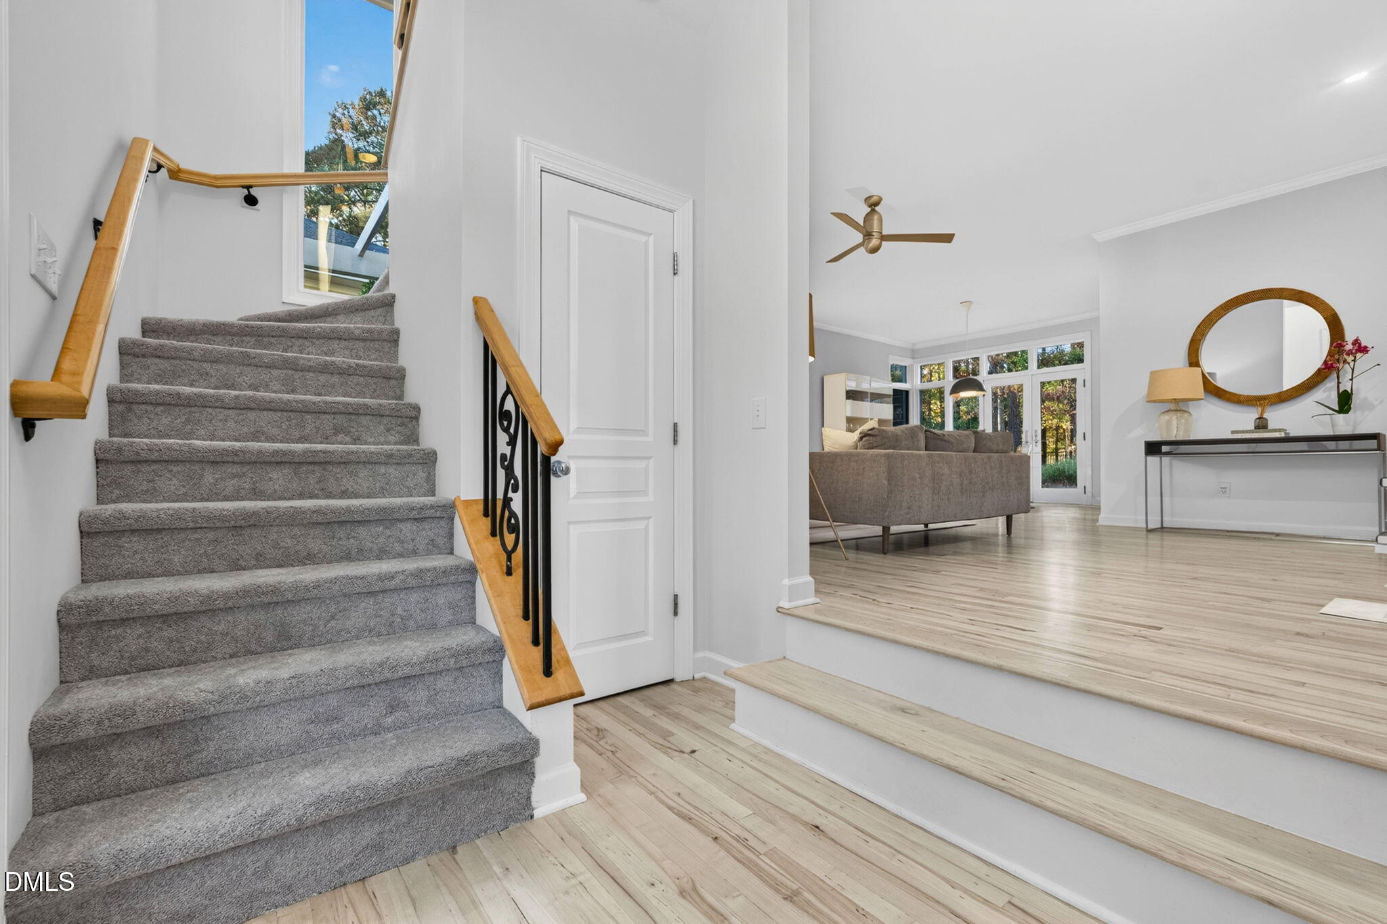
Beautifully situated in a desirable central Cary location, this distinctive Prairie-inspired contemporary residence offers a rare combination of architectural character, sophisticated style, and effortless livability. Defined by its clean lines, expansive windows, and thoughtfully designed interiors, the home embraces natural light at every turn. Large windows frame the surrounding greenery, creating a beautiful connection between the indoors and outdoors while lending an airy, open feel throughout the home. Freshly painted throughout, the interiors have been beautifully refreshed with newly refinished maple hardwood floors, new carpeting, and updated lighting. The abundance of windows creates a warm, inviting atmosphere, allowing natural light to flow throughout the living spaces and highlighting the home's distinctive architectural details. At the heart of the home, the spacious kitchen opens seamlessly to the family room, creating an ideal setting for everyday living and entertaining. The open-concept design, generous proportions, and sun-filled living spaces make the home feel both welcoming and expansive. Multiple living areas offer flexibility for gathering, relaxing, or enjoying a quiet moment, while a dedicated home office with built-in cabinetry and a versatile bonus room provide additional functionality. The expansive primary suite offers a peaceful retreat, complete with a generous walk-in closet and beautifully renovated bath featuring a freestanding soaking tub, glass-enclosed shower, and double vanity. Spacious secondary bedrooms and an updated secondary bathroom further enhance the home's comfort and versatility. Outside, mature landscaping and a fenced backyard create a private, peaceful setting for outdoor enjoyment. The backyard offers wonderful space to unwind, entertain, or simply enjoy the natural surroundings, with a patio providing the perfect place to relax and take in the setting. Ideally located near Cary's shopping, dining, parks, and recreational amenities, this exceptional home offers the perfect balance of architectural distinction, light-filled interiors, privacy, and convenience. A truly special opportunity to enjoy contemporary living in one of Cary's most desirable established locations.

Save
Ask
Tour
Hide
Share
Listing Snapshot
Price 
$850,000
Days On Site 
0 Days
Bedrooms 
4
Inside Area (SqFt) 
2,780 sqft
Total Baths 
3
Full Baths 
2
Partial Baths 
1
Lot Size 
0.3 Acres
Year Built 
1997
MLS Number 
10204365
Status 
Active
Property Tax 
$6,010.47
HOA/Condo/Coop Fees 
$14.42 monthly
Sq Ft Source 
N/A
Friends & Family
Recent Activity
12 hours agoListing first seen on site
12 hours agoListing updated with changes from the MLS
General Features
Acres 
0.3
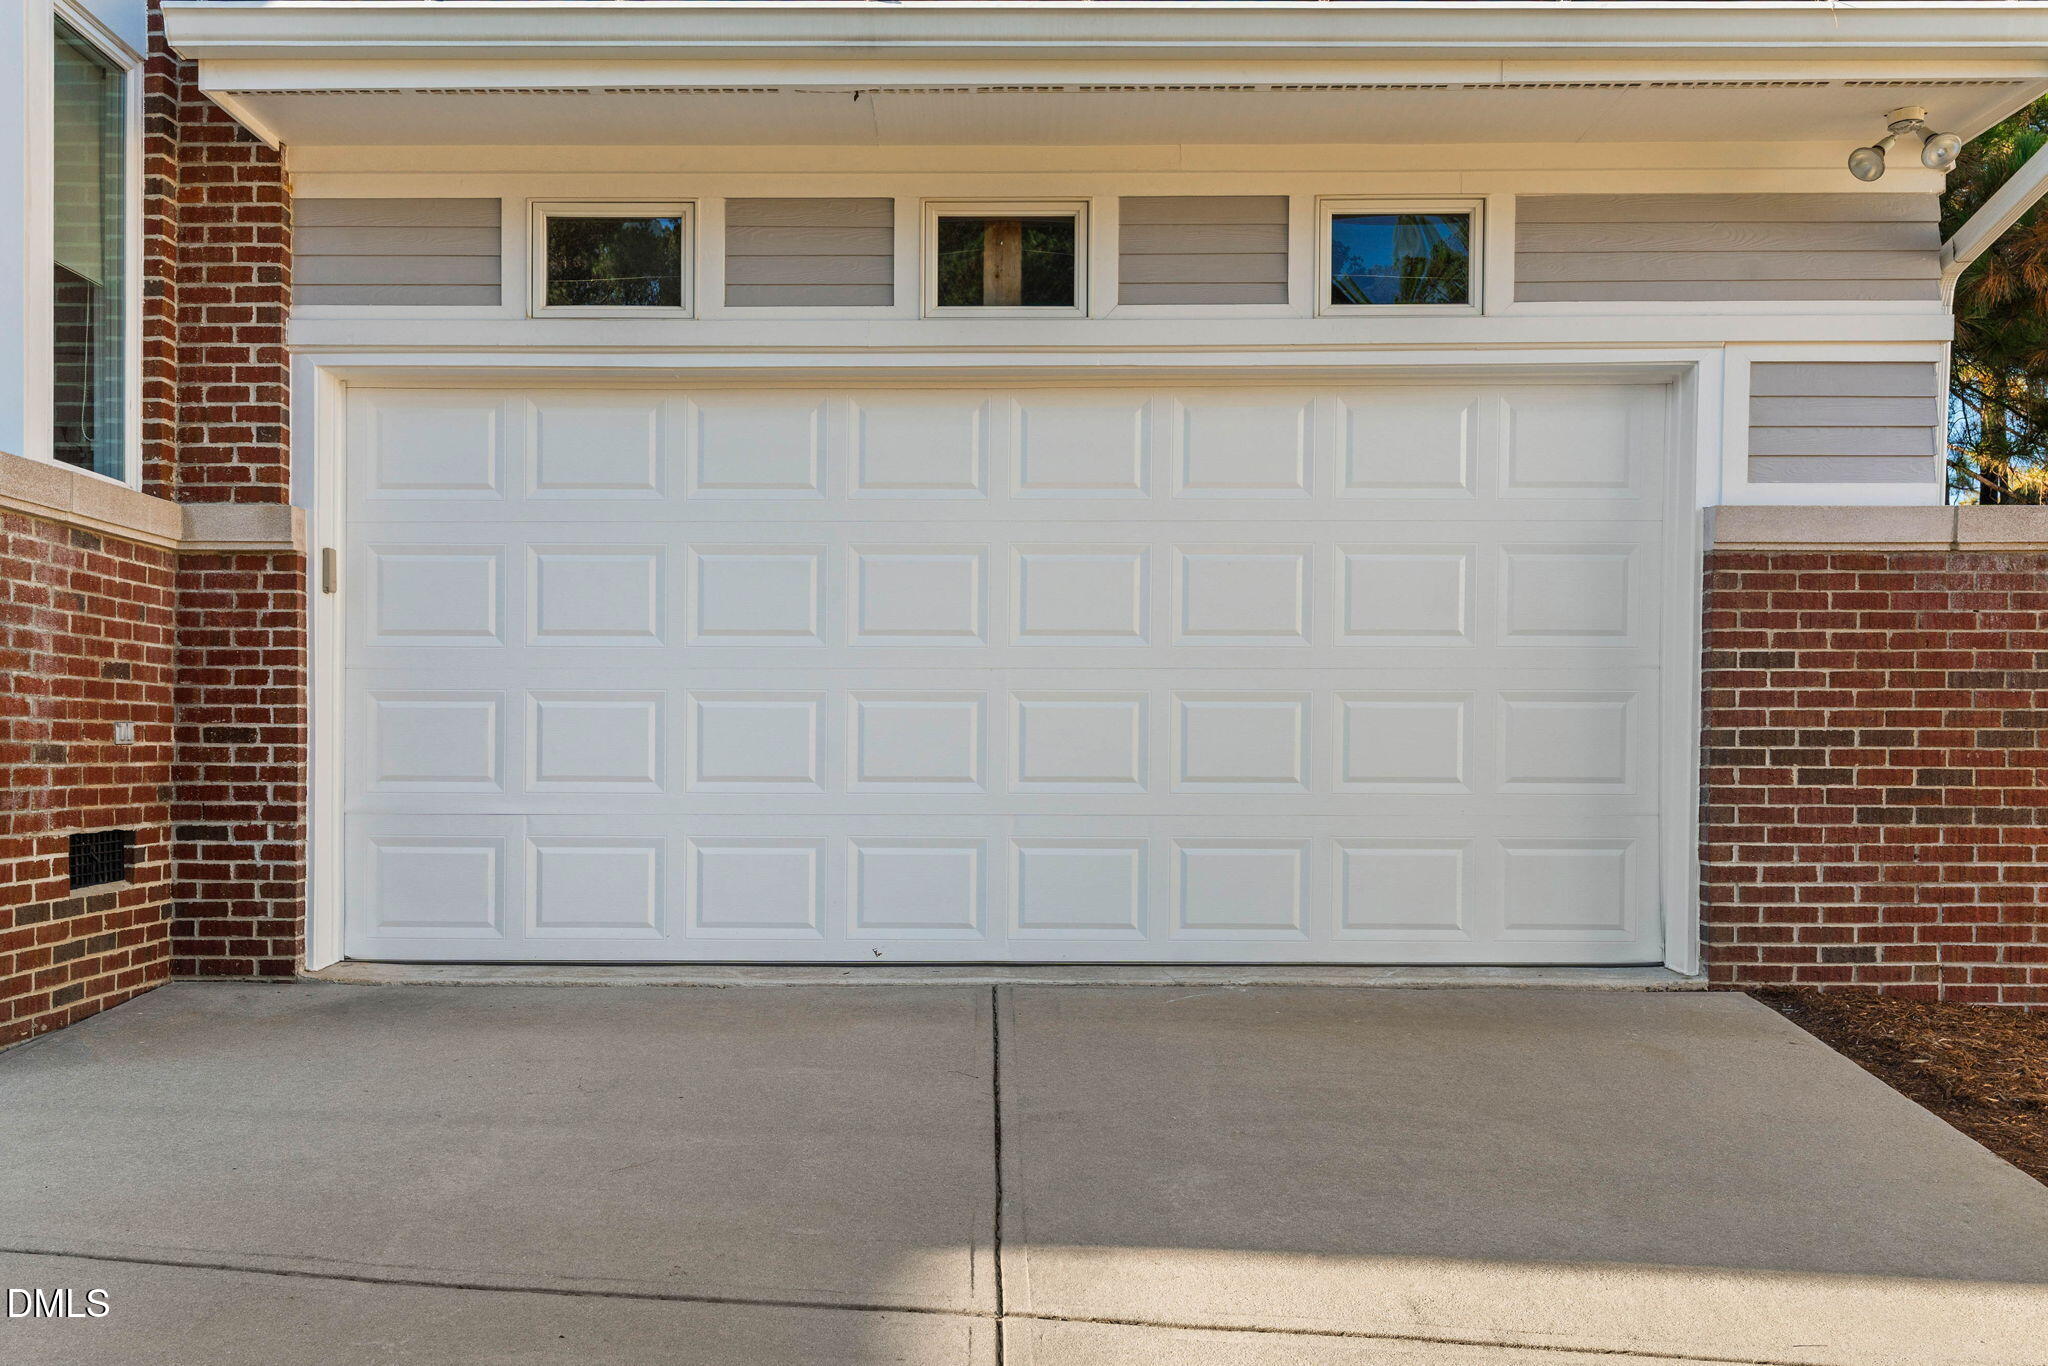
Attached Garage 
Yes
Disclosures 
Seller Disclosure
Garage 
Yes
Garage Spaces 
2
Levels 
Two
Parking 
AttachedGarageConcreteDrivewayGarage Faces FrontGarage Door Opener
Property Sub Type 
Single Family Residence
Sewer 
Public Sewer
Special Circumstances 
Standard
SqFt Above 
2780
SqFt Total 
2780
Style 
ContemporaryModern
Utilities 
Electricity ConnectedNatural Gas ConnectedSewer ConnectedWater Connected
Water Source 
Public
Zoning 
R8-C
Interior Features
Appliances 
CooktopDishwasherElectric Water HeaterGas CooktopMicrowaveRange HoodStainless Steel Appliance(s)Vented Exhaust FanWine RefrigeratorOven
Basement 
Crawl Space
Cooling 
Central Air
Flooring 
CarpetHardwoodTileVinyl
Heating 
ElectricHeat PumpNatural Gas
Interior 
Ceiling Fan(s)Crown MoldingDouble VanityEntrance FoyerKitchen IslandOpen FloorplanRecessed LightingSoaking TubWalk-In Closet(s)High Speed Internet
Laundry Features 
Laundry RoomMain LevelSink
Window Features 
Skylight(s)
Bedroom 2 
Dimensions - 12.0 x 13.7Level - Second
Bedroom 3 
Dimensions - 10.0 x 13.7Level - Second
Bedroom 4 
Dimensions - 9.9 x 11.0Level - Second
Breakfast Room 
Dimensions - 6.0 x 9.0Level - Main
Dining Room 
Dimensions - 10.3 x 13.0Level - Main
Entrance Hall 
Dimensions - 6.7 x 7.1Level - Main
Family Room 
Dimensions - 13.0 x 20.7Level - Main
Kitchen 
Dimensions - 12.7 x 15.0Level - Main
Laundry 
Dimensions - 5.1 x 8.0Level - Main
Living Room 
Dimensions - 15.3 x 20.3Level - Main
Loft 
Dimensions - 14.6 x 14.7Level - Second
Master Bedroom 
Dimensions - 19.1 x 20.1Level - Second
Office 
Dimensions - 9.9 x 10.8Level - Main
Save
Ask
Tour
Hide
Share
Exterior Features
Construction Details 
BrickFiber Cement
Fencing 
Back YardFenced
Lot Features 
Back YardLandscapedMany Trees
Patio And Porch 
DeckPatio
Road Frontage 
City Street
Roof 
Shingle
View 
Neighborhood
Waterview 
Neighborhood
Windows/Doors 
Skylight(s)
Community Features
Association Amenities 
Management
Association Fee 
$73.0
Association Fee Frequency 
Annually
Additional Association Fee 
$100.0
Additional Association Fee Frequency 
Annually
Financing Terms Available 
CashConventionalFHAVA Loan
Roads 
Paved
Schools
School District
Unknown
Elementary School
Wake - Weatherstone Elementary
Middle School
Wake - Davis Drive Middle
High School
Wake - Green Hope High
Listing courtesy of Karen Coe of Keller Williams Legacy


Listings that are marked with an icon are provided courtesy of the Triangle MLS, Inc. of North Carolina, Internet Data Exchange Database. Copyright 2026 Triangle MLS, Inc. of North Carolina. All rights reserved.

Last checked: 2026-11-21 08:24 AM UTC

Neighborhood & Commute
Source: Walkscore
Disclosure: Community information and market data powered by Constellation Data Labs. Information is deemed reliable but not guaranteed.
Save
Ask
Tour
Hide
Share