Save
Ask
Tour
Hide
Share
$649,000
New Listing

8816 Deerland Grove Drive
Raleigh, NC 27615

For Sale|Single Family Residence|Active
4
Beds
3
Total Baths
2
Full Baths
1
Partial Bath
2,978
SqFt
$218
/SqFt
1996
Built
Subdivision:
Hunters Knoll
County:
Wake
Call Now: (919) 605-7569
Is this the listing for you? We can help make it yours.
(919) 605-7569
Upcoming Open Houses
Sat, Nov 21, 1:00 PM - 3:00 PM
8816 Deerland Grove Drive8816 Deerland Grove Drive8816 Deerland Grove Drive8816 Deerland Grove Drive
Save
Ask
Tour
Hide
Share

Mortgage Calculator

Monthly Payment (Est.)

Enter an interest rate to see your estimated monthly payment.
Calculator powered by Showcase IDX, a Constellation1 Company. Copyright ©2026 Information is deemed reliable but not guaranteed.

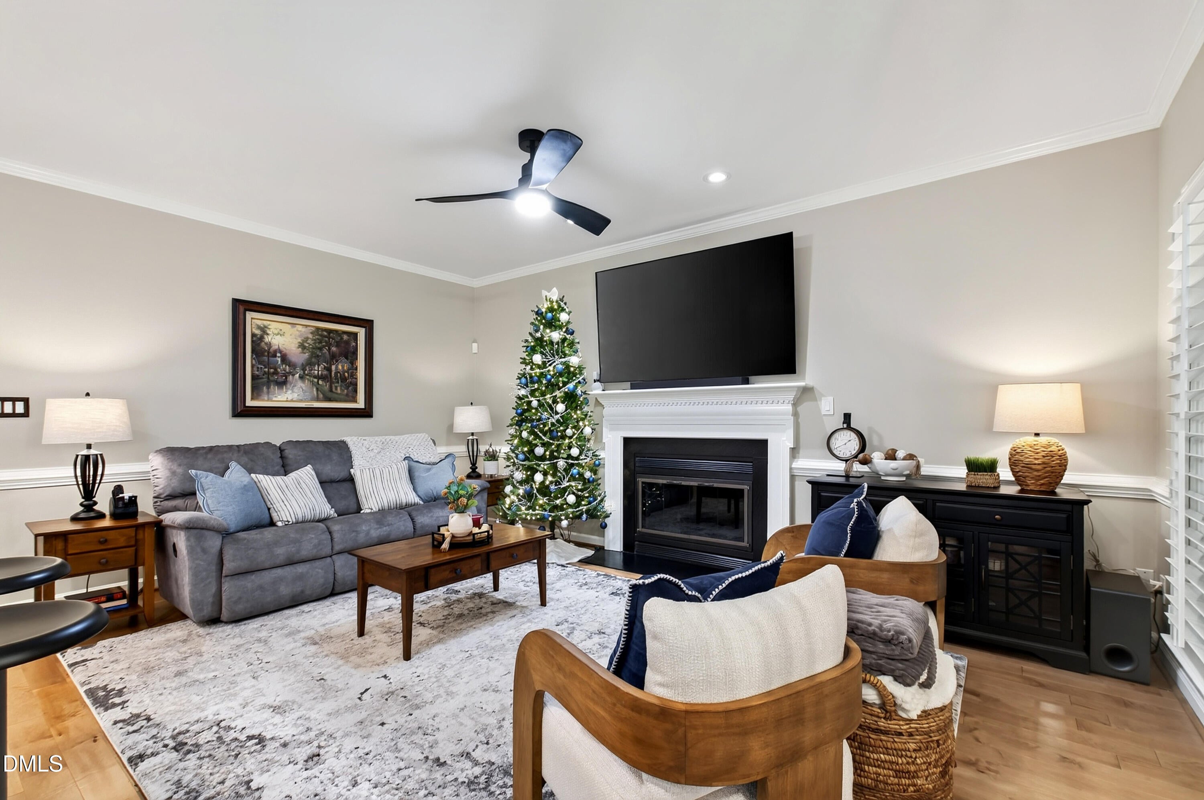
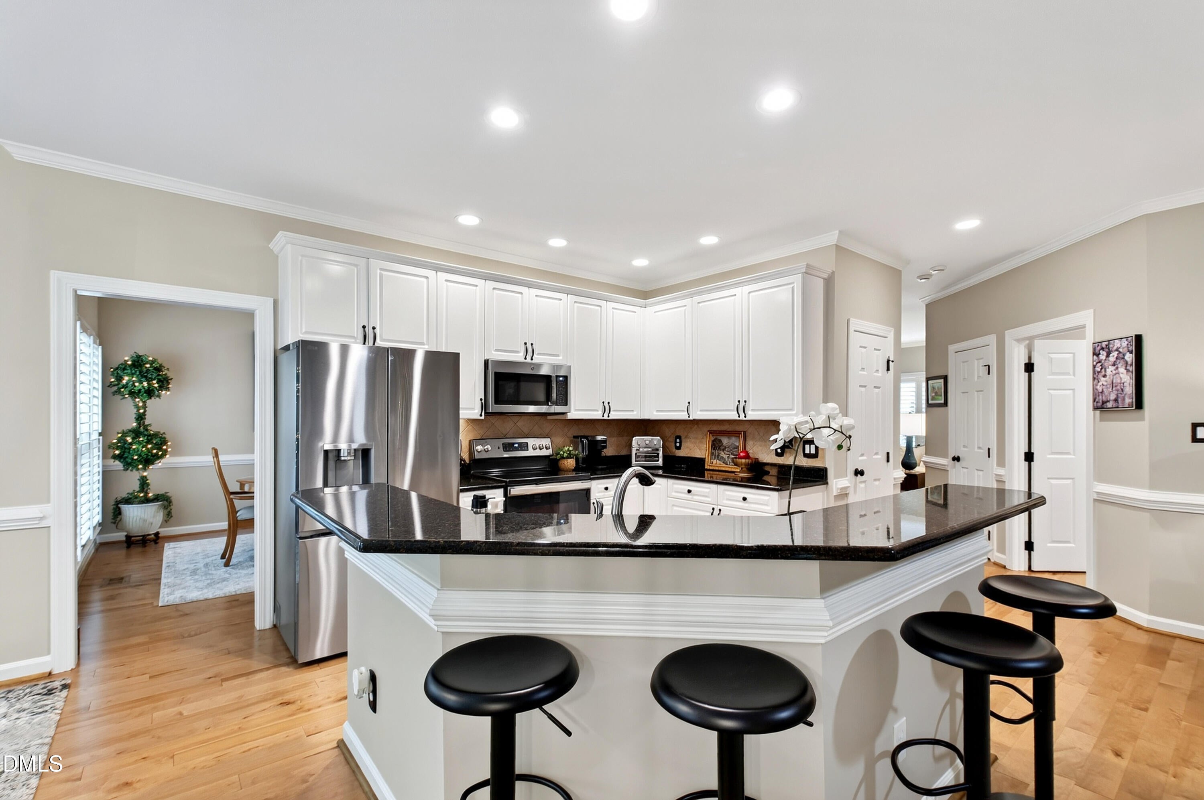
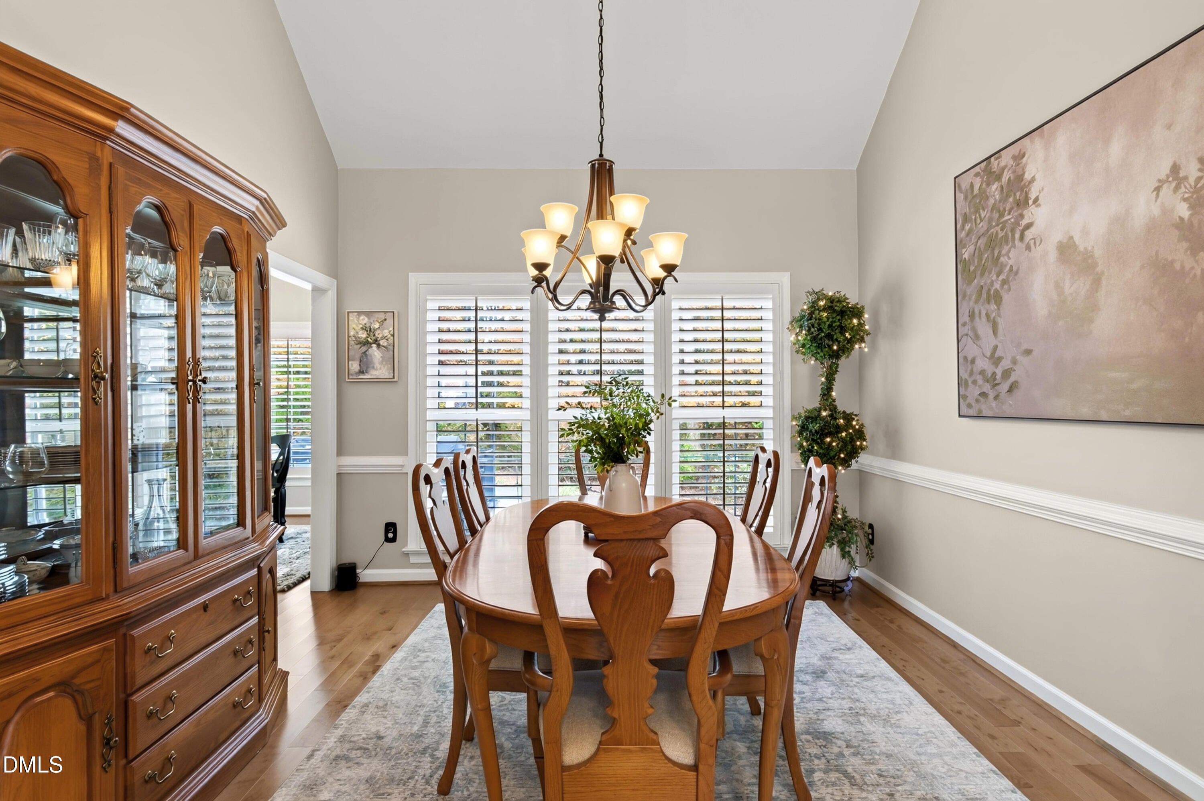
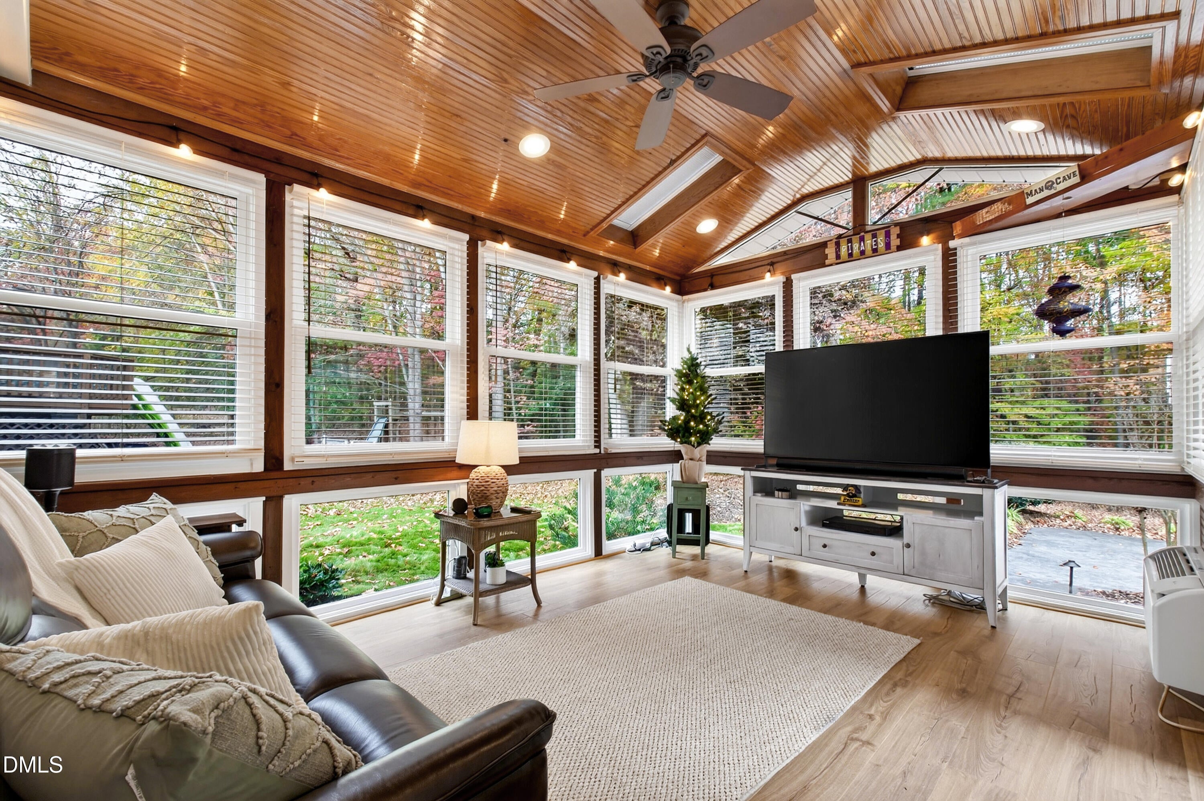
Lovingly maintained by the same owners for nearly 30 years, this beautifully cared-for 4-bedroom, 2.5-bath home in North Raleigh's established Hunter's Knoll neighborhood offers the perfect combination of thoughtful updates, flexible living spaces, and an incredibly convenient location. Pride of ownership shines throughout, with a new 30-year roof (2025), updated HVAC systems, new hardwood flooring (2024), fresh interior paint, replacement windows, plantation shutters, and updated exterior siding. The 2,978-square-foot floor plan features a spacious main-level primary suite with an ensuite bath and customized closet system, a dedicated home office with built-ins, and multiple living and dining spaces that easily adapt to your needs. The updated kitchen offers professionally refinished cabinetry, stone countertops, and a charming breakfast area. A standout enclosed all-season sunroom with its own heating and cooling is perfect for morning coffee, watching the game, or entertaining friends. Upstairs, additional bedrooms offer flexible options for guests, hobbies, or a secondary lounge. Outside, enjoy composite decking, new Zoysia sod, and a backyard basketball court. Hunter's Knoll is moments from Durant Nature Preserve and its greenway connections, with shopping and dining along Falls of Neuse Road and quick access via I-540 to North Hills, downtown Raleigh, and Research Triangle Park. This home truly offers the best of North Raleigh living.

Save
Ask
Tour
Hide
Share
Listing Snapshot
Price 
$649,000
Days On Site 
0 Days
Bedrooms 
4
Inside Area (SqFt) 
2,978 sqft
Total Baths 
3
Full Baths 
2
Partial Baths 
1
Lot Size 
0.23 Acres
Year Built 
1996
MLS Number 
10204342
Status 
Active
Property Tax 
$5,178.47
HOA/Condo/Coop Fees 
$25 monthly
Sq Ft Source 
N/A
Friends & Family
Recent Activity
14 hours agoListing first seen on site
14 hours agoListing updated with changes from the MLS
General Features
Acres 
0.23
Attached Garage 
Yes
Disclosures 
Seller Disclosure
Garage 
Yes
Garage Spaces 
2
Levels 
Two
Parking 
AttachedGarageDriveway
Property Condition 
Updated/Remodeled
Property Sub Type 
Single Family Residence
Sewer 
Public Sewer
Special Circumstances 
Standard
SqFt Above 
2978
SqFt Total 
2978
Style 
Traditional
Water Source 
Public
Zoning 
R-6
Interior Features
Appliances 
DishwasherElectric RangeMicrowaveRangeStainless Steel Appliance(s)
Basement 
Crawl Space
Cooling 
Central Air
Fireplace 
Yes
Fireplace Features 
Living Room
Flooring 
CarpetHardwoodTile
Heating 
Forced Air
Interior 
Built-in FeaturesCeiling Fan(s)Double VanityKitchen IslandStorageWalk-In Closet(s)
Laundry Features 
Laundry Room
Main Level Bedrooms 
1
Bedroom 2 
Dimensions - 11.0 x 10.0Level - Second
Bedroom 3 
Dimensions - 11.6 x 12.0Level - Second
Dining Room 
Dimensions - 14.5 x 12.0Level - Main
Family Room 
Dimensions - 17.7 x 13.2Level - Main
Kitchen 
Dimensions - 11.4 x 12.0Level - Main
Laundry 
Dimensions - 6.7 x 14.0Level - Main
Living Room 
Dimensions - 13.0 x 10.2Level - Main
Master Bedroom 
Dimensions - 21.8 x 14.0Level - Main
Office 
Dimensions - 10.0 x 13.6Level - Main
Other 
Dimensions - 11.0 x 11.5Level - SecondDescription - Flex Room (Low Ceilings)
Save
Ask
Tour
Hide
Share
Exterior Features
Construction Details 
BrickMasoniteVinyl Siding
Exterior 
Basketball CourtPrivate EntrancePrivate YardRain Gutters
Patio And Porch 
DeckPorch
Roof 
Shingle
View 
Trees/Woods
Waterview 
Trees/Woods
Community Features
Association Fee 
$300.0
Association Fee Frequency 
Annually
Community Features 
Suburban
Financing Terms Available 
CashConventionalFHAVA Loan
Schools
School District
Unknown
Elementary School
Wake - Durant Road Elementary
Middle School
Wake - Durant Road Middle
High School
Wake - Millbrook High
Listing courtesy of Gretchen Coley of Compass -- Raleigh


Listings that are marked with an icon are provided courtesy of the Triangle MLS, Inc. of North Carolina, Internet Data Exchange Database. Copyright 2026 Triangle MLS, Inc. of North Carolina. All rights reserved.

Last checked: 2026-11-21 08:24 AM UTC

Neighborhood & Commute
Source: Walkscore
Disclosure: Community information and market data powered by Constellation Data Labs. Information is deemed reliable but not guaranteed.
Save
Ask
Tour
Hide
Share