Save
Ask
Tour
Hide
Share
$925,000
New Listing

7109 Millstone Ridge Court
Raleigh, NC 27614

For Sale|Single Family Residence|Active
4
Beds
4
Total Baths
3
Full Baths
1
Partial Bath
3,945
SqFt
$234
/SqFt
2001
Built
Subdivision:
Ethans Glen
County:
Wake
Call Now: (919) 605-7569
Is this the listing for you? We can help make it yours.
(919) 605-7569
7109 Millstone Ridge Court7109 Millstone Ridge Court7109 Millstone Ridge Court7109 Millstone Ridge Court
Save
Ask
Tour
Hide
Share

Mortgage Calculator

Monthly Payment (Est.)

Enter an interest rate to see your estimated monthly payment.
Calculator powered by Showcase IDX, a Constellation1 Company. Copyright ©2026 Information is deemed reliable but not guaranteed.

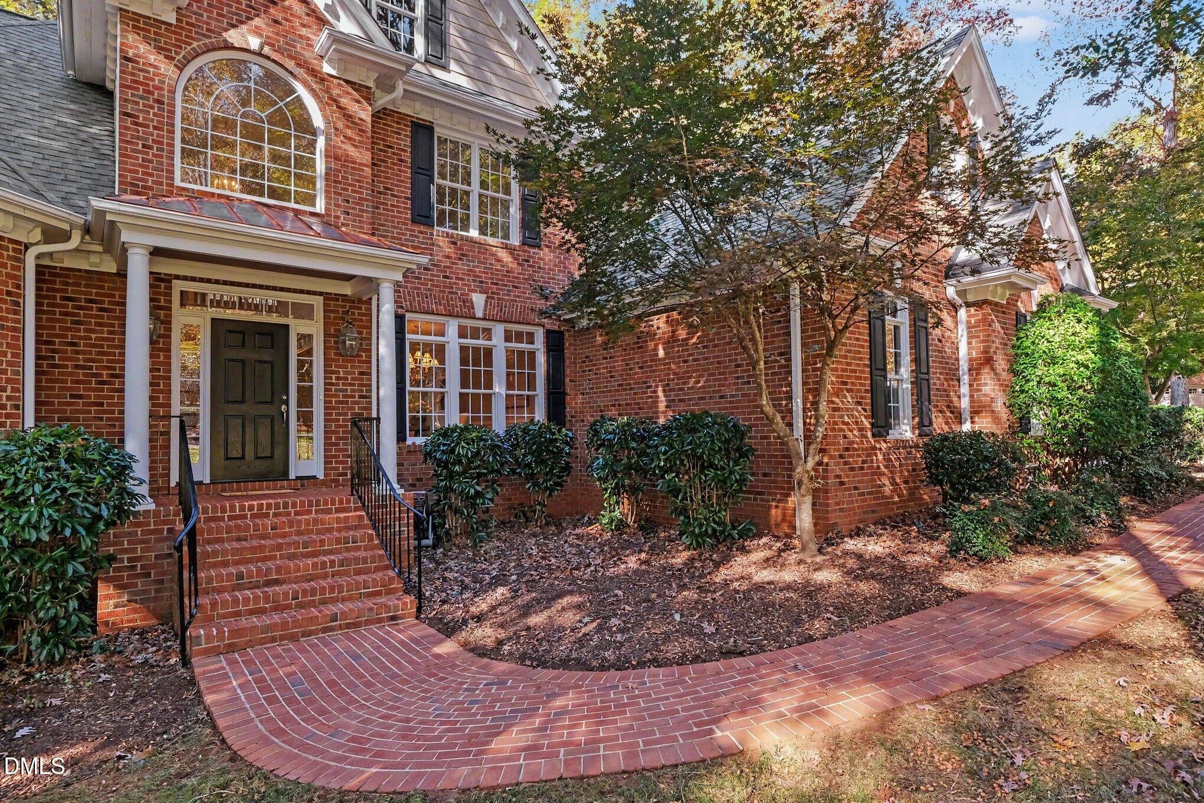
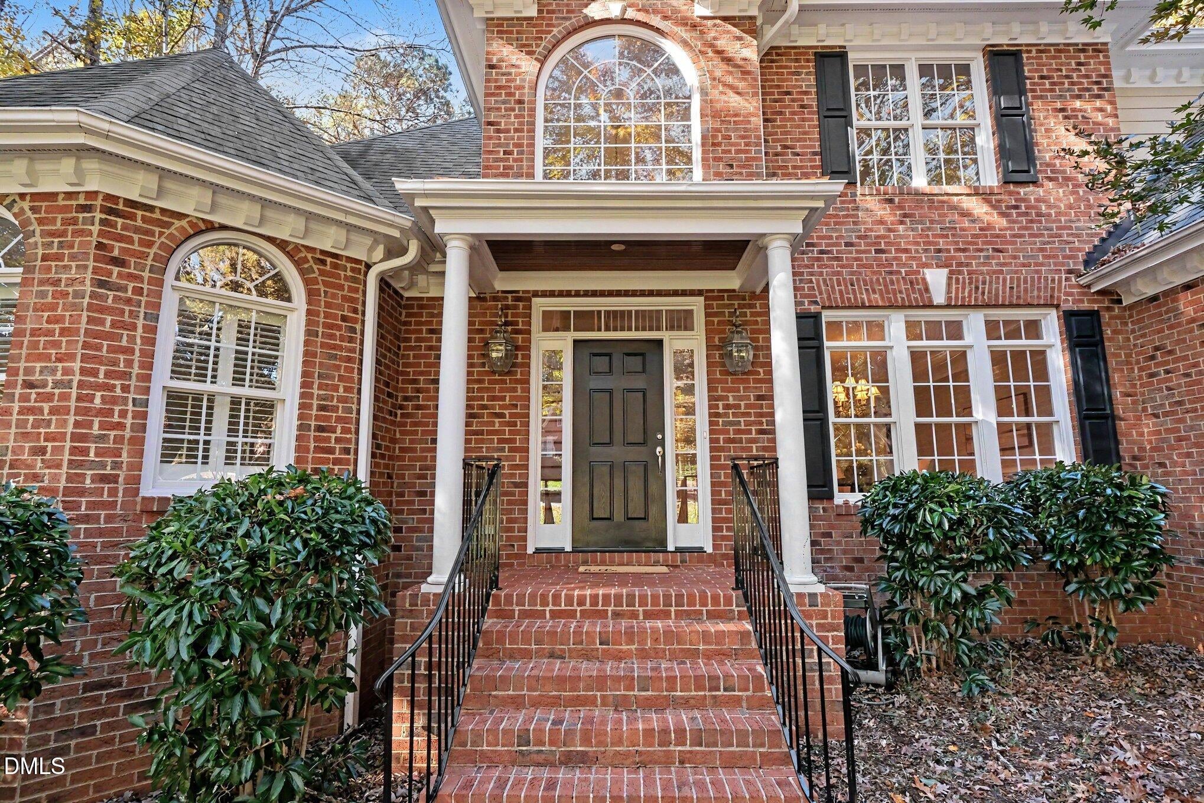
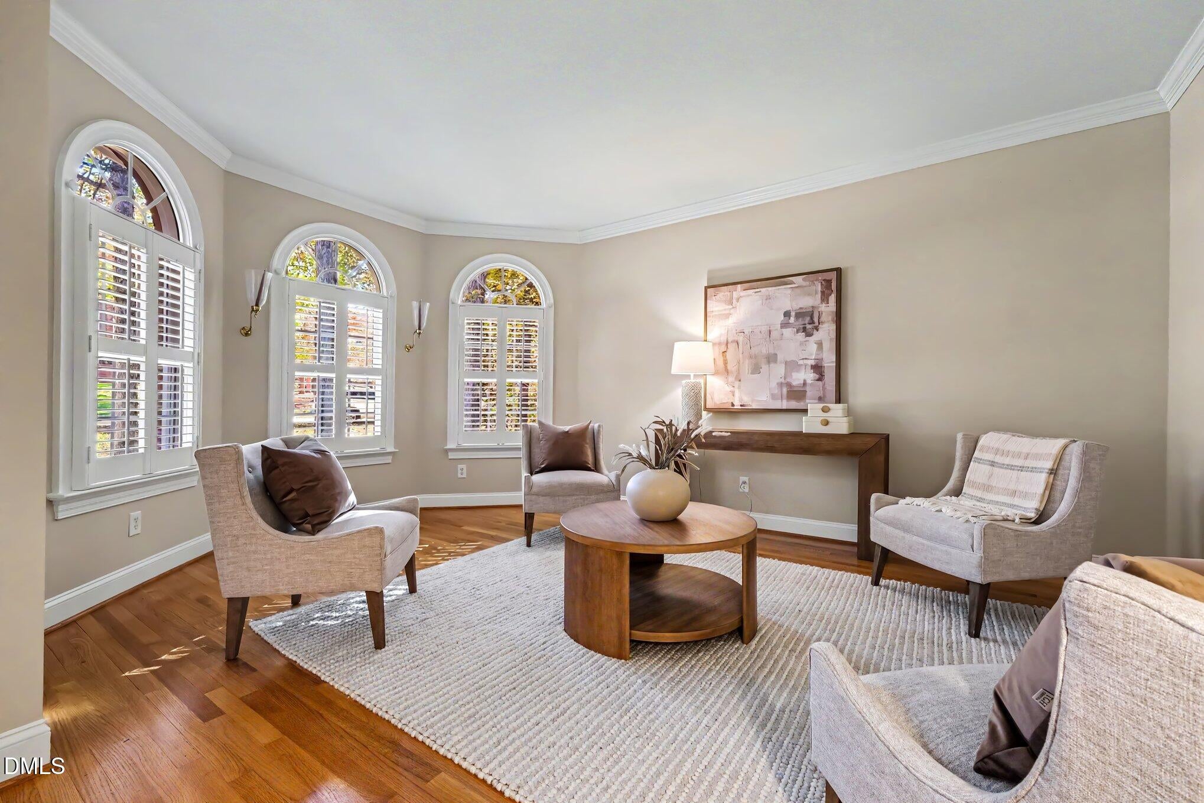
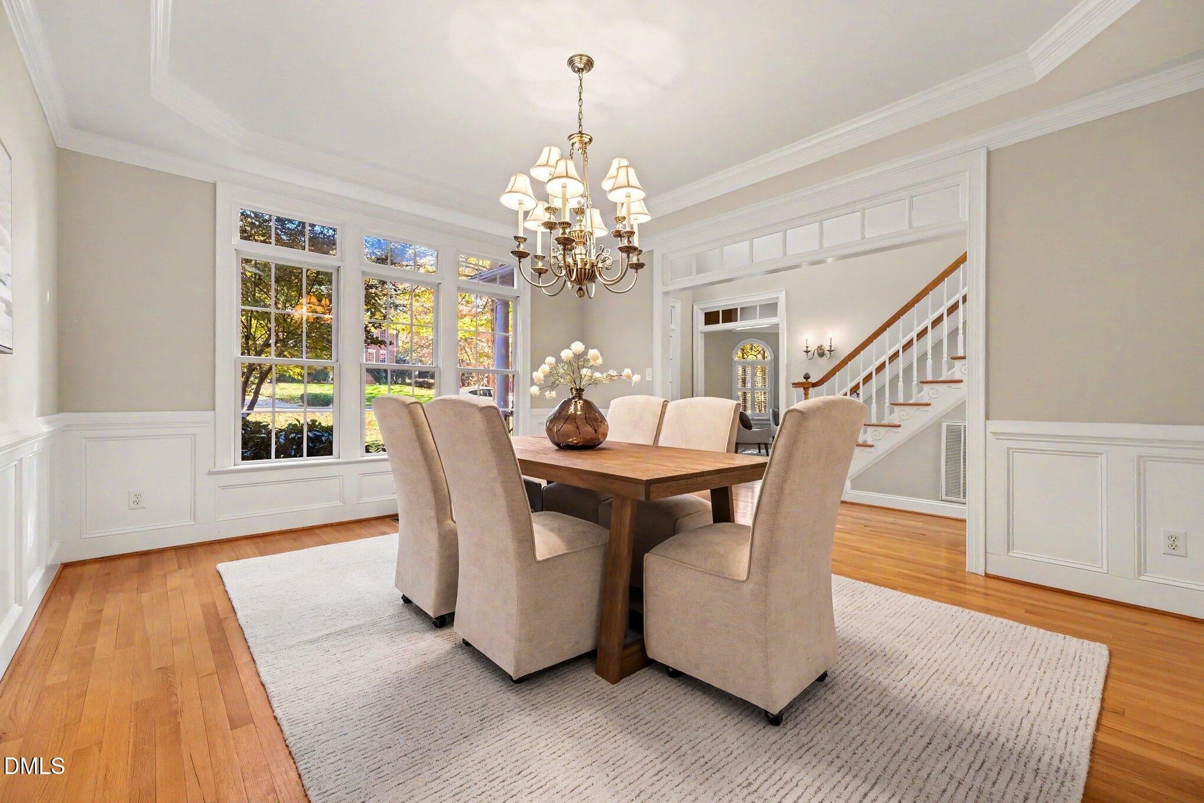
Incredible opportunity in Ethans Glen awaits! This beautiful brick home features a first floor primary suite on a picturesque lot. A charming brick path leads the way to a grand entrance to welcome loved ones and friends this holiday season. Just off the foyer are a dedicated dining room with tray ceiling and custom trim work, and a formal living room that could be used as a music room, sitting room, library or office. Hardwood floors run throughout the first floor and into a spacious living room with soaring ceilings, custom built-ins and a wall of windows so you can enjoy the gorgeous view out back. All new paint throughout! Cook and entertain in a roomy kitchen with ample storage, stainless appliances, built-in desk, butler's pantry and a breakfast nook with plenty of space for casual dining. Another convenience on the main floor is a laundry room with cabinets, closets for extra storage and a utility sink. If a first floor primary suite is on your Christmas list, you are in luck. Not only is this bedroom spacious, it also features its own access to the covered porch and deck as well as a large primary bath with dual vanities, a bathtub nook, water closet, large shower and two closets! Two separate staircases lead to the second floor: three additional bedrooms, one of which has its own private bath, and one with access to a hall bath. These three bedrooms and a large bonus room all have brand new carpet! The outdoor space is stunning with its covered porch off the main living area and an expansive deck. All overlooking a gorgeous .6 acre lot. Other highlights include a 3 car garage and a ground floor workshop that has its own entrance, storage, sink and access to the tall crawl space. Enjoy a community clubhouse and pool! All while being convenient to Falls Lake, Six Forks and Falls of Neuse corridors, and I-540.

Save
Ask
Tour
Hide
Share
Listing Snapshot
Price 
$925,000
Days On Site 
0 Days
Bedrooms 
4
Inside Area (SqFt) 
3,945 sqft
Total Baths 
4
Full Baths 
3
Partial Baths 
1
Lot Size 
0.6 Acres
Year Built 
2001
MLS Number 
10204336
Status 
Active
Property Tax 
$5,644.95
HOA/Condo/Coop Fees 
$101 monthly
Sq Ft Source 
N/A
Friends & Family
Recent Activity
14 hours agoListing first seen on site
14 hours agoListing updated with changes from the MLS
General Features
Acres 
0.6
Attached Garage 
Yes
Disclosures 
Seller Disclosure
Garage 
Yes
Garage Spaces 
3
Levels 
Two
Parking 
AttachedGarageDriveway
Property Condition 
Updated/Remodeled
Property Sub Type 
Single Family Residence
Sewer 
Public Sewer
Special Circumstances 
Standard
SqFt Above 
3945
SqFt Total 
3945
Style 
Traditional
Zoning 
R-40W
Interior Features
Appliances 
DishwasherElectric CooktopMicrowaveRefrigeratorOven
Basement 
Crawl Space
Cooling 
Central AirCeiling Fan(s)Gas
Fireplace 
Yes
Fireplace Features 
GasLiving Room
Fireplaces 
1
Flooring 
CarpetHardwoodTile
Heating 
Forced AirNatural Gas
Interior 
Built-in FeaturesCeiling Fan(s)Double VanityEntrance FoyerEat-in KitchenHigh CeilingsHis and Hers ClosetsKitchen IslandPantryWalk-In Closet(s)Master DownstairsHigh Speed Internet
Laundry Features 
Laundry RoomMain Level
Main Level Bedrooms 
1
Bedroom 2 
Dimensions - 15.0 x 11.0Level - Second
Bedroom 3 
Dimensions - 14.0 x 14.0Level - Second
Bedroom 4 
Dimensions - 14.0 x 17.0Level - Second
Bonus Room 
Dimensions - 17.0 x 31.0Level - Second
Breakfast Room 
Dimensions - 13.0 x 13.0Level - Main
Den 
Dimensions - 21.0 x 16.0Level - Main
Dining Room 
Dimensions - 13.0 x 16.0Level - Main
Entrance Hall 
Dimensions - 8.0 x 23.0Level - Main
Kitchen 
Dimensions - 14.0 x 17.0Level - Main
Laundry 
Dimensions - 9.0 x 7.0Level - Main
Living Room 
Dimensions - 15.0 x 17.0Level - Main
Master Bedroom 
Dimensions - 16.0 x 21.0Level - Main
Save
Ask
Tour
Hide
Share
Exterior Features
Construction Details 
BrickFiber Cement
Lot Features 
Few Trees
Patio And Porch 
CoveredDeckPorch
Roof 
Shingle
Community Features
Association Amenities 
ClubhousePool
Association Fee 
$101.0
Association Fee Frequency 
Monthly
Community Features 
ClubhousePool
Financing Terms Available 
CashConventionalFHAVA Loan
Roads 
Asphalt
Schools
School District
Unknown
Elementary School
Wake - Pleasant Union Elementary
Middle School
Wake - Wakefield Middle
High School
Wake - Wakefield High
Listing courtesy of Lynette Mittendorf of Better Homes & Gardens Real Es


Listings that are marked with an icon are provided courtesy of the Triangle MLS, Inc. of North Carolina, Internet Data Exchange Database. Copyright 2026 Triangle MLS, Inc. of North Carolina. All rights reserved.

Last checked: 2026-11-21 08:19 AM UTC

Neighborhood & Commute
Source: Walkscore
Disclosure: Community information and market data powered by Constellation Data Labs. Information is deemed reliable but not guaranteed.
Save
Ask
Tour
Hide
Share