Save
Ask
Tour
Hide
Share
$469,900
New Listing

1713 Falls Church Road
Raleigh, NC 27609

For Sale|Single Family Residence|Active
3
Beds
2
Total Baths
2
Full Baths
1,807
SqFt
$260
/SqFt
1977
Built
Subdivision:
Whitehall
County:
Wake
Call Now: (919) 605-7569
Is this the listing for you? We can help make it yours.
(919) 605-7569
1713 Falls Church Road1713 Falls Church Road1713 Falls Church Road1713 Falls Church Road
Save
Ask
Tour
Hide
Share

Mortgage Calculator

Monthly Payment (Est.)

Enter an interest rate to see your estimated monthly payment.
Calculator powered by Showcase IDX, a Constellation1 Company. Copyright ©2026 Information is deemed reliable but not guaranteed.

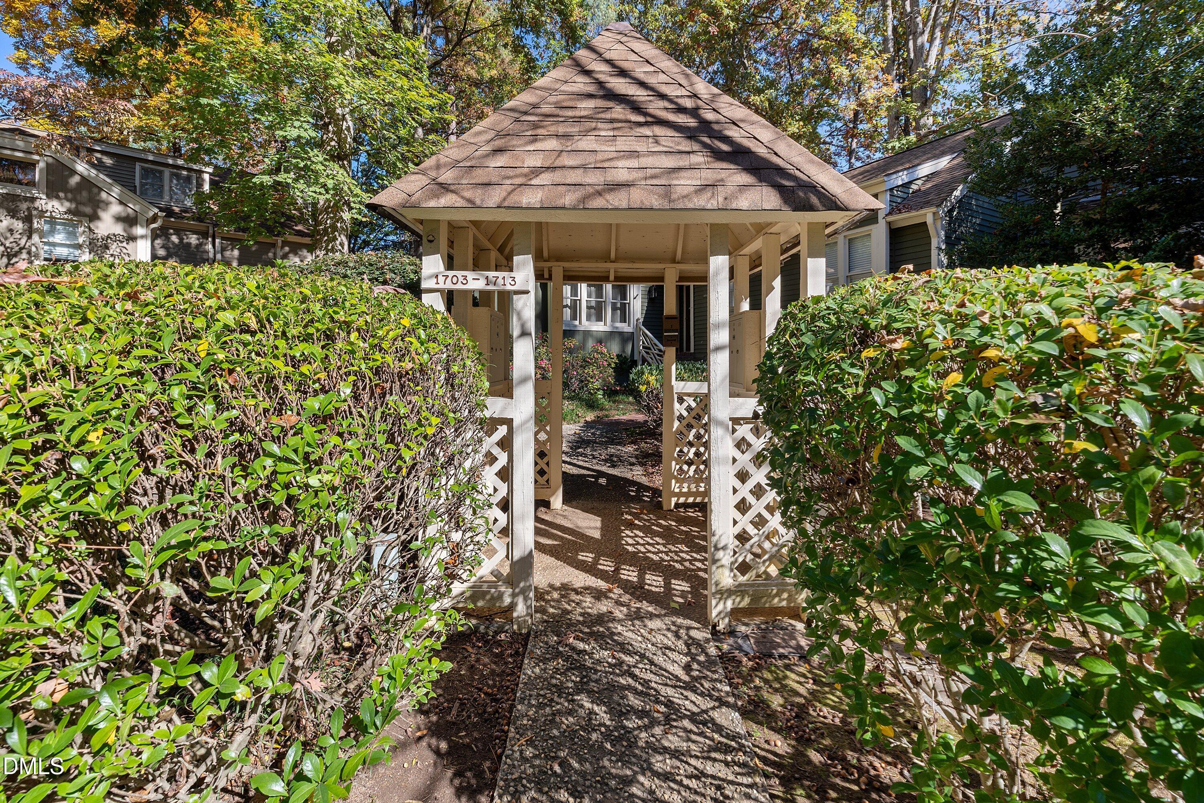
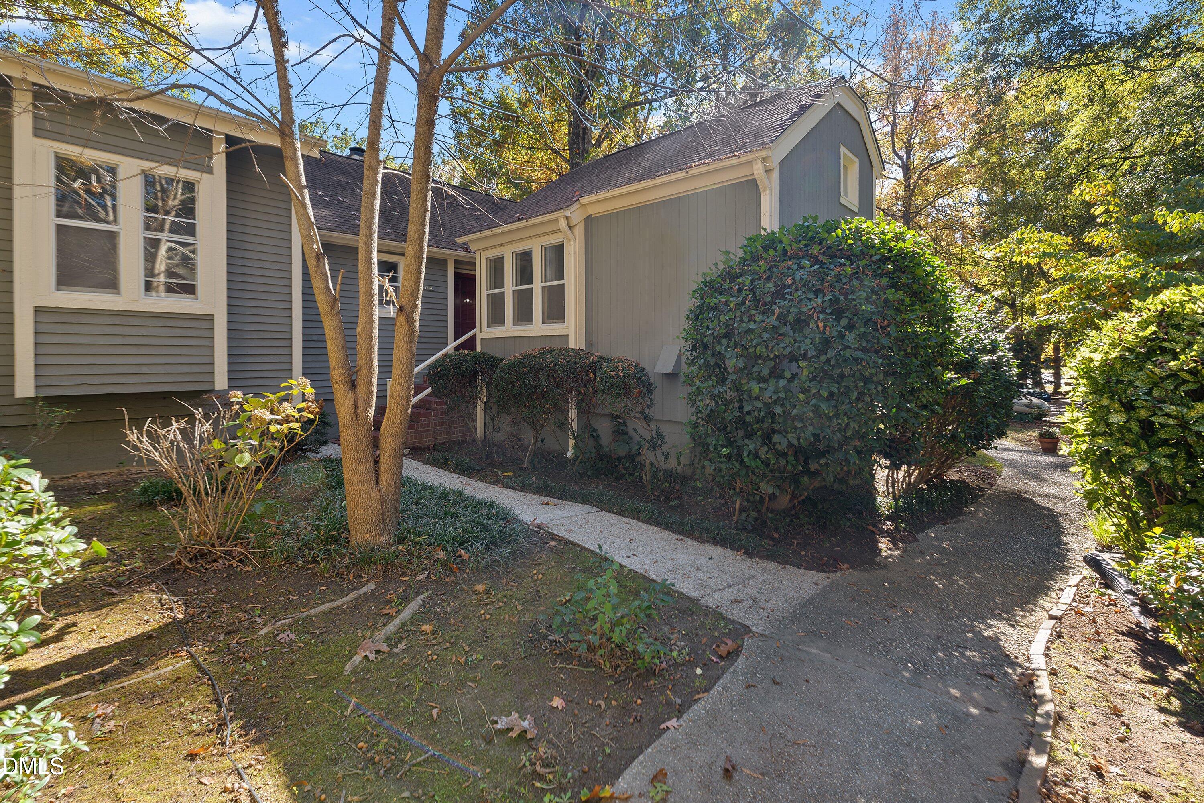
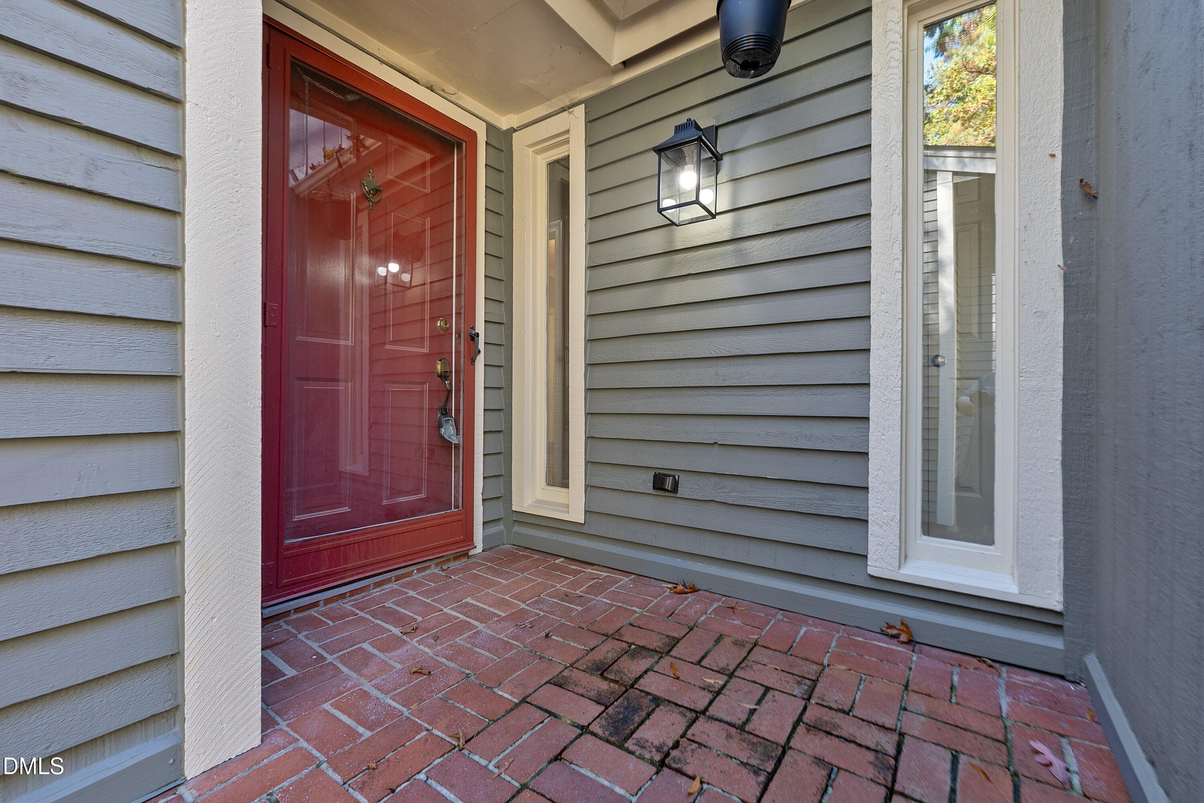
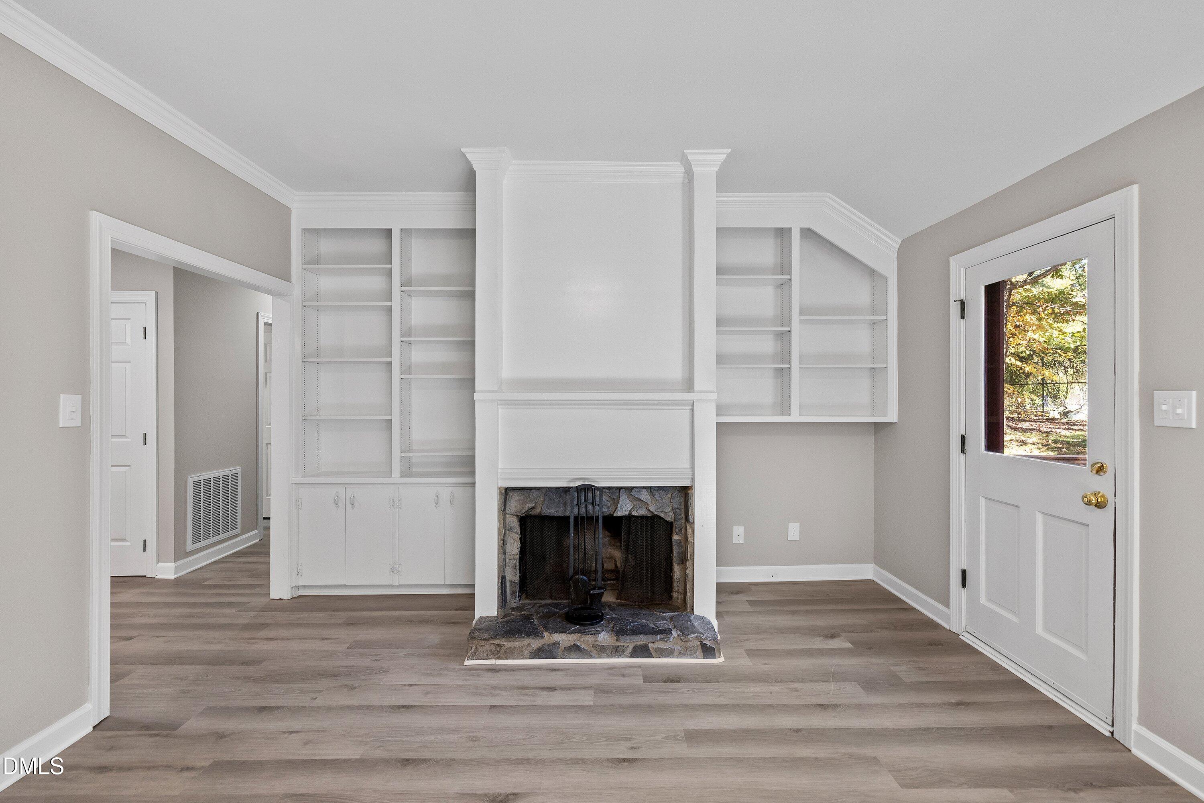
Nestled in a picturesque setting reminiscent of a mountain retreat, Whitehall is a charming community distinguished by winding brick-paved streets, majestic overhanging oak trees, and beautifully preserved natural surroundings. This exceptionally nice, extensively updated, single-level end-unit townhome features three bedrooms and an impressive array of improvements, including new kitchen and laundry room cabinetry, new bathroom vanities, quartz countertops in the kitchen, laundry room and baths, new stainless steel appliances, plumbing fixtures, luxury vinyl flooring, lighting, ceiling fans, and HVAC ductwork. Freshly painted throughout! Arguably one of the best floor plans in Whitehall, this home features large bedrooms with ample storage, the spacious primary bedroom features double closets and a charming window seat, corner kitchen sink flanked by windows on each side, wood-burning fireplace with a stone surround and framed by custom-built cabinetry on each side. A spacious separate laundry room offers a utility type sink, built-in cabinets and quartz countertops. The generously sized dining room provides flexibility for use as a home office. An abundance of windows fills the home with natural light, creating a bright and cheerful atmosphere throughout. Just steps away from the Whitehall community pool and community garden, complete with an inviting fire pit area. A rare opportunity to enjoy single-level living in one of Raleigh's most picturesque and distinctive townhome communities!

Save
Ask
Tour
Hide
Share
Listing Snapshot
Price 
$469,900
Days On Site 
0 Days
Bedrooms 
3
Inside Area (SqFt) 
1,807 sqft
Total Baths 
2
Full Baths 
2
Partial Baths 
N/A
Lot Size 
0.1 Acres
Year Built 
1977
MLS Number 
10204333
Status 
Active
Property Tax 
$3,061.12
HOA/Condo/Coop Fees 
$325 monthly
Sq Ft Source 
N/A
Friends & Family
Recent Activity
14 hours agoListing first seen on site
14 hours agoListing updated with changes from the MLS
General Features
Acres 
0.1
Disclosures 
Lead Based Paint
Foundation 
Block
Levels 
One
Property Condition 
Updated/Remodeled
Property Sub Type 
Single Family Residence
Sewer 
Public Sewer
Special Circumstances 
Standard
SqFt Above 
1807
SqFt Total 
1807
Style 
CottageRanch
Water Source 
Public
Zoning 
R-6
Interior Features
Appliances 
DishwasherElectric OvenElectric Water HeaterFree-Standing Electric RangeMicrowaveSelf Cleaning Oven
Basement 
Crawl Space
Cooling 
Central AirCeiling Fan(s)
Fireplace 
Yes
Fireplace Features 
Living RoomStoneSee RemarksWood Burning
Fireplaces 
1
Flooring 
Vinyl
Heating 
CentralHeat Pump
Interior 
Beamed CeilingsBuilt-in FeaturesBookcasesCathedral Ceiling(s)Ceiling Fan(s)ChandelierCrown MoldingEntrance FoyerEat-in KitchenHigh CeilingsHis and Hers ClosetsSee Remarks
Laundry Features 
Electric Dryer HookupLaundry RoomMain LevelSinkSee Remarks
Main Level Bedrooms 
3
Bedroom 2 
Dimensions - 14.9 x 11.8Level - Main
Bedroom 3 
Dimensions - 13.8 x 11.4Level - Main
Breakfast Room 
Dimensions - 9.9 x 8.3Level - Main
Dining Room 
Dimensions - 13.0 x 10.9Level - Main
Kitchen 
Dimensions - 11.3 x 9.4Level - Main
Laundry 
Dimensions - 8.3 x 6.2Level - Main
Living Room 
Dimensions - 20.4 x 14.9Level - Main
Master Bedroom 
Dimensions - 18.8 x 18.8Level - Main
Save
Ask
Tour
Hide
Share
Exterior Features
Construction Details 
Wood Siding
Exterior 
Private Entrance
Fencing 
Other
Lot Features 
Close to ClubhouseLandscapedMany TreesFew Trees
Road Frontage 
Other
Roof 
Shingle
Community Features
Association Amenities 
LandscapingMaintenance GroundsOtherPool
Association Fee 
$325.0
Association Fee Frequency 
Monthly
Community Features 
OtherPool
Financing Terms Available 
Cash
Building Access 
front door
Roads 
AsphaltSee Remarks
Schools
School District
Unknown
Elementary School
Wake - Millbrook Elementary
Middle School
Wake - East Millbrook Middle
High School
Wake - Millbrook High
Listing courtesy of Philip Layton of Market-One Realty, LLC


Listings that are marked with an icon are provided courtesy of the Triangle MLS, Inc. of North Carolina, Internet Data Exchange Database. Copyright 2026 Triangle MLS, Inc. of North Carolina. All rights reserved.

Last checked: 2026-11-21 08:24 AM UTC

Neighborhood & Commute
Source: Walkscore
Disclosure: Community information and market data powered by Constellation Data Labs. Information is deemed reliable but not guaranteed.
Save
Ask
Tour
Hide
Share