Save
Ask
Tour
Hide
Share
$315,000
New Listing

340 Silverberry Court
Cary, NC 27513

For Sale|Townhouse|Active
2
Beds
3
Total Baths
2
Full Baths
1
Partial Bath
1,297
SqFt
$243
/SqFt
1995
Built
Subdivision:
Beechtree at Windchase
County:
Wake
Call Now: (919) 605-7569
Is this the listing for you? We can help make it yours.
(919) 605-7569
340 Silverberry Court340 Silverberry Court340 Silverberry Court340 Silverberry Court
Save
Ask
Tour
Hide
Share

Mortgage Calculator

Monthly Payment (Est.)

Enter an interest rate to see your estimated monthly payment.
Calculator powered by Showcase IDX, a Constellation1 Company. Copyright ©2026 Information is deemed reliable but not guaranteed.

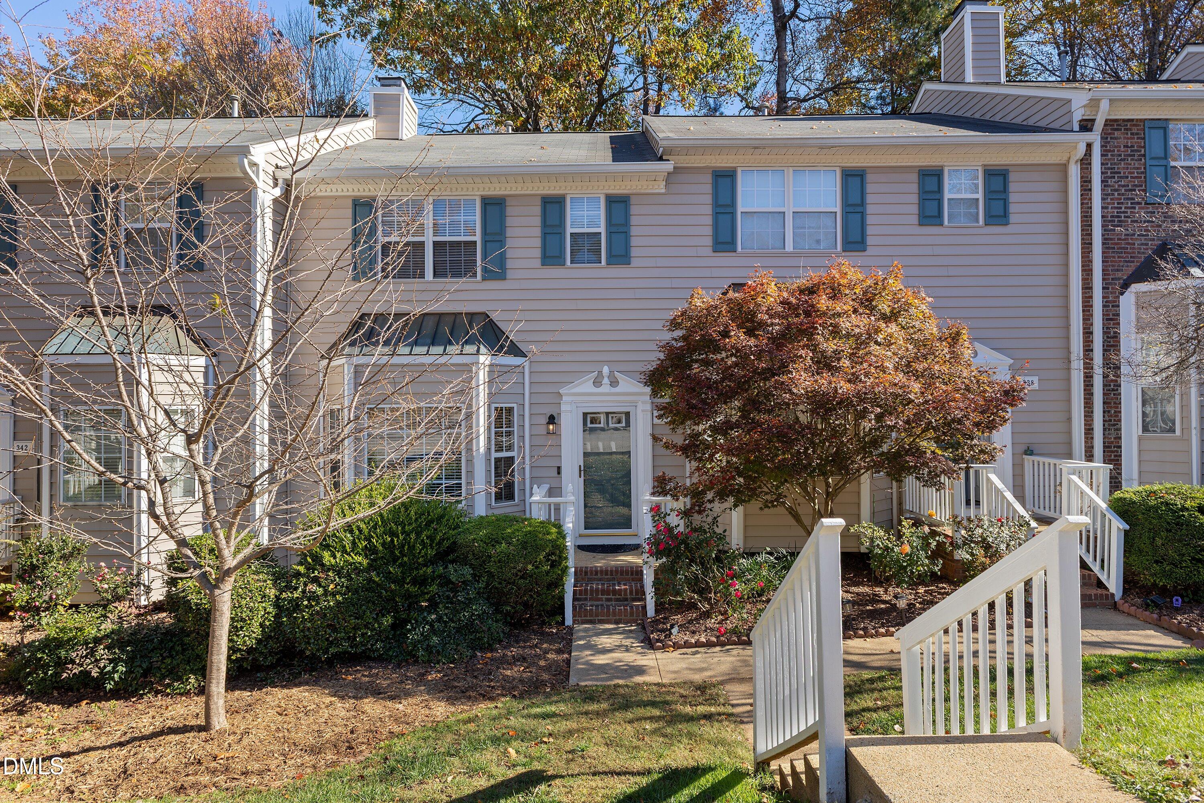
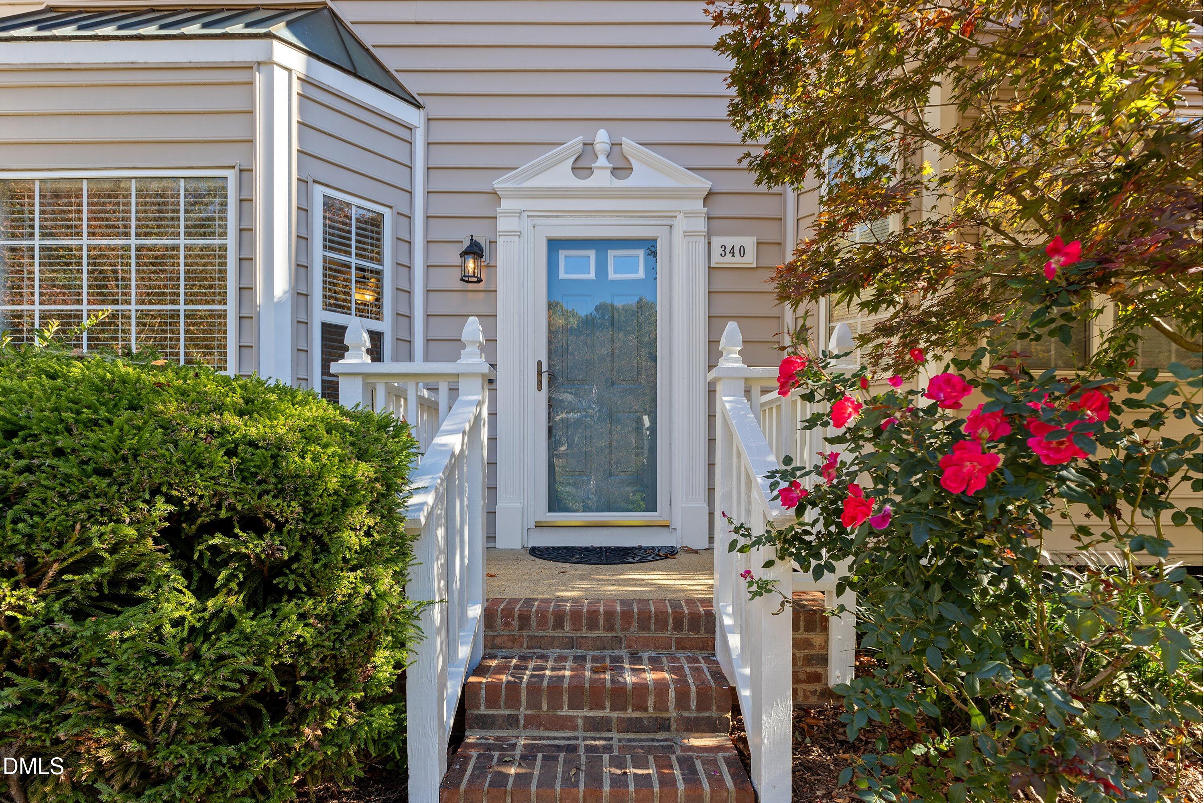
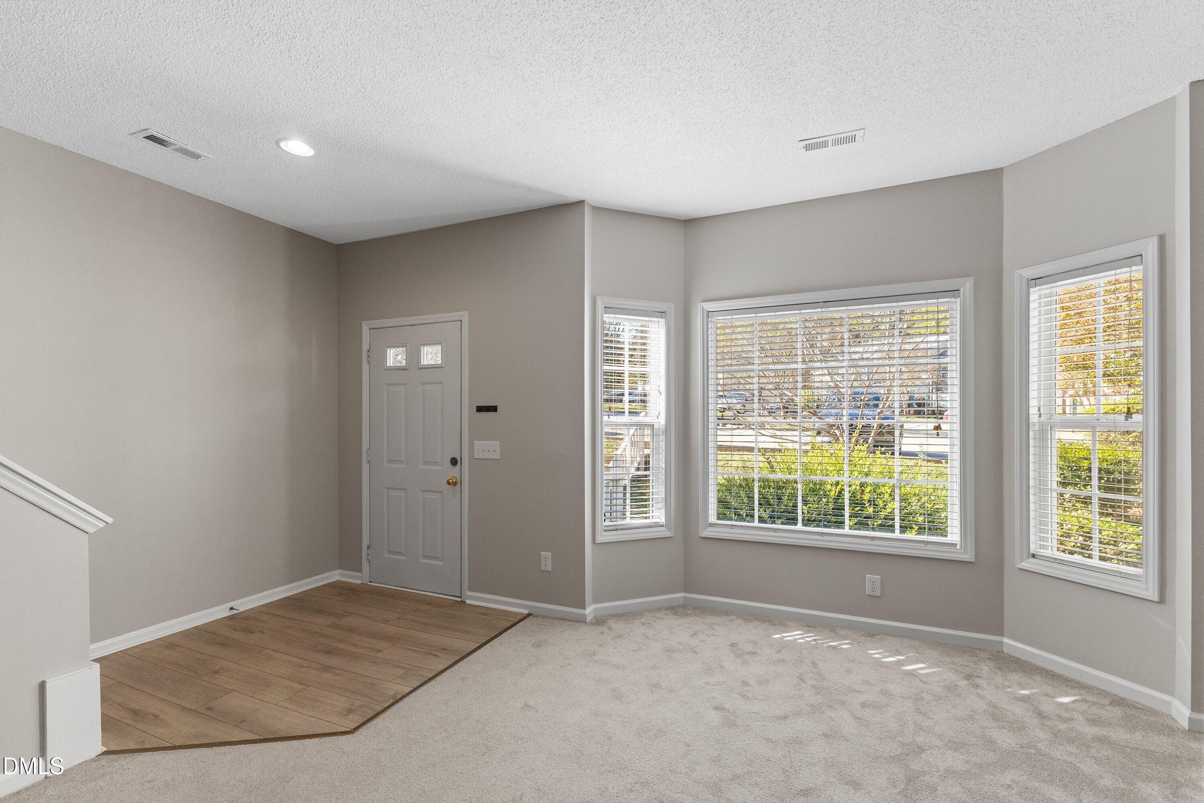
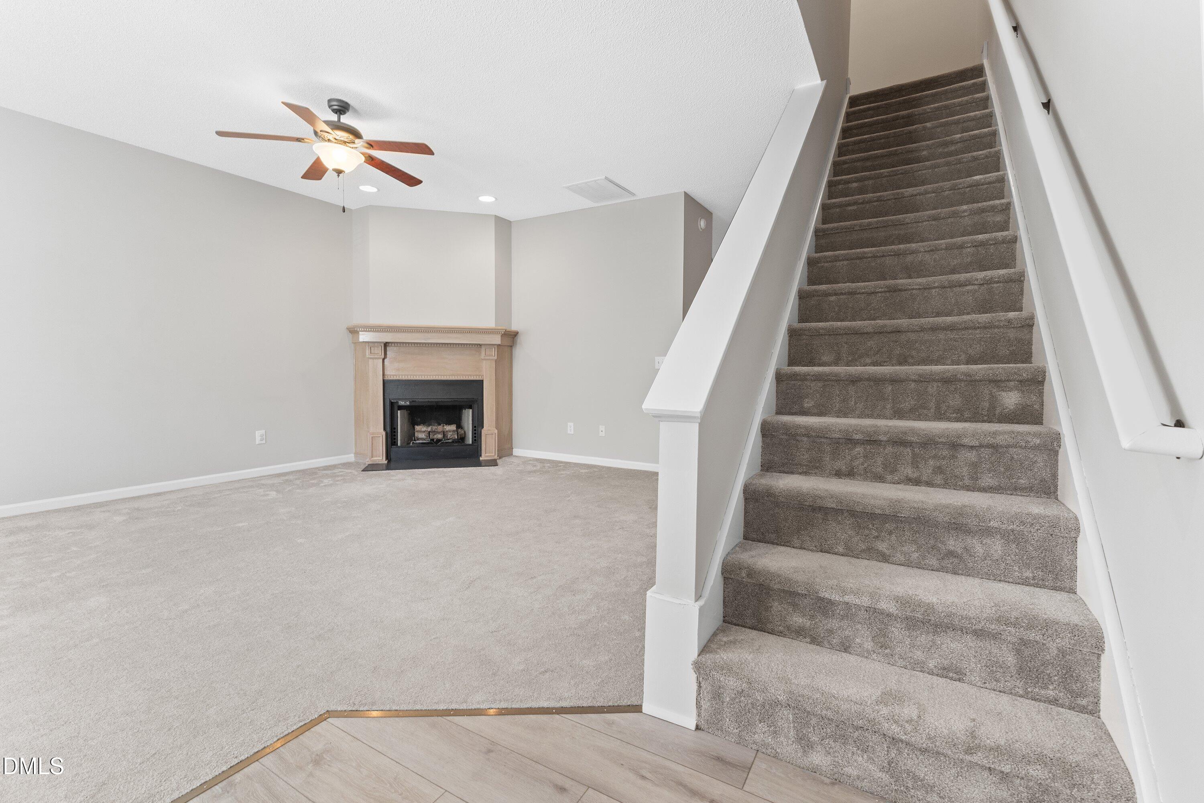
Start your Saturday with coffee on the back deck, then head out for a bike ride on the Black Creek Greenway. This bright Cary townhome puts North Cary Park close by and Lake Crabtree just minutes away. Inside, a wide bay window fills the open living area with natural light, and a classic wood mantel adds character. The spacious eat-in kitchen has crisp white cabinets, generous counter space and room for a table by the glass door. Step outside to a large deck overlooking the lawn and wooded buffer. Upstairs, both bedrooms have their own full bath and walk-in closet. Nearly $24,000 in updates and upkeep include new flooring throughout, a new HVAC system and a new washer and dryer in 2024, plus a new water heater and fresh paint in 2026. Two assigned parking spaces and outdoor storage with a workbench make everyday life easier. Dining along North Harrison Avenue is close to home, with easy access to I-40 for trips to RTP, RDU or downtown Raleigh.

Save
Ask
Tour
Hide
Share
Listing Snapshot
Price 
$315,000
Days On Site 
0 Days
Bedrooms 
2
Inside Area (SqFt) 
1,297 sqft
Total Baths 
3
Full Baths 
2
Partial Baths 
1
Lot Size 
0.03 Acres
Year Built 
1995
MLS Number 
10204323
Status 
Active
Property Tax 
$2,792.17
HOA/Condo/Coop Fees 
$205 monthly
Sq Ft Source 
N/A
Friends & Family
Recent Activity
15 hours agoListing first seen on site
15 hours agoListing updated with changes from the MLS
General Features
Acres 
0.03
Foundation 
Permanent
Levels 
Two
Parking 
Parking Lot
Parking Spaces 
2
Property Sub Type 
Townhouse
Sewer 
Public Sewer
Special Circumstances 
Standard
SqFt Above 
1297
SqFt Total 
1297
Style 
Transitional
Water Source 
Public
Zoning 
RMFP
Interior Features
Appliances 
DishwasherElectric Range
Cooling 
Central Air
Fireplace 
Yes
Fireplace Features 
Great Room
Fireplaces 
1
Flooring 
Carpet
Heating 
Forced Air
Interior 
Ceiling Fan(s)Double VanityWalk-In Closet(s)High Speed Internet
Laundry Features 
Main Level
Master Bedroom 
Level - Second
Save
Ask
Tour
Hide
Share
Exterior Features
Construction Details 
Vinyl Siding
Patio And Porch 
Deck
Roof 
Shingle
Community Features
Association Fee 
$205.0
Association Fee Frequency 
Monthly
Financing Terms Available 
CashConventionalFHAVA Loan
Schools
School District
Unknown
Elementary School
Wake - Reedy Creek Elementary
Middle School
Wake - Reedy Creek Middle
High School
Wake - Cary High
Listing courtesy of Dennis de Jong of Redfin Corporation


Listings that are marked with an icon are provided courtesy of the Triangle MLS, Inc. of North Carolina, Internet Data Exchange Database. Copyright 2026 Triangle MLS, Inc. of North Carolina. All rights reserved.

Last checked: 2026-11-21 08:19 AM UTC

Neighborhood & Commute
Source: Walkscore
Disclosure: Community information and market data powered by Constellation Data Labs. Information is deemed reliable but not guaranteed.
Save
Ask
Tour
Hide
Share