Save
Ask
Tour
Hide
Share
$465,000
New Listing

1972 Fahey Drive
Apex, NC 27502

For Sale|Townhouse|Active
4
Beds
4
Total Baths
3
Full Baths
1
Partial Bath
2,278
SqFt
$204
/SqFt
2023
Built
Subdivision:
West Village
County:
Wake
Call Now: (919) 605-7569
Is this the listing for you? We can help make it yours.
(919) 605-7569
1972 Fahey Drive1972 Fahey Drive1972 Fahey Drive1972 Fahey Drive
Save
Ask
Tour
Hide
Share

Mortgage Calculator

Monthly Payment (Est.)

Enter an interest rate to see your estimated monthly payment.
Calculator powered by Showcase IDX, a Constellation1 Company. Copyright ©2026 Information is deemed reliable but not guaranteed.

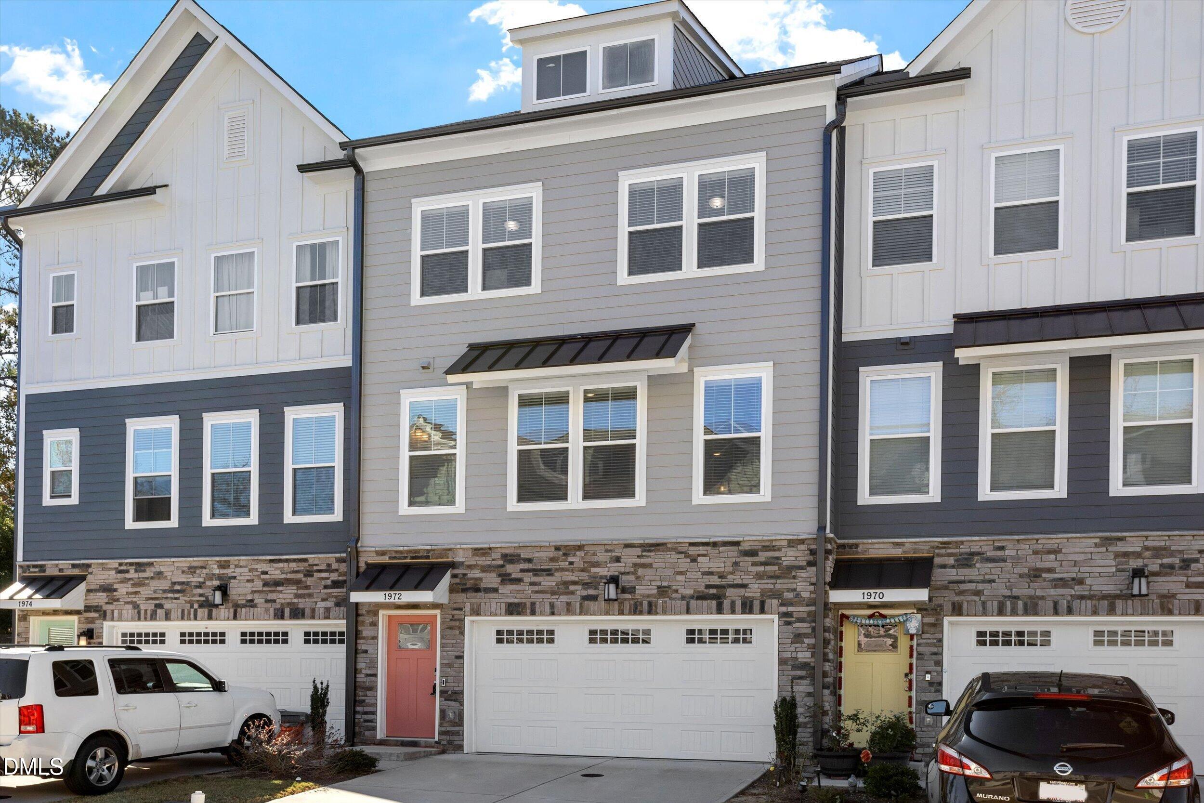
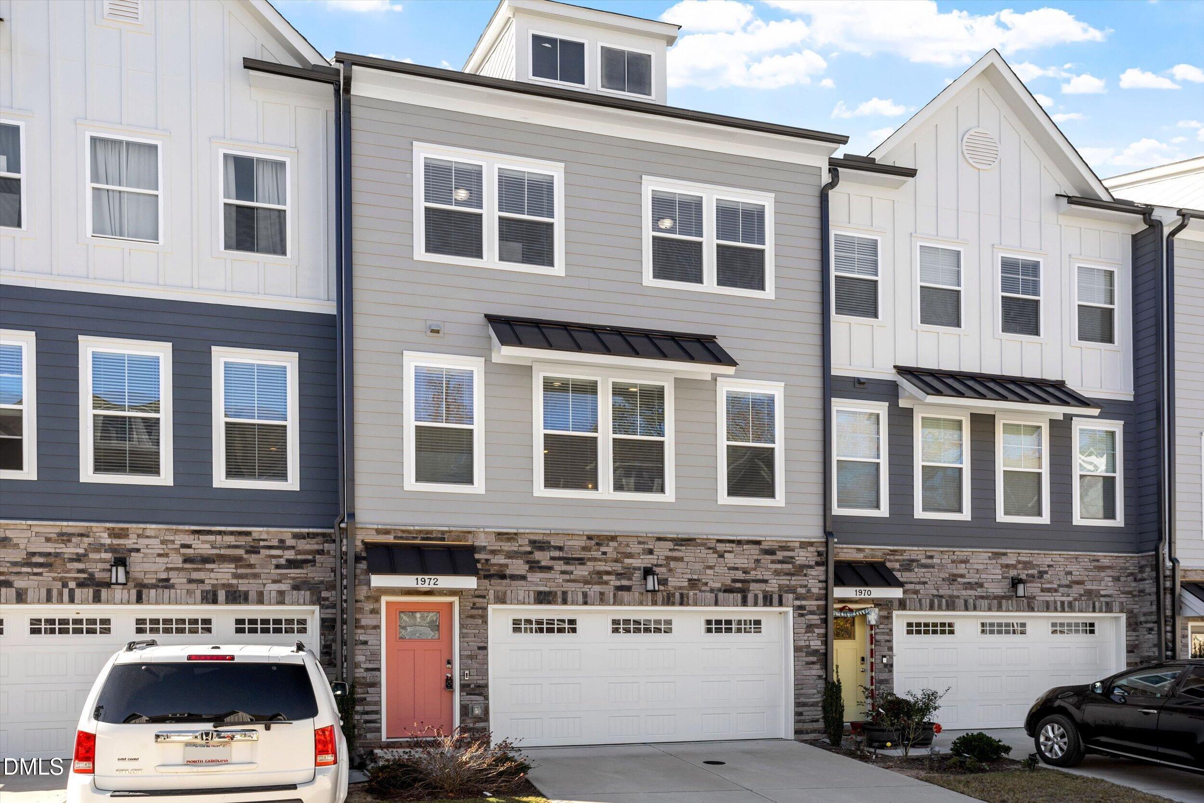
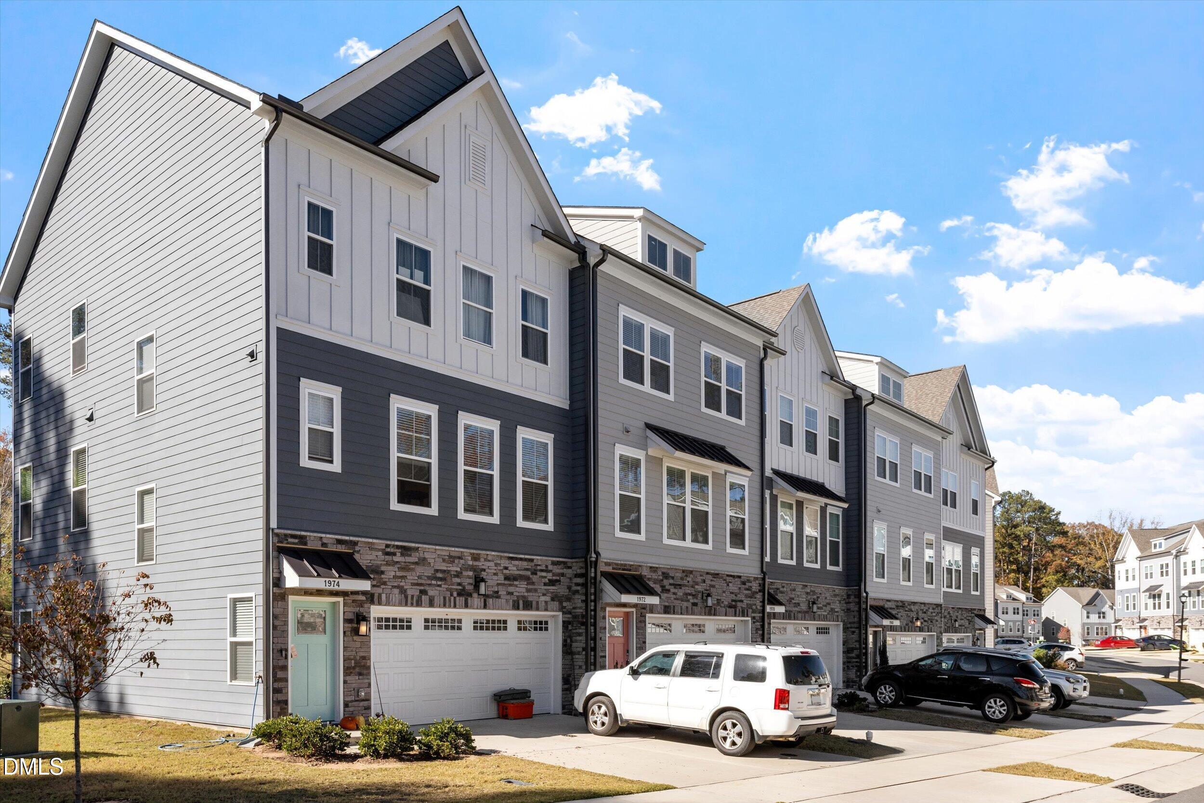
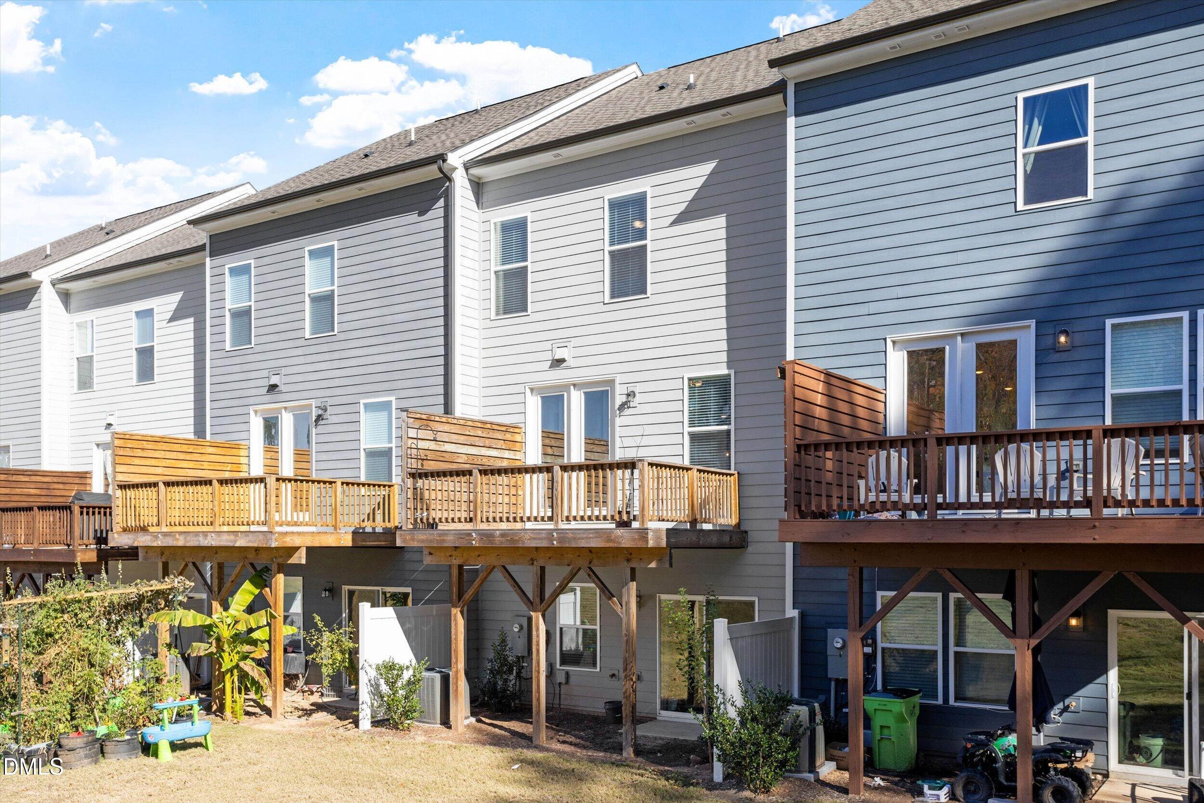
Beautiful 2023-Built Townhome in Desirable West Village, Apex - $10,000 Buyer Credit! INCREDIBLE BUYER INCENTIVE! Seller is offering a $10,000 credit to buyers that can be used toward an interest rate buydown, closing costs, or other eligible expenses! This is a fantastic opportunity to reduce your upfront costs or potentially lower your monthly mortgage payment! Welcome to 1972 Fahey Drive! This beautiful 4-bedroom, 3.5-bath townhome offers 2,278 square feet of thoughtfully designed living space, an attached 2-car garage, and a versatile three-level floor plan in the desirable West Village community. The first floor features a private bedroom with a full bathroom, perfect for guests, a home office, or multigenerational living. The spacious second floor is designed for everyday living and entertaining, featuring an open-concept family room, dining area, and a beautifully appointed kitchen with quartz countertops, a large center island, breakfast bar, stainless steel appliances, gas range, and recessed lighting. Step outside onto the spacious deck, ideal for relaxing or entertaining. The third floor features a generous primary suite with a walk-in closet, double vanity, and walk-in shower. Two additional bedrooms and a conveniently located laundry area complete this level. Additional highlights include luxury vinyl flooring, modern finishes, a welcoming front porch, and an attached 2-car garage. Enjoy low-maintenance living with community amenities including a swimming pool and HOA-maintained landscaping. Conveniently located near shopping, dining, parks, major highways, Cary, and Research Triangle Park (RTP). DON'T MISS THIS $10,000 SAVINGS OPPORTUNITY! Take advantage of the seller-offered credit to help make homeownership more affordable. Schedule your private showing today!

Save
Ask
Tour
Hide
Share
Listing Snapshot
Price 
$465,000
Days On Site 
0 Days
Bedrooms 
4
Inside Area (SqFt) 
2,278 sqft
Total Baths 
4
Full Baths 
3
Partial Baths 
1
Lot Size 
0.05 Acres
Year Built 
2023
MLS Number 
10204318
Status 
Active
Property Tax 
$4,241.5
HOA/Condo/Coop Fees 
$285 monthly
Sq Ft Source 
N/A
Friends & Family
Recent Activity
15 hours agoListing first seen on site
15 hours agoListing updated with changes from the MLS
General Features
Acres 
0.05
Attached Garage 
Yes
Disclosures 
Seller Disclosure
Foundation 
Slab
Garage 
Yes
Garage Spaces 
2
Parking 
AttachedGarageConcreteDrivewayGarage Faces FrontGarage Door OpenerInside Entrance
Parking Spaces 
4
Property Sub Type 
Townhouse
Sewer 
Public Sewer
Special Circumstances 
Standard
SqFt Above 
2278
SqFt Total 
2278
Style 
TraditionalTransitional
Water Source 
Public
Zoning 
PUD-C
Interior Features
Appliances 
DisposalDishwasherElectric Water HeaterGas RangeMicrowaveRefrigeratorStainless Steel Appliance(s)Vented Exhaust FanWasher/DryerWater Heater
Cooling 
Central Air
Flooring 
CarpetTileVinyl
Heating 
Forced Air
Interior 
Breakfast BarDouble VanityEntrance FoyerKitchen IslandOpen FloorplanRecessed LightingWalk-In Closet(s)High Speed Internet
Laundry Features 
Laundry Room
Main Level Bedrooms 
1
Bedroom 2 
Dimensions - 10.0 x 10.0Level - Third
Bedroom 3 
Dimensions - 10.5 x 10.8Level - Third
Bedroom 4 
Dimensions - 10.0 x 15.6Level - First
Dining Room 
Dimensions - 9.5 x 15.5Level - Second
Family Room 
Dimensions - 15.2 x 21.0Level - Second
Kitchen 
Dimensions - 13.4 x 11.5Level - Second
Master Bedroom 
Dimensions - 15.0 x 13.0Level - Third
Save
Ask
Tour
Hide
Share
Exterior Features
Construction Details 
HardiPlank TypeStone Veneer
Patio And Porch 
Deck
Roof 
Shingle
Community Features
Association Amenities 
ManagementParkingPool
Association Fee 
$190.0
Association Fee Frequency 
Monthly
Additional Association Fee 
$285.0
Additional Association Fee Frequency 
Quarterly
Community Features 
PoolSidewalks
Financing Terms Available 
CashConventionalFHA
Schools
School District
Unknown
Elementary School
Wake - Pleasant Plains
Middle School
Wake - Apex Middle
High School
Wake - Apex Friendship High
Listing courtesy of Lakshmi Nare Kosaraju of Truval Realty LLC


Listings that are marked with an icon are provided courtesy of the Triangle MLS, Inc. of North Carolina, Internet Data Exchange Database. Copyright 2026 Triangle MLS, Inc. of North Carolina. All rights reserved.

Last checked: 2026-11-21 08:19 AM UTC

Neighborhood & Commute
Source: Walkscore
Disclosure: Community information and market data powered by Constellation Data Labs. Information is deemed reliable but not guaranteed.
Save
Ask
Tour
Hide
Share