
2003 Pitchfork LaneDurham, NC 27713
Mortgage Calculator
Monthly Payment (Est.)
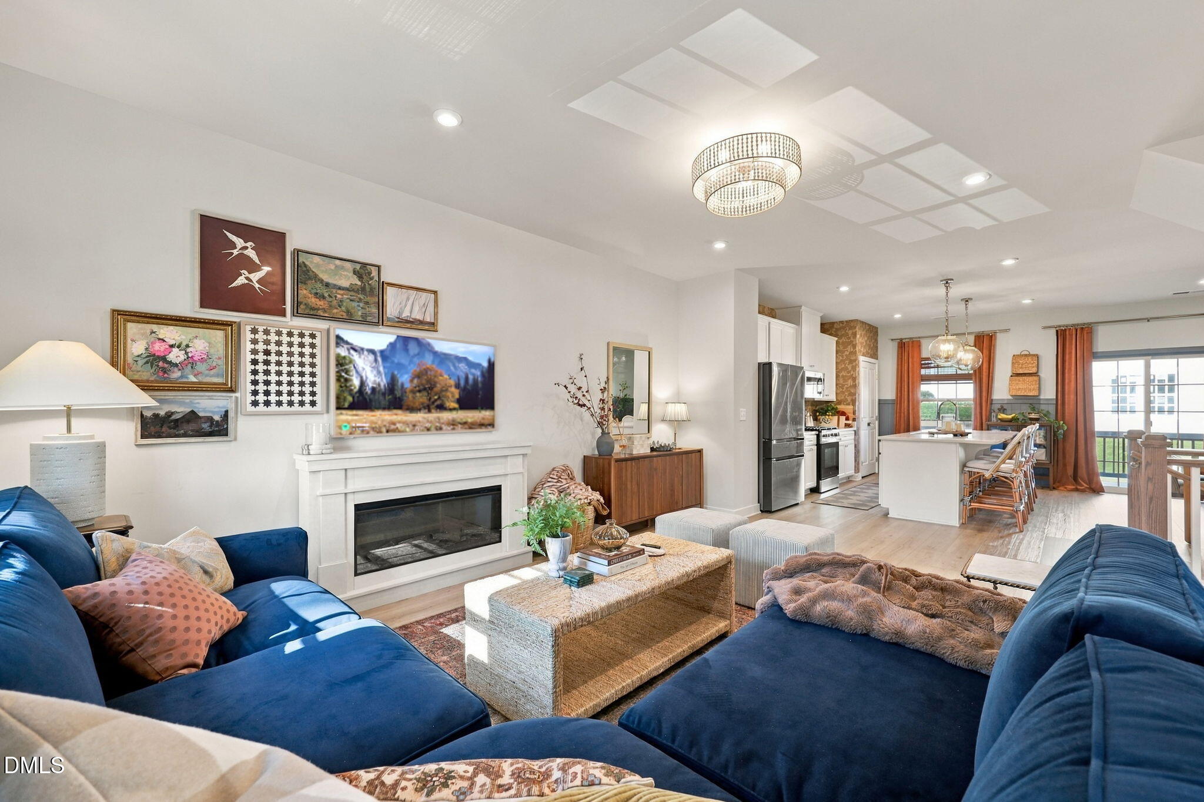
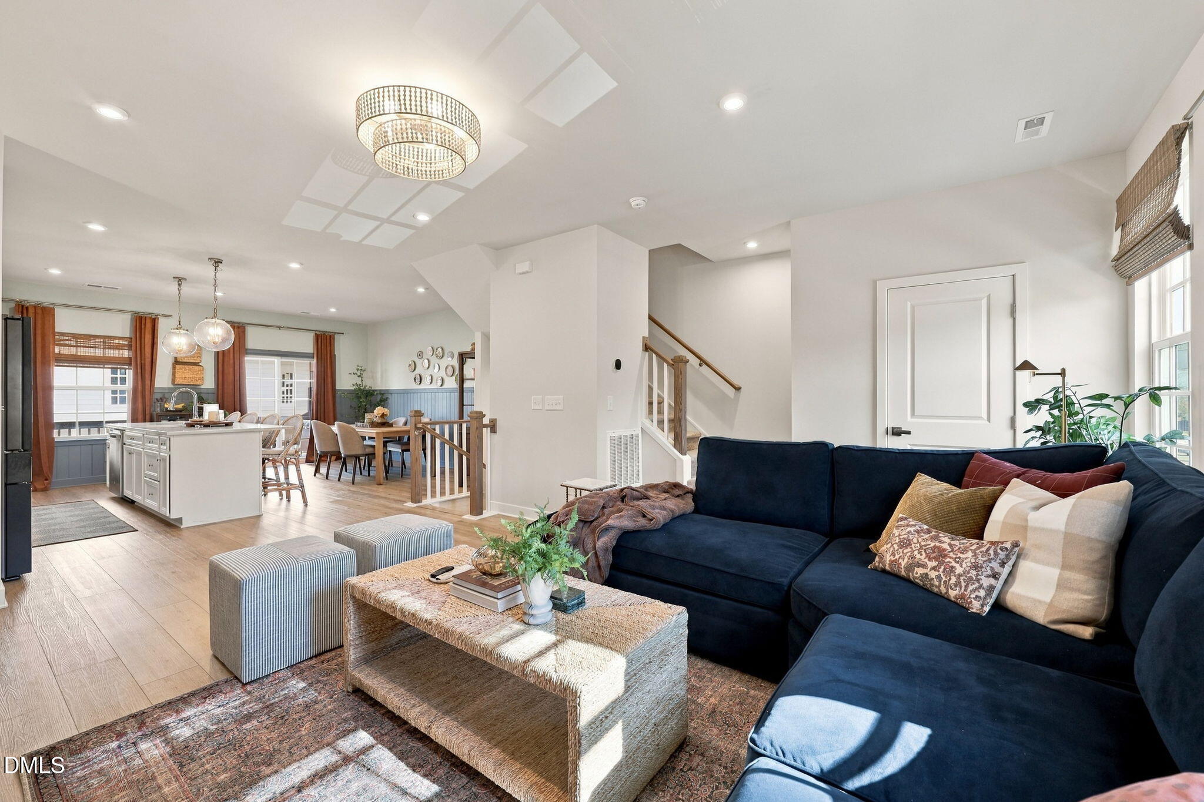
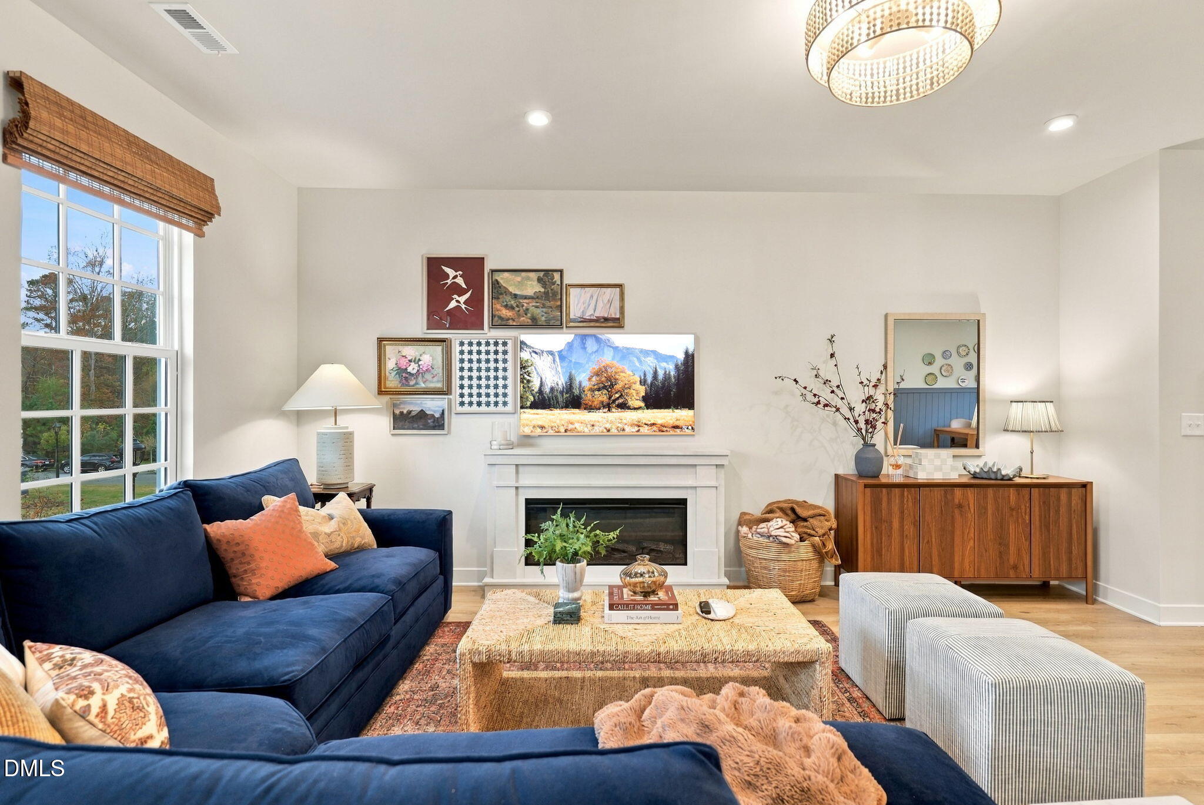
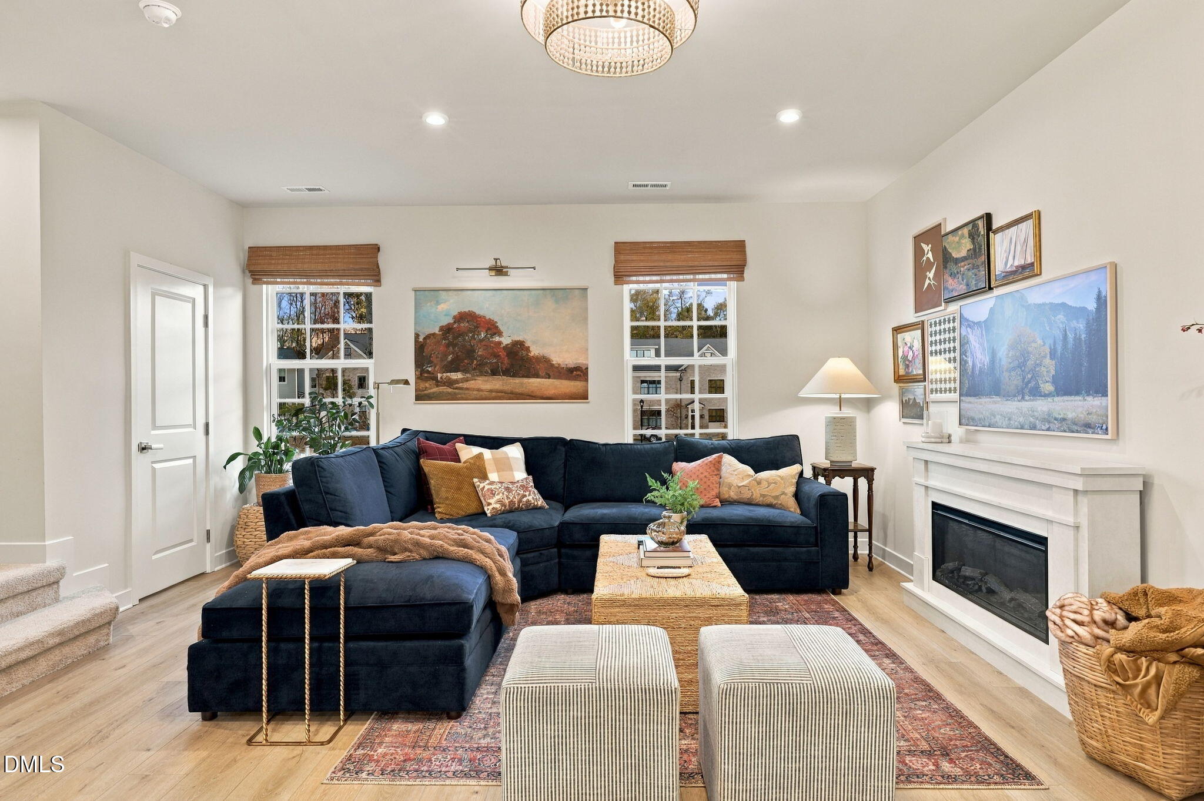
Enter an interest rate to see your estimated monthly payment.Welcome to 2003 Pitchfork Lane, a beautifully furnished, interior designer curated residence overlooking one of the largest parks in Durham's sought-after 751 South community. Combining sophisticated style with everyday comfort, this turnkey home offers a thoughtfully coordinated collection of furniture, decor and inviting spaces, making it easy to arrive, unpack and feel right at home. The heart of the home is its open concept main living area, thoughtfully arranged for both relaxing and entertaining. A cozy sectional invites you to settle in for a movie night, while the stylish Frame Smart TV blends seamlessly into the designer aesthetic. The open floor plan keeps everyone connected, whether enjoying a quiet evening or hosting friends. A secondary living room on the first floor offers even more space to spread out, and an upstairs office with a daybed provides a dedicated work-from-home setting with room for an occasional overnight guest. The spacious owner's suite offers a relaxing retreat with a large flat-screen TV and an ensuite bath featuring an oversized walk-in shower. Outdoors, an expansive back deck with grill creates an ideal spot for casual dinners or weekend gatherings. A two car garage with EV charger, plus additional parking in the rear driveway adds everyday convenience. THE 751 SOUTH LIFESTYLE: Known for its inviting streetscapes and sense of community, 751 South offers 14 pocket parks, two playgrounds, a community garden, a resort style pool and separate children's pool, clubhouse and fitness center. Residents enjoy walkable streets, welcoming green spaces and neighborhood events such as wine club, book club, live music, movie nights and seasonal celebrations. UNBEATABLE TRIANGLE LOCATION: Conveniently located in southern Durham near I-40, 751 South provides easy access to Research Triangle Park, RDU International Airport, Duke University and Duke Hospital, UNC-Chapel Hill and major employers throughout the Triangle. The Streets at Southpoint offers nearby shopping, dining and entertainment, while the American Tobacco Trail makes outdoor recreation easy to enjoy. HOME CAN BE SOLD FULLY FURNISHED!!
| 15 hours ago | Listing first seen on site | |
| 15 hours ago | Listing updated with changes from the MLS |

Listings that are marked with an icon are provided courtesy of the Triangle MLS, Inc. of North Carolina, Internet Data Exchange Database. Copyright 2026 Triangle MLS, Inc. of North Carolina. All rights reserved.
Last checked: 2026-11-21 08:19 AM UTC
Did you know? You can invite friends and family to your search. They can join your search, rate and discuss listings with you.