Save
Ask
Tour
Hide
Share
$635,000
New Listing

523 S West Street 311
Raleigh, NC 27601

For Sale|Condominium|Active
2
Beds
2
Total Baths
2
Full Baths
1,256
SqFt
$506
/SqFt
2020
Built
Subdivision:
The Fairweather
County:
Wake
Call Now: (919) 605-7569
Is this the listing for you? We can help make it yours.
(919) 605-7569
523 S West Street 311523 S West Street 311523 S West Street 311523 S West Street 311
Save
Ask
Tour
Hide
Share

Mortgage Calculator

Monthly Payment (Est.)

Enter an interest rate to see your estimated monthly payment.
Calculator powered by Showcase IDX, a Constellation1 Company. Copyright ©2026 Information is deemed reliable but not guaranteed.

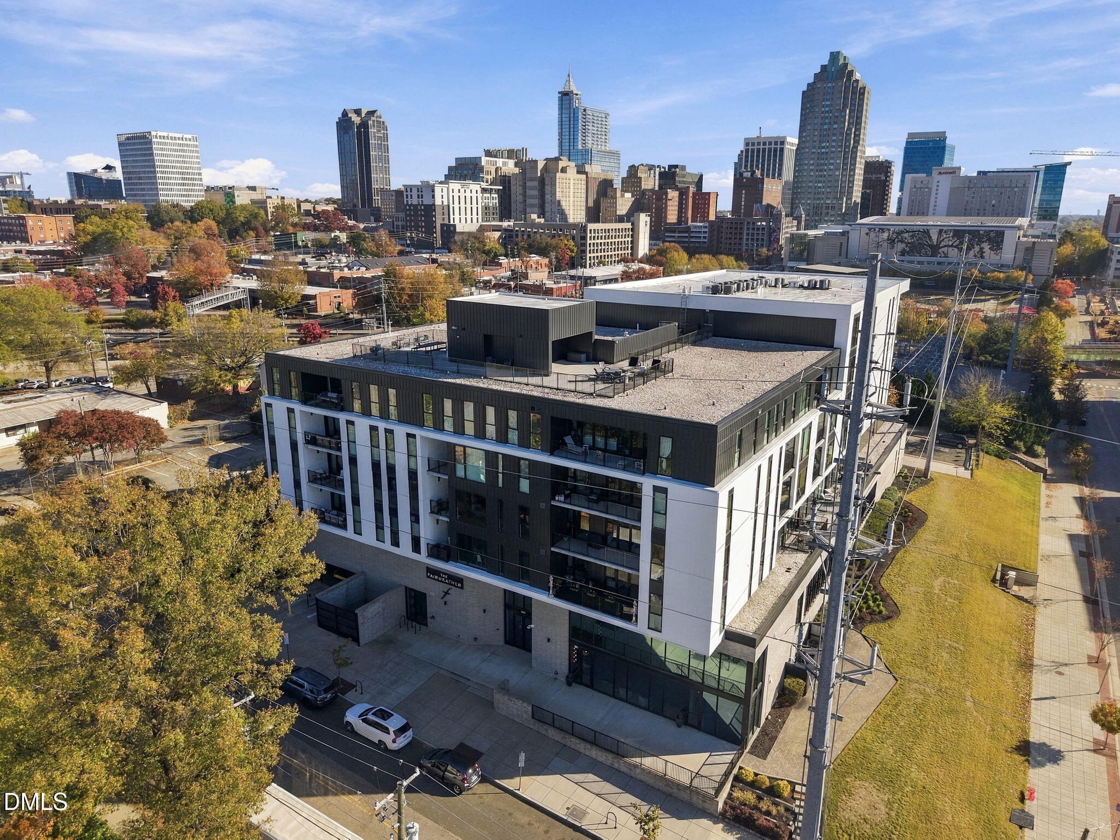
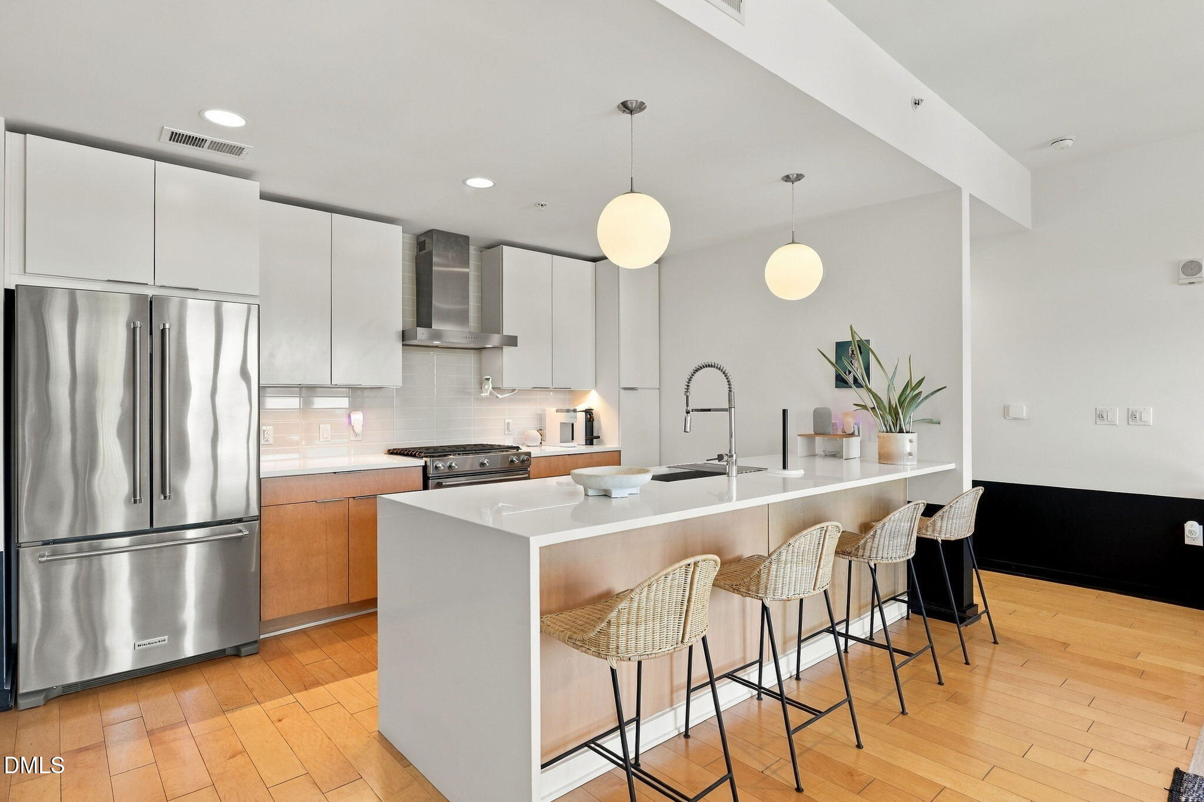
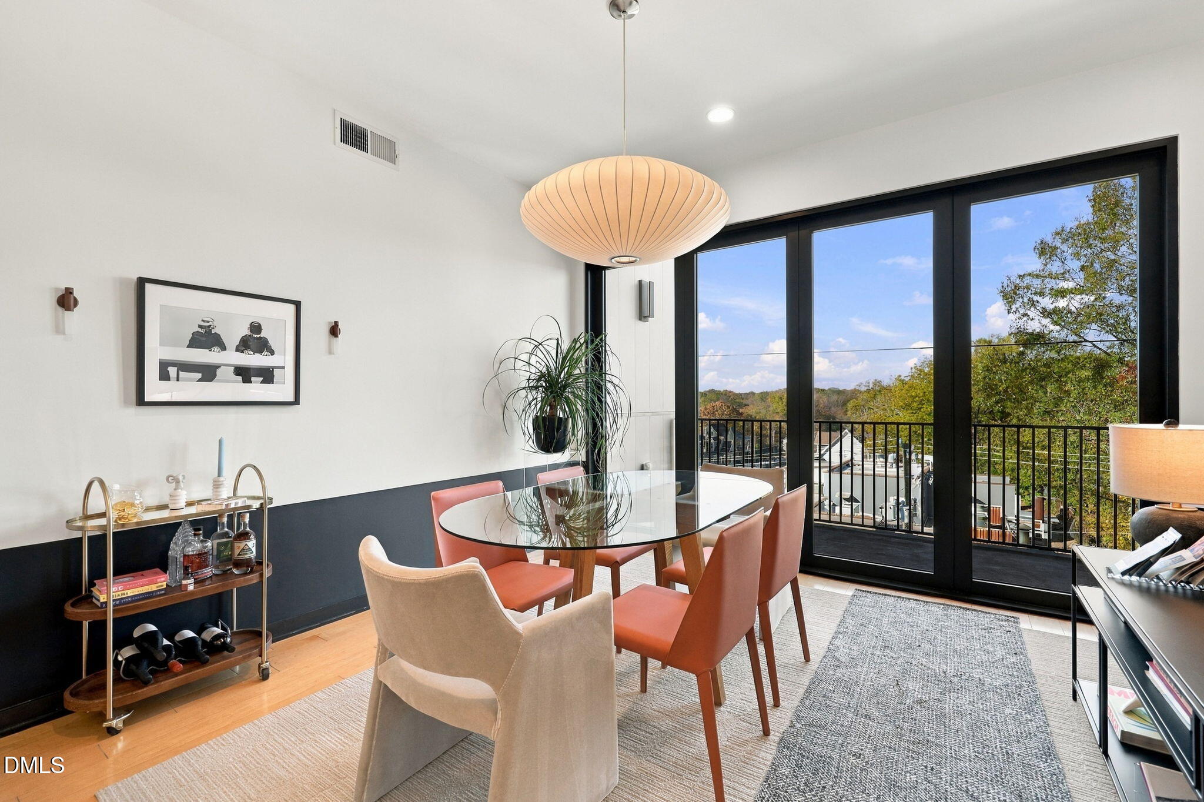
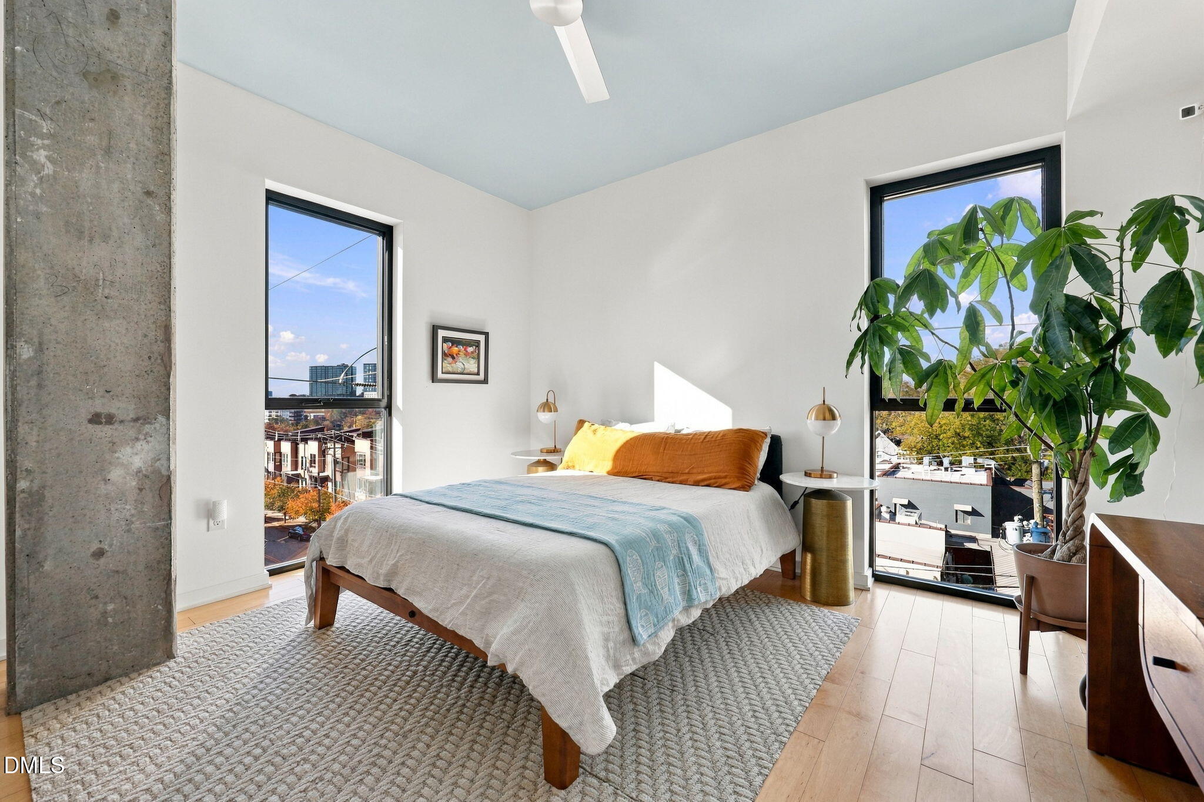
Modern downtown living at The Fairweather! This beautiful 2-bedroom, 2-bathroom condo feels more like new construction, with clean lines, modern finishes, and large windows that bring in tons of natural light. The open floor plan connects the kitchen, living, and dining areas, making it a great space for both entertaining and everyday living. The primary suite features a spacious walk-in closet, double vanity, and beautiful views of downtown Raleigh. A second bedroom is perfect for guests or a home office, and the private balcony offers even more room to relax and enjoy the city views. With a fresh, modern feel and an incredible location, Unit 311 makes downtown living easy. Enjoy being just steps from some of Raleigh's best restaurants, coffee shops, shopping, and nightlife.

Save
Ask
Tour
Hide
Share
Listing Snapshot
Price 
$635,000
Days On Site 
0 Days
Bedrooms 
2
Inside Area (SqFt) 
1,256 sqft
Total Baths 
2
Full Baths 
2
Partial Baths 
N/A
Lot Size 
N/A
Year Built 
2020
MLS Number 
10204315
Status 
Active
Property Tax 
$6,641.74
HOA/Condo/Coop Fees 
$549.72 monthly
Sq Ft Source 
N/A
Friends & Family
Recent Activity
15 hours agoListing first seen on site
15 hours agoListing updated with changes from the MLS
General Features
Attached Garage 
Yes
Foundation 
Other
Garage 
Yes
Garage Spaces 
1
Levels 
One
Parking 
AttachedGarageCovered
Parking Spaces 
1
Property Sub Type 
Condominium
Security 
Gated Community
Sewer 
Public Sewer
Special Circumstances 
Standard
SqFt Above 
1256
SqFt Total 
1256
Style 
ContemporaryModern
Water Source 
Public
Zoning 
DX-5
Interior Features
Appliances 
DishwasherGas RangeRefrigeratorRange Hood
Cooling 
Central AirElectric
Flooring 
HardwoodTile
Heating 
ElectricForced AirHeat Pump
Interior 
Breakfast BarDouble VanityEntrance FoyerHigh CeilingsHigh Speed InternetOpen FloorplanRecessed LightingWalk-In Closet(s)Master Downstairs
Laundry Features 
Laundry Room
Main Level Bedrooms 
2
Bathroom 2 
Dimensions - 6.4 x 7.5Level - Main
Bedroom 2 
Dimensions - 10.11 x 14.0Level - Main
Dining Room 
Dimensions - 14.0 x 7.11Level - Main
Entrance Hall 
Dimensions - 14.8 x 5.1Level - Main
Kitchen 
Dimensions - 10.5 x 13.3Level - Main
Laundry 
Dimensions - 6.4 x 7.5Level - Main
Living Room 
Dimensions - 14.0 x 14.7Level - Main
Master Bathroom 
Dimensions - 9.7 x 9.5Level - Main
Master Bedroom 
Dimensions - 12.1 x 14.0Level - Main
Save
Ask
Tour
Hide
Share
Exterior Features
Construction Details 
ConcreteGlassSteel Siding
Exterior 
BalconyFire PitOutdoor Grill
Roof 
Flat
Community Features
Association Amenities 
Elevator(s)Fitness CenterInsuranceLandscapingMaintenance GroundsManagementMaintenance StructureParkingRoof DeckTrashWater
Association Fee 
$549.72
Association Fee Frequency 
Monthly
Financing Terms Available 
Cash
Schools
School District
Unknown
Elementary School
Wake - Conn Elementary
Middle School
Wake - Centennial Campus Middle
High School
Wake - Southeast Raleigh High
Listing courtesy of Jenny Sloan of Rich Realty Group


Listings that are marked with an icon are provided courtesy of the Triangle MLS, Inc. of North Carolina, Internet Data Exchange Database. Copyright 2026 Triangle MLS, Inc. of North Carolina. All rights reserved.

Last checked: 2026-11-21 08:34 AM UTC

Neighborhood & Commute
Source: Walkscore
Disclosure: Community information and market data powered by Constellation Data Labs. Information is deemed reliable but not guaranteed.

Save
Ask
Tour
Hide
Share