Save
Ask
Tour
Hide
Share
$305,000
New Listing

5804 Wilma Drive
Durham, NC 27712

For Sale|Single Family Residence|Active
3
Beds
2
Total Baths
2
Full Baths
1,676
SqFt
$182
/SqFt
1964
Built
Subdivision:
Dover Heights
County:
Durham
Call Now: (919) 605-7569
Is this the listing for you? We can help make it yours.
(919) 605-7569
5804 Wilma Drive5804 Wilma Drive5804 Wilma Drive5804 Wilma Drive
Save
Ask
Tour
Hide
Share

Mortgage Calculator

Monthly Payment (Est.)

Enter an interest rate to see your estimated monthly payment.
Calculator powered by Showcase IDX, a Constellation1 Company. Copyright ©2026 Information is deemed reliable but not guaranteed.

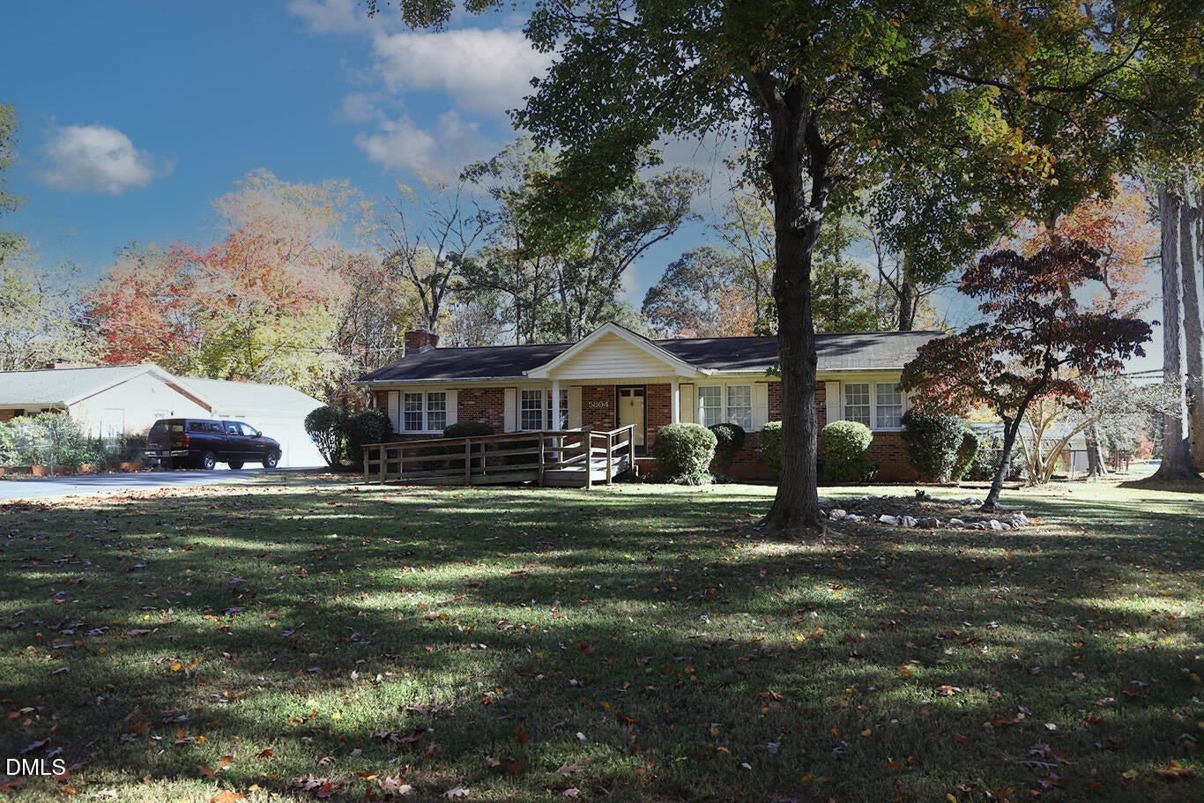
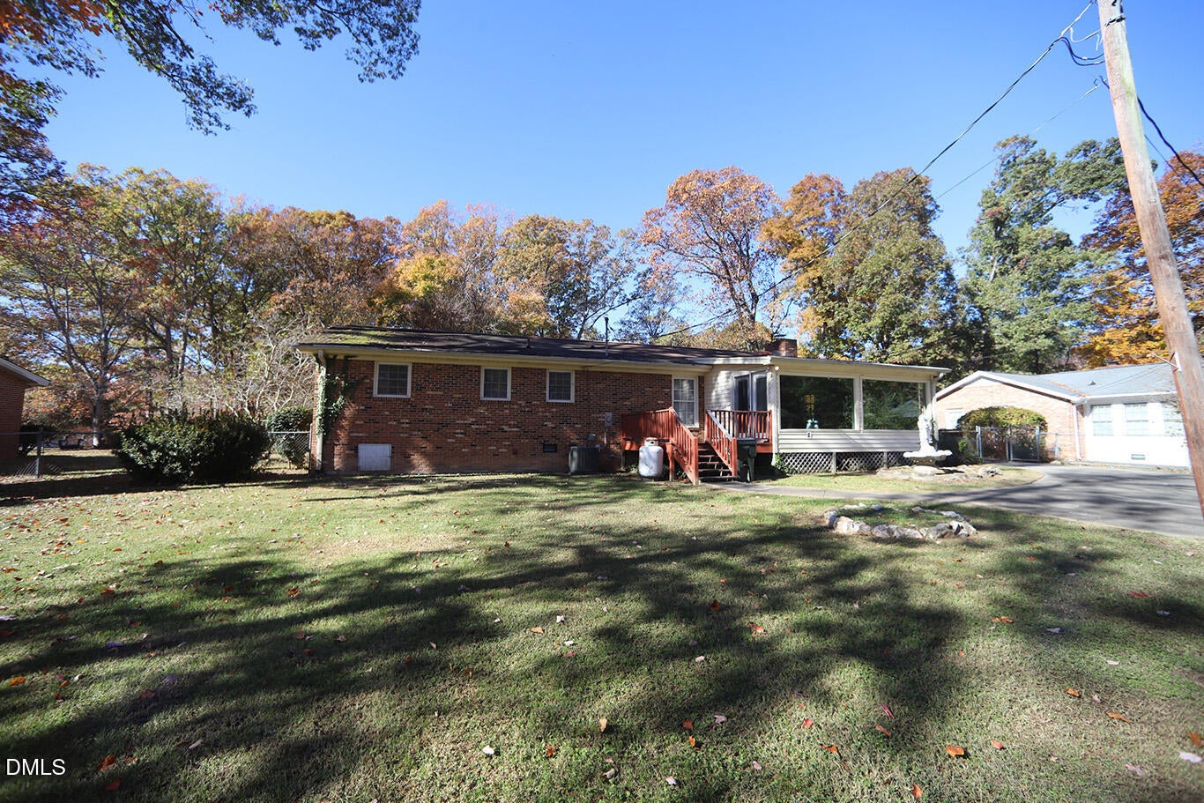
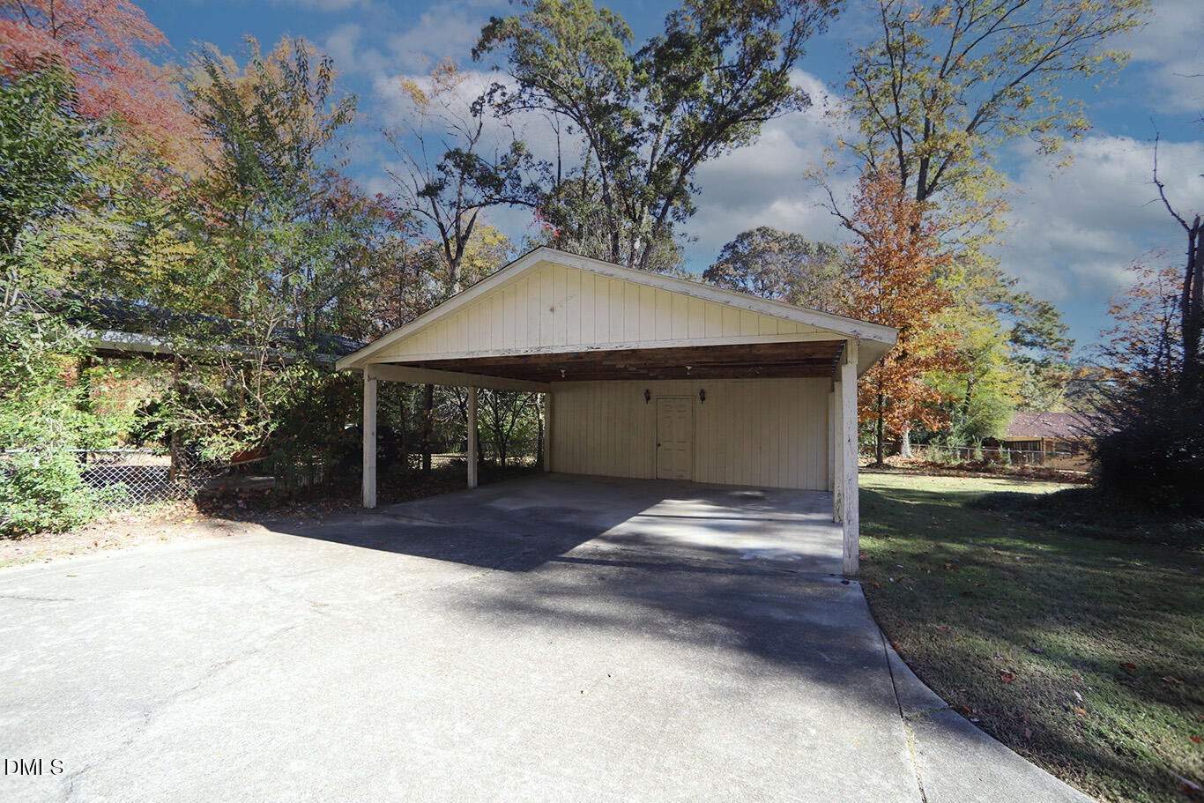
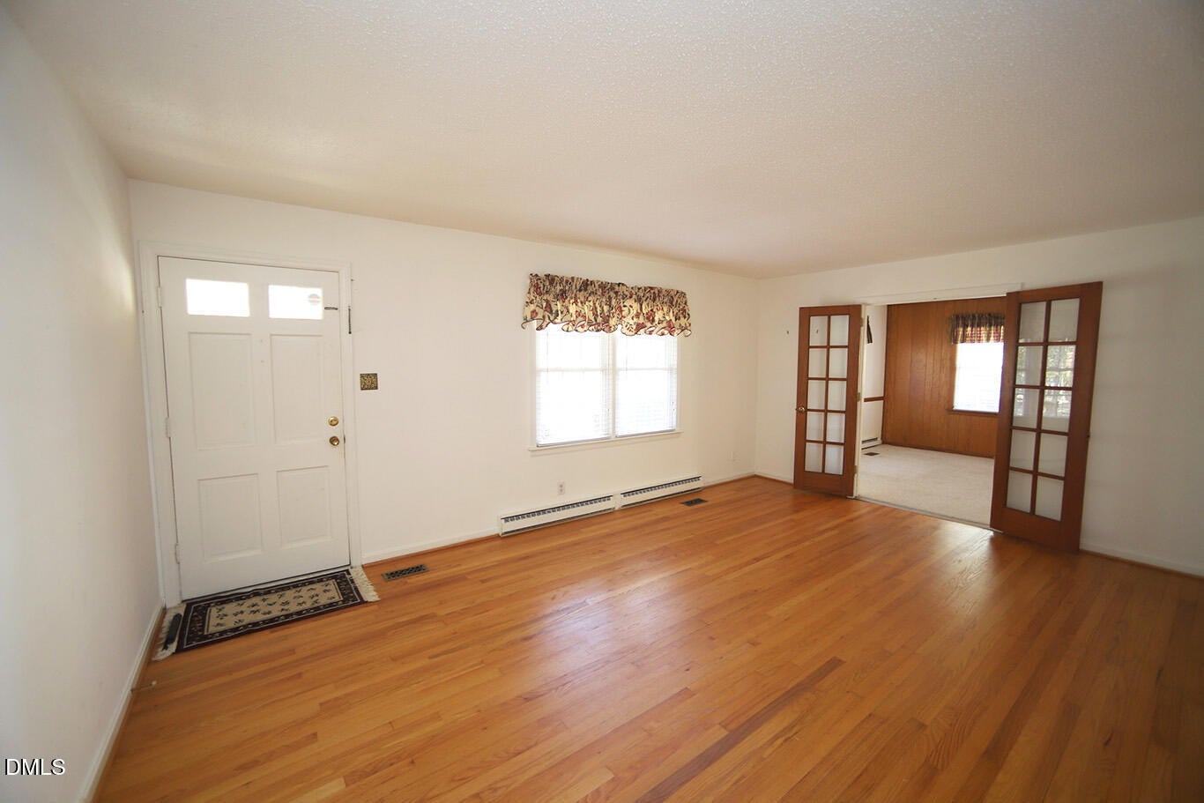
North Durham home waiting for the right buyer to step up, take charge and apply a little sweat equity. This three-bedroom, two-bath brick home in a fantastic established neighborhood close to shopping, pharmacies, doctors, and the hospital. The living room, hallway, and all bedrooms offer beautiful hardwood floors. The den has a cozy masonry fireplace with gas logs. The kitchen is nicely sized with granite counters but needs some TLC. Main house has replacement windows (excluding the sun porch), the HVAC is two years old and the roof appears to be original. The sunroom shows evidence that the home's roof needs replacing. The two-car carport has a very nice attached workshop and offers potential for storage or multiple uses. The completely asphalted driveway connects to a concrete driveway leading behind the storage building allowing easy ingress and egress from the street and ample parking. The flat fenced backyard is a real plus for gardening or pets. The ramp at the front could easily be removed if not needed. A great priced home being sold "AS IS". Seller will make "No" repairs. Take advantage of this great opportunity to build equity or flip. Call us today with any questions.

Save
Ask
Tour
Hide
Share
Listing Snapshot
Price 
$305,000
Days On Site 
0 Days
Bedrooms 
3
Inside Area (SqFt) 
1,676 sqft
Total Baths 
2
Full Baths 
2
Partial Baths 
N/A
Lot Size 
0.58 Acres
Year Built 
1964
MLS Number 
10204313
Status 
Active
Property Tax 
$2,264.93
HOA/Condo/Coop Fees 
N/A
Sq Ft Source 
N/A
Friends & Family
Recent Activity
15 hours agoListing first seen on site
15 hours agoListing updated with changes from the MLS
General Features
Acres 
0.58
Carport 
2
Disclosures 
Lead Based PaintSeller Disclosure
Foundation 
Brick/MortarRaised
Levels 
One
Parking 
CarportAsphaltAdditional ParkingDetachedDetached CarportDrivewayGarageParking Pad
Parking Spaces 
6
Property Sub Type 
Single Family Residence
Sewer 
Septic Tank
Special Circumstances 
Standard
SqFt Above 
1676
SqFt Total 
1676
Style 
Ranch
Utilities 
Electricity ConnectedPropaneSewer Connected
Water Source 
Public
Zoning 
RD
Interior Features
Appliances 
Free-Standing RangeMicrowave
Basement 
Crawl Space
Cooling 
Central AirCeiling Fan(s)ElectricHeat PumpOther
Fireplace 
Yes
Fireplace Features 
DenGas Log
Fireplaces 
1
Flooring 
Hardwood
Heating 
BaseboardCentralFireplace(s)Forced AirHeat PumpPropaneSpace Heater
Interior 
Eat-in KitchenGranite CountersHigh Speed Internet
Laundry Features 
Laundry ClosetIn Kitchen
Main Level Bedrooms 
3
Window Features 
BlindsDouble Pane Windows
Bedroom 2 
Dimensions - 12.1 x 12.1Level - Main
Bedroom 3 
Dimensions - 12.2 x 11.7Level - Main
Breakfast Room 
Dimensions - 11.4 x 6.0Level - Main
Den 
Dimensions - 23.1 x 11.6Level - Main
Kitchen 
Dimensions - 11.4 x 9.3Level - Main
Living Room 
Dimensions - 12.2 x 16.5Level - Main
Master Bedroom 
Dimensions - 11.7 x 11.3Level - Main
Sunroom 
Dimensions - 12.0 x 19.9Level - Main
Save
Ask
Tour
Hide
Share
Exterior Features
Construction Details 
Brick Veneer
Exterior 
Rain GuttersStorage
Fencing 
Back YardChain LinkFenced
Lot Features 
Back YardFew Trees
Other Structures 
Garage(s)OutbuildingShed(s)
Patio And Porch 
CoveredDeckEnclosedFront PorchPorch
Road Frontage 
State Road
Roof 
Shingle
View 
Trees/Woods
Waterview 
Trees/Woods
Windows/Doors 
BlindsDouble Pane Windows
Community Features
Accessibility Features 
Accessible Approach with Ramp
Financing Terms Available 
CashConventional
Building Access 
Front
Roads 
AsphaltPaved
Schools
School District
Unknown
Elementary School
Durham - Eno Valley Elementary
Middle School
Durham - Lucas Middle School
High School
Durham - Northern High
Listing courtesy of Jeane Bargo of Coldwell Banker HPW


Listings that are marked with an icon are provided courtesy of the Triangle MLS, Inc. of North Carolina, Internet Data Exchange Database. Copyright 2026 Triangle MLS, Inc. of North Carolina. All rights reserved.

Last checked: 2026-11-21 08:19 AM UTC

Neighborhood & Commute
Source: Walkscore
Disclosure: Community information and market data powered by Constellation Data Labs. Information is deemed reliable but not guaranteed.
Save
Ask
Tour
Hide
Share