Save
Ask
Tour
Hide
Share
$300,000
New Listing

5331 Lair Drive
Greensboro, NC 27407

For Sale|Townhouse|Active
2
Beds
2
Total Baths
2
Full Baths
1,568
SqFt
$191
/SqFt
2006
Built
Subdivision:
Eagle Point
County:
Guilford
Call Now: (919) 605-7569
Is this the listing for you? We can help make it yours.
(919) 605-7569
Upcoming Open Houses
Sat, Nov 21, 1:00 PM - 3:00 PM
5331 Lair Drive5331 Lair Drive5331 Lair Drive5331 Lair Drive
Save
Ask
Tour
Hide
Share

Mortgage Calculator

Monthly Payment (Est.)

Enter an interest rate to see your estimated monthly payment.
Calculator powered by Showcase IDX, a Constellation1 Company. Copyright ©2026 Information is deemed reliable but not guaranteed.

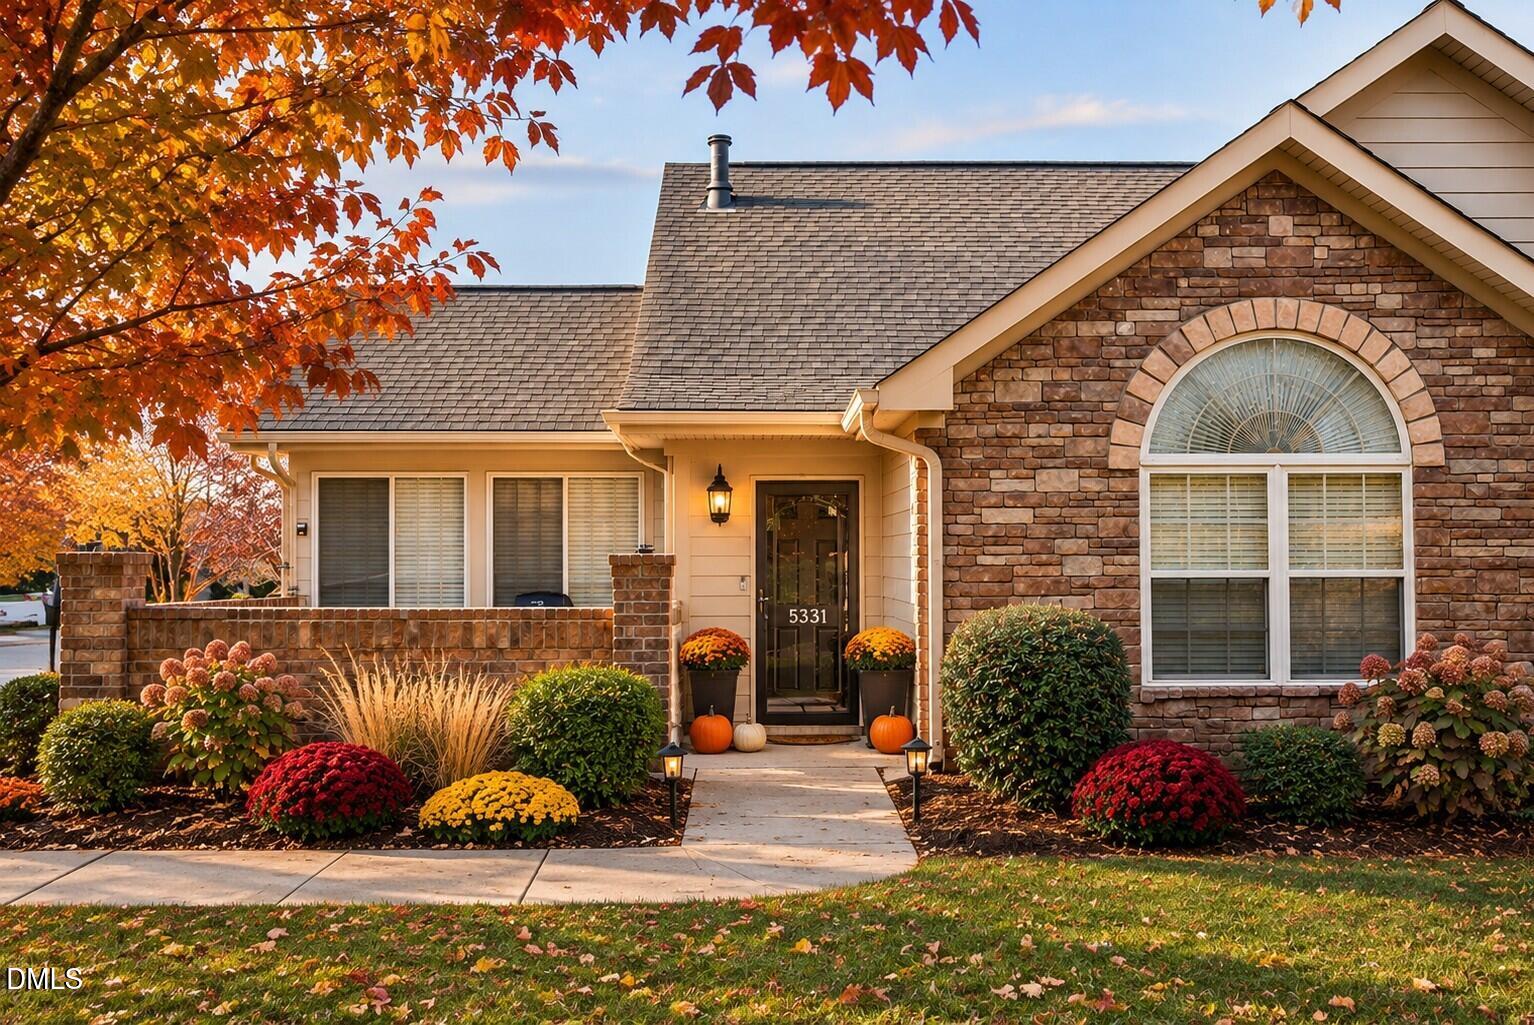
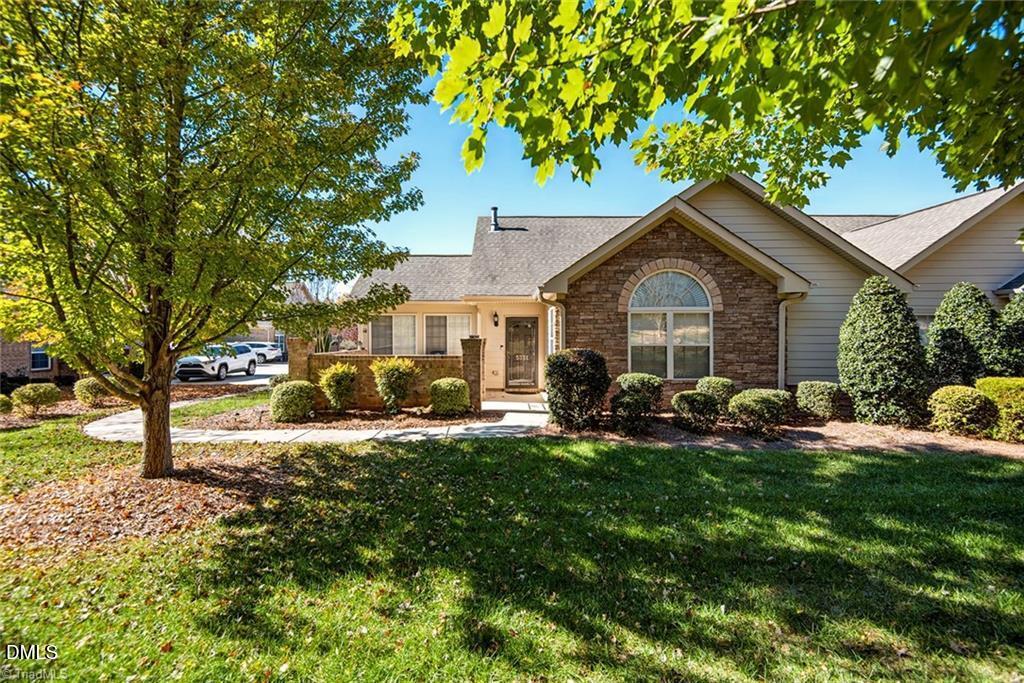
If you're looking for comfort and convenience, 5331 Lair Drive will check off your boxes. This well-updated 2 bed, 2 bath townhome has fresh interior paint, newer kitchen cabinets, granite countertops, and an HVAC system less than 5 years old. With an Open Floor plan, the inviting living room features a fireplace and original hardwood floors. One of the home's highlights is the sunroom, providing additional flexible space for relaxing, reading, or enjoying natural light throughout the seasons. The outdoors features an enclosed patio area perfect for entertaining, grilling, or simple outdoor privacy. Enjoy access to the community swimming pool and the convenience of a location just off West Wendover Avenue, near an abundance of shopping, dining, entertainment, and everyday essentials. With its combination of updates, versatile living spaces, and desirable location, 5331 Lair Drive is ready to welcome its next owner. Schedule your showing today!

Save
Ask
Tour
Hide
Share
Listing Snapshot
Price 
$300,000
Days On Site 
0 Days
Bedrooms 
2
Inside Area (SqFt) 
1,568 sqft
Total Baths 
2
Full Baths 
2
Partial Baths 
N/A
Lot Size 
0.09 Acres
Year Built 
2006
MLS Number 
10204307
Status 
Active
Property Tax 
$3,065.55
HOA/Condo/Coop Fees 
$300 monthly
Sq Ft Source 
N/A
Friends & Family
Recent Activity
16 hours agoListing first seen on site
16 hours agoListing updated with changes from the MLS
General Features
Acres 
0.09
Attached Garage 
Yes
Foundation 
Slab
Garage 
Yes
Garage Spaces 
2
Levels 
One
Parking 
AttachedGarageDrivewayOff Street
Parking Spaces 
3
Property Condition 
Updated/Remodeled
Property Sub Type 
Townhouse
Sewer 
Public Sewer
Special Circumstances 
Real Estate Owned
SqFt Above 
1568
SqFt Total 
1568
Style 
Traditional
Utilities 
Cable AvailableElectricity AvailableNatural Gas AvailablePhone AvailableSewer AvailableWater Available
Water Source 
Public
Zoning 
CU-RM-8
Interior Features
Appliances 
DishwasherElectric OvenElectric RangeMicrowaveRefrigerator
Cooling 
Electric
Fireplace 
Yes
Fireplace Features 
Gas LogLiving Room
Fireplaces 
1
Flooring 
CarpetHardwood
Heating 
Fireplace(s)Heat Pump
Interior 
Ceiling Fan(s)Granite CountersHigh CeilingsOpen FloorplanSoaking TubWalk-In Closet(s)High Speed Internet
Laundry Features 
In Unit
Main Level Bedrooms 
2
Bedroom 2 
Level - First
Dining Room 
Living Room 
Level - First
Master Bedroom 
Level - First
Sunroom 
Save
Ask
Tour
Hide
Share
Exterior Features
Construction Details 
Brick
Patio And Porch 
Patio
Road Frontage 
State Road
Roof 
Shingle
Community Features
Association Amenities 
ClubhouseMaintenance GroundsPool
Association Fee 
$300.0
Association Fee Frequency 
Monthly
Community Features 
Pool
Financing Terms Available 
CashConventionalFHAVA Loan
Roads 
Paved
Schools
School District
Unknown
Elementary School
Guilford - Edwin A Alderman Elementary School
Middle School
Guilford - Western Guilford Middle School
High School
Guilford - Western Guilford High School
Listing courtesy of Chloe L Enoch of Keller Williams Central


Listings that are marked with an icon are provided courtesy of the Triangle MLS, Inc. of North Carolina, Internet Data Exchange Database. Copyright 2026 Triangle MLS, Inc. of North Carolina. All rights reserved.

Last checked: 2026-11-21 08:19 AM UTC

Neighborhood & Commute
Source: Walkscore
Disclosure: Community information and market data powered by Constellation Data Labs. Information is deemed reliable but not guaranteed.
Save
Ask
Tour
Hide
Share