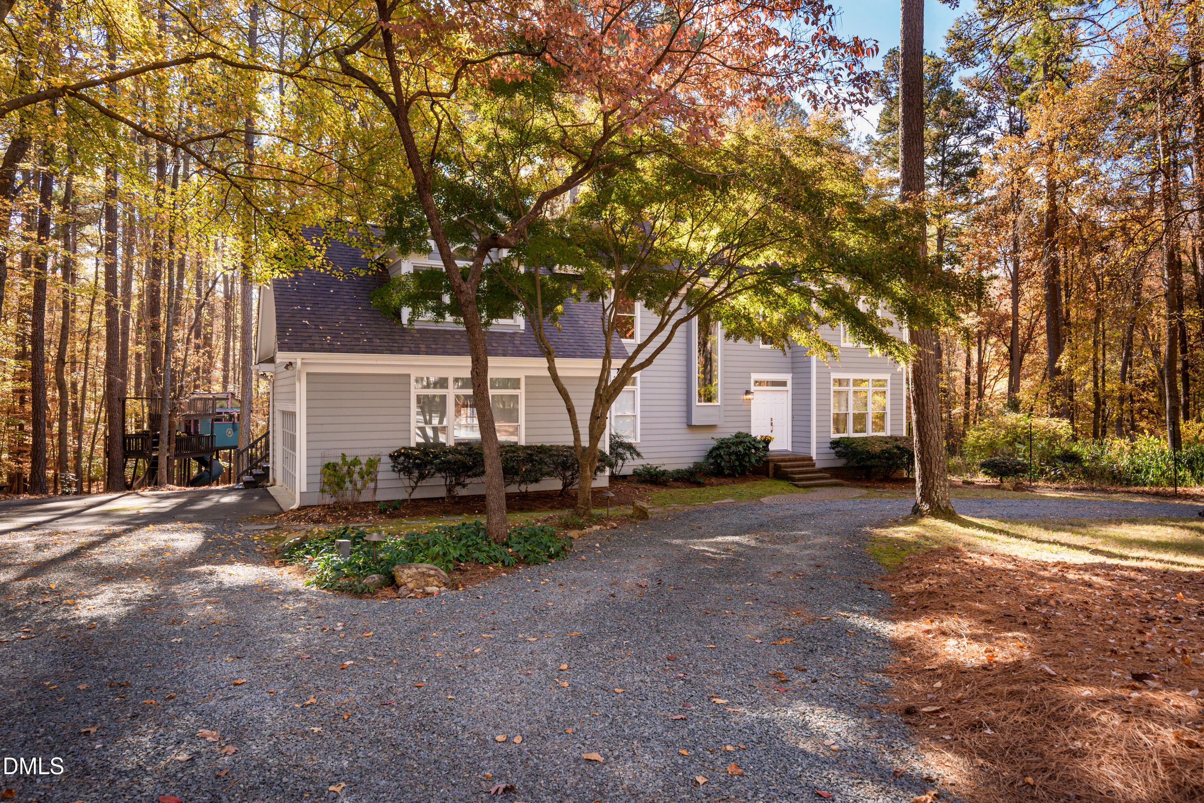
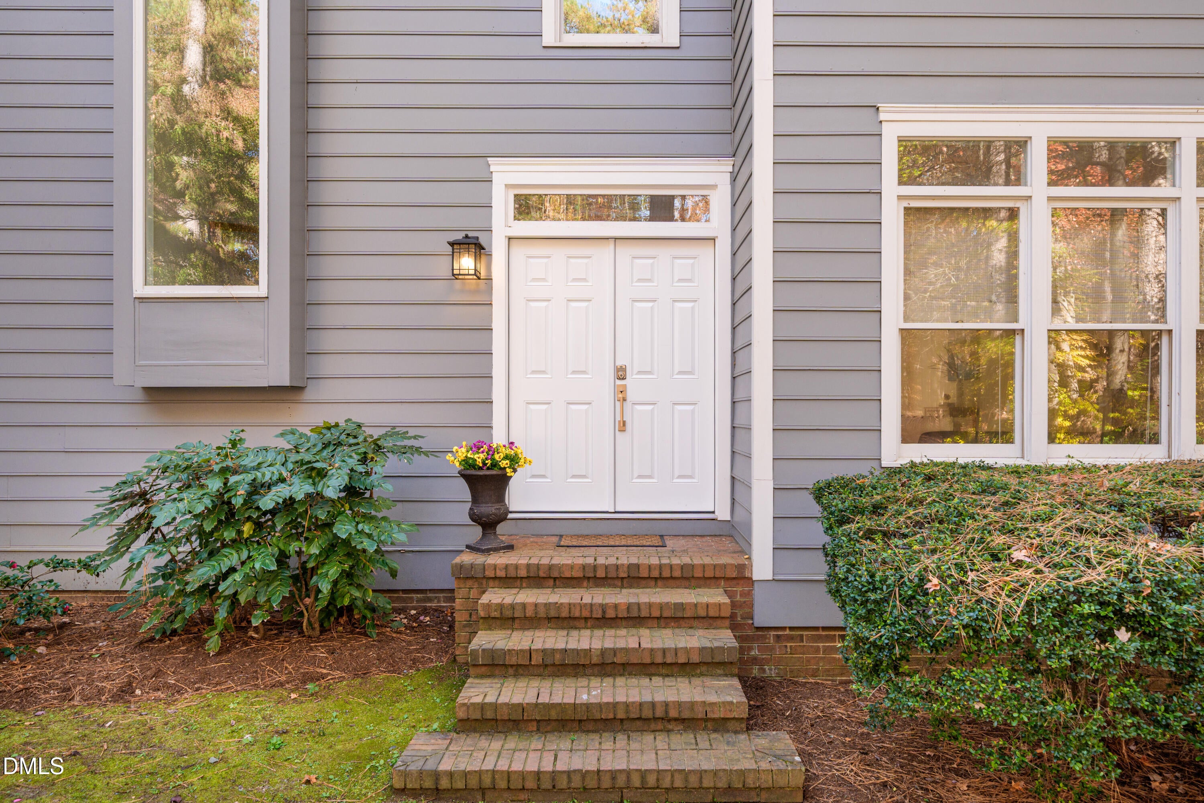
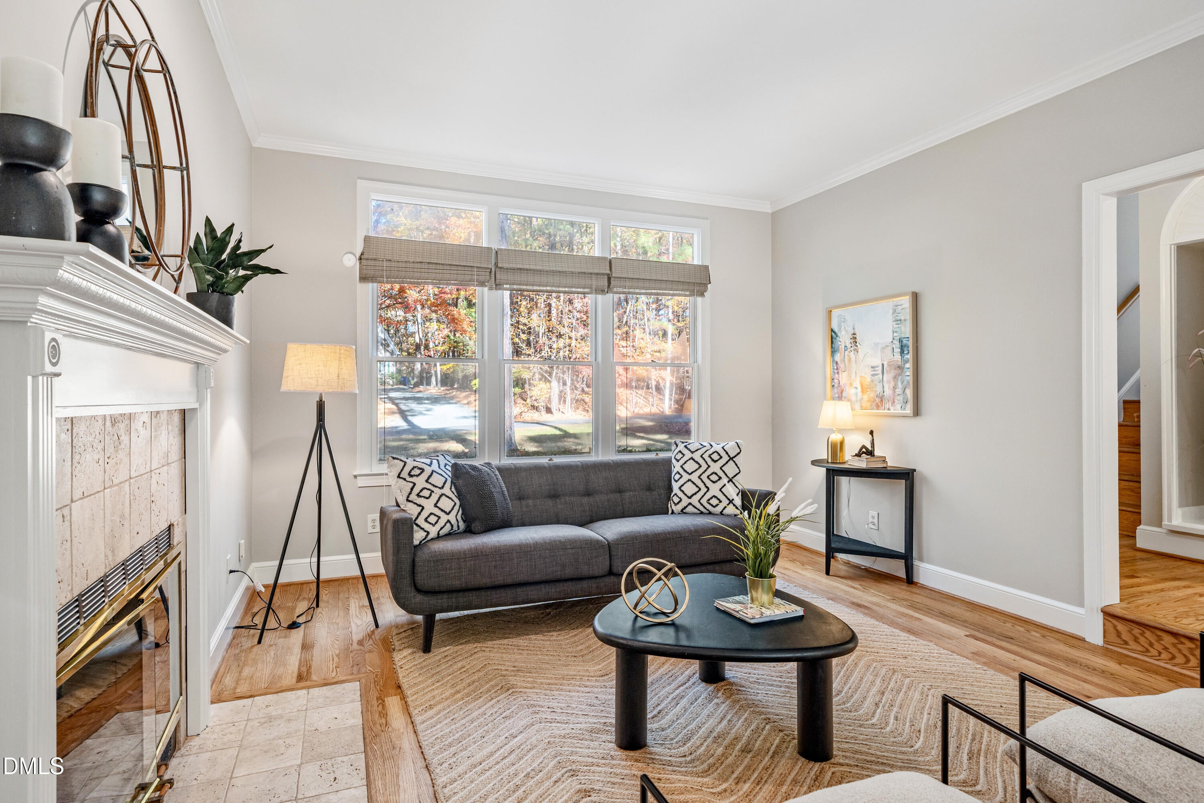
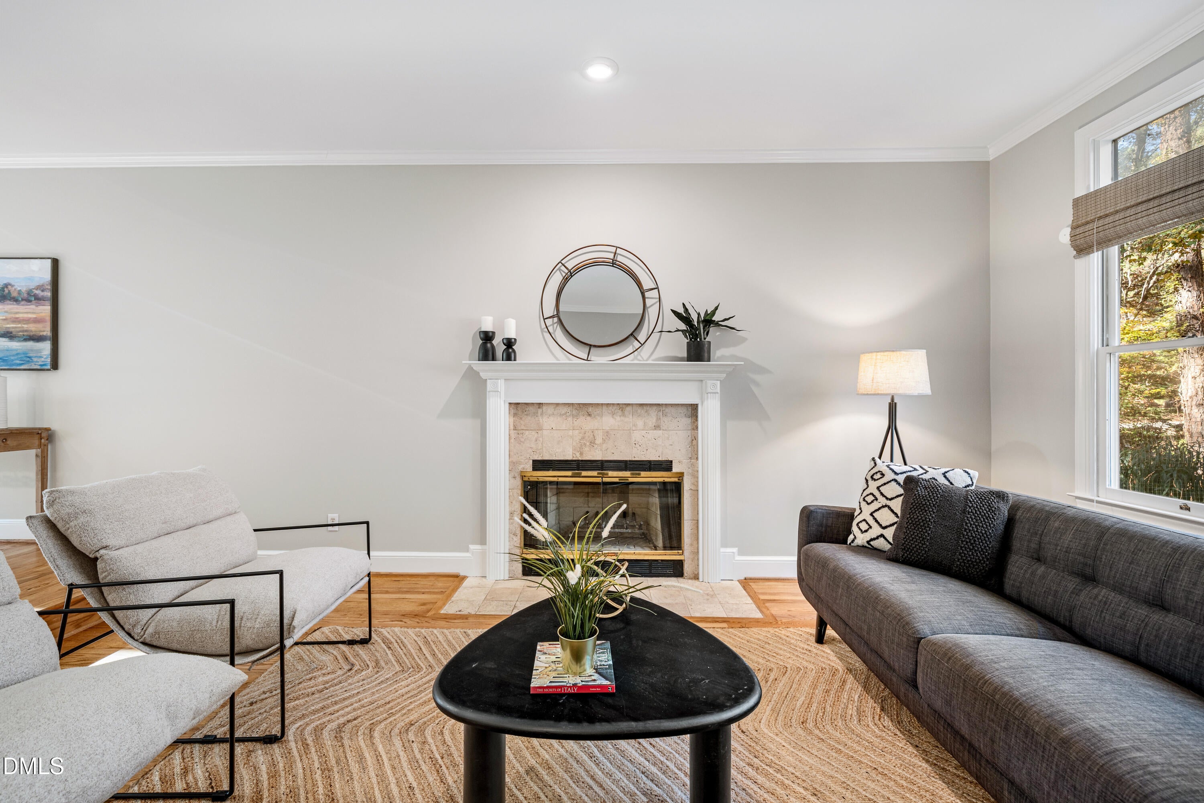
Nestled among the trees of Duke Forest in one of Chapel Hills most sought after neighborhoods this Goforth contemporary is the ultimate mix of style, privacy and convenience. Evenly split in distance between both Duke and UNC it's perfect for the "house divided" that still want's chapel hill schools. Generous open spaces govern the floorplan and a renovated kitchen provides a great command central. The deck overlooks the fenced back yard and the view is as we suggested, all trees. Complete 3 bd/3.5 bath and a 2 car garage, tons of natural light, circular driveway deer proof garden area loads of hardwoods up and down and a generous bonus room over the garage with outside entry. A versatile floorplan in a great location ready to be home for the holidays. Community well for home, private well used for outside. HOA dues are voluntary. Please do not enter treehouse, some supports have deteriorated. Seller will remove at buyers request.
Save
Ask
Tour
Hide
Share
Listing Snapshot
Price
$995,000
Days On Site
0 Days
Bedrooms
3
Inside Area (SqFt)
3,162 sqft
Total Baths
4
Full Baths
3
Partial Baths
1
Lot Size
1.14 Acres
Year Built
1987
MLS Number
10204303
Status
Active
Property Tax
$7,625.24
HOA/Condo/Coop Fees
$32.92 monthly
Sq Ft Source
N/A
Friends & Family
React
Comment
Invite
No Comments Yet
Did you know? You can invite friends and family to your search. They can join your search, rate and discuss listings with you.
Level - SecondDescription - sitting room off primary
Save
Ask
Tour
Hide
Share
Exterior Features
Construction Details
Fiber CementMasonite
Fencing
Back YardFenced
Lot Features
Back YardCul-De-SacCorner LotFront YardFew Trees
Patio And Porch
Deck
Road Frontage
City Street
Roof
Shingle
Community Features
Accessibility Features
Therapeutic Whirlpool
Association Amenities
Basketball CourtClubhousePoolTennis Court(s)
Association Fee
$395.0
Association Fee Frequency
Annually
Community Features
ClubhouseOtherPlaygroundPoolTennis Court(s)
Financing Terms Available
CashConventional
Roads
Paved
Schools
School District
Unknown
Elementary School
Chapel Hill Carrboro - Morris Grove Elementary Sch
Middle School
Chapel Hill Carrboro - RD and Euzelle Smith Middle
High School
Chapel Hill Carrboro - East Chapel Hill High Schoo
Listing courtesy of Tammi Thornton of Dwell Real Estate
Listings that are marked with an icon are provided courtesy of the Triangle MLS, Inc. of North Carolina, Internet Data Exchange Database. Copyright 2026 Triangle MLS, Inc. of North Carolina. All rights reserved.
Last checked: 2026-11-21 08:24 AM UTC
Neighborhood & Commute
Source: Walkscore
Disclosure: Community information and market data powered by Constellation Data Labs. Information is deemed reliable but not guaranteed.


Did you know? You can invite friends and family to your search. They can join your search, rate and discuss listings with you.