Save
Ask
Tour
Hide
Share
$525,000
New Listing

3301 Loganberry Court
Efland, NC 27243

For Sale|Single Family Residence|Active
3
Beds
3
Total Baths
2
Full Baths
1
Partial Bath
2,101
SqFt
$250
/SqFt
2001
Built
Subdivision:
Mill Pointe
County:
Orange
Call Now: (919) 605-7569
Is this the listing for you? We can help make it yours.
(919) 605-7569
3301 Loganberry Court3301 Loganberry Court3301 Loganberry Court3301 Loganberry Court
Save
Ask
Tour
Hide
Share

Mortgage Calculator

Monthly Payment (Est.)

Enter an interest rate to see your estimated monthly payment.
Calculator powered by Showcase IDX, a Constellation1 Company. Copyright ©2026 Information is deemed reliable but not guaranteed.

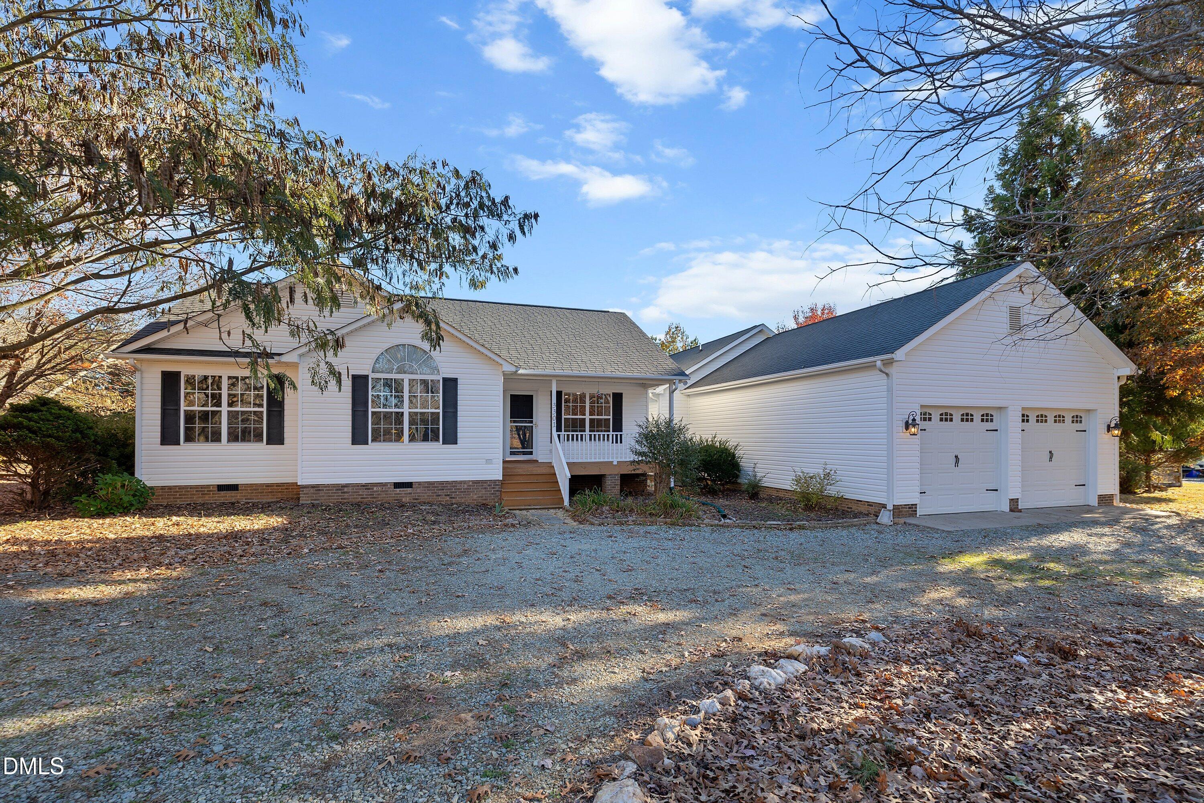
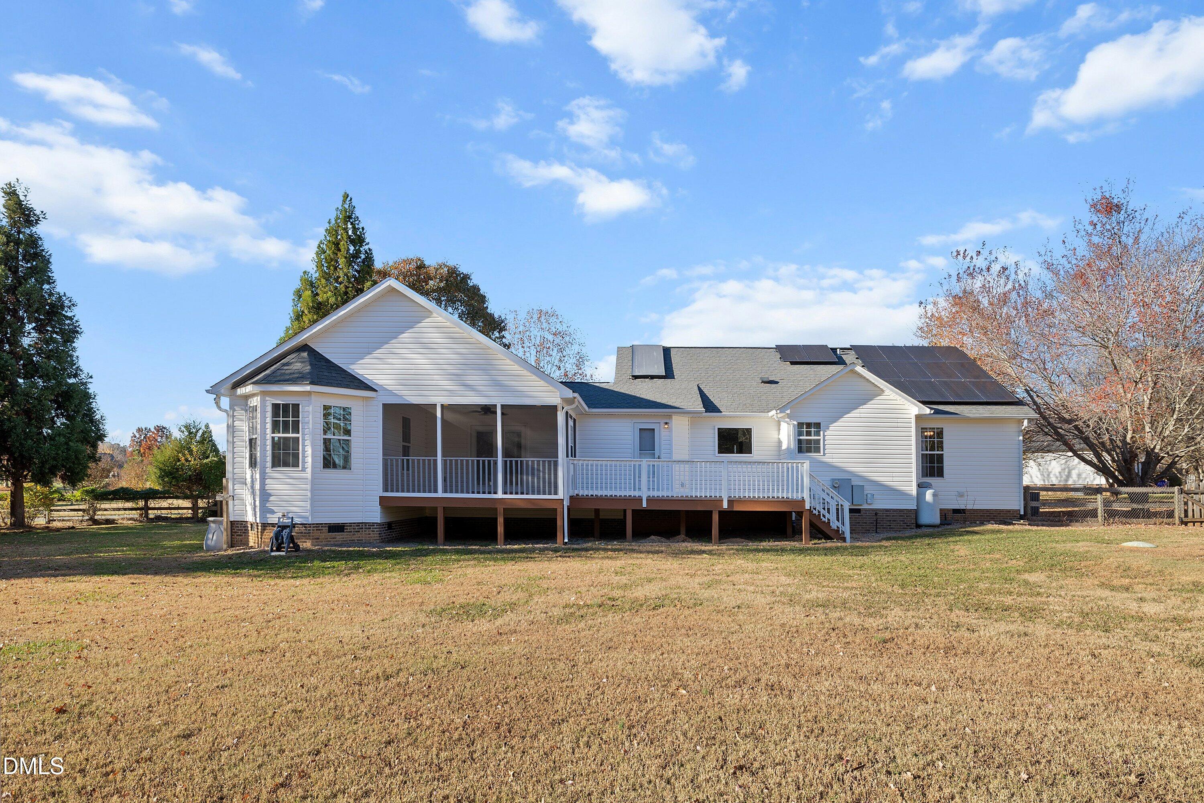
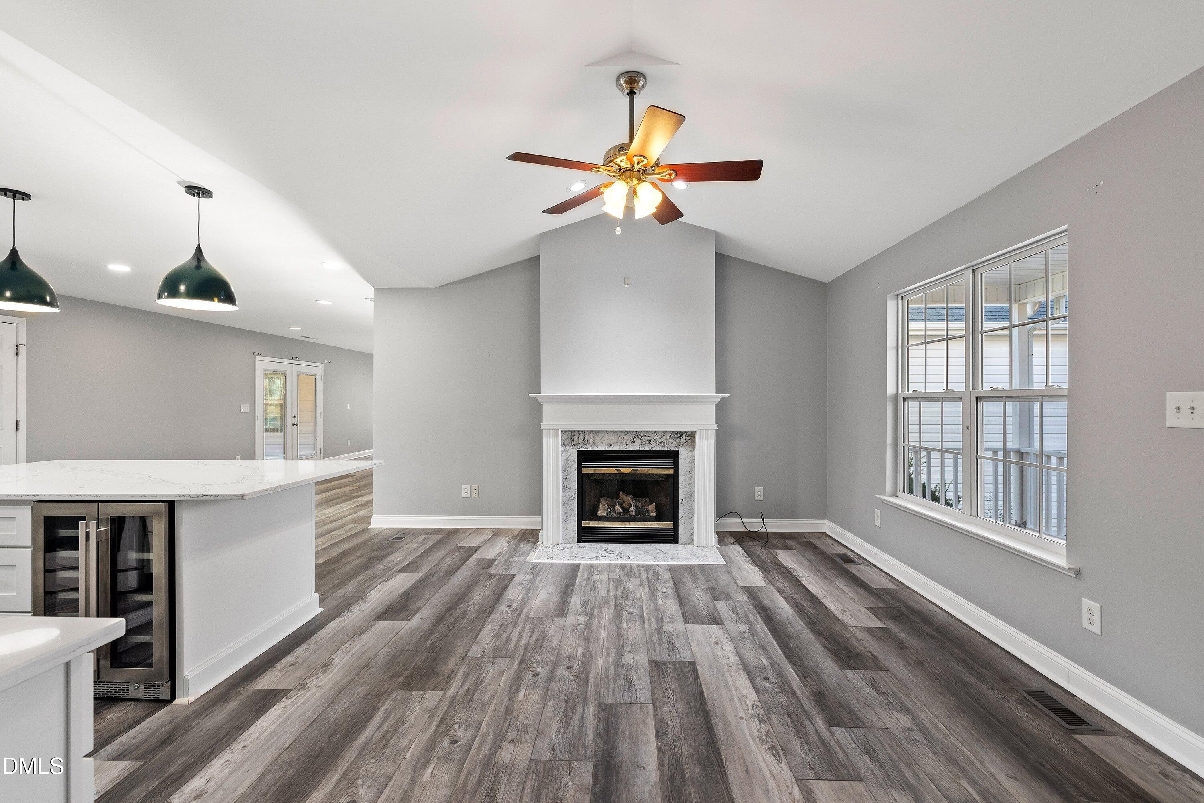
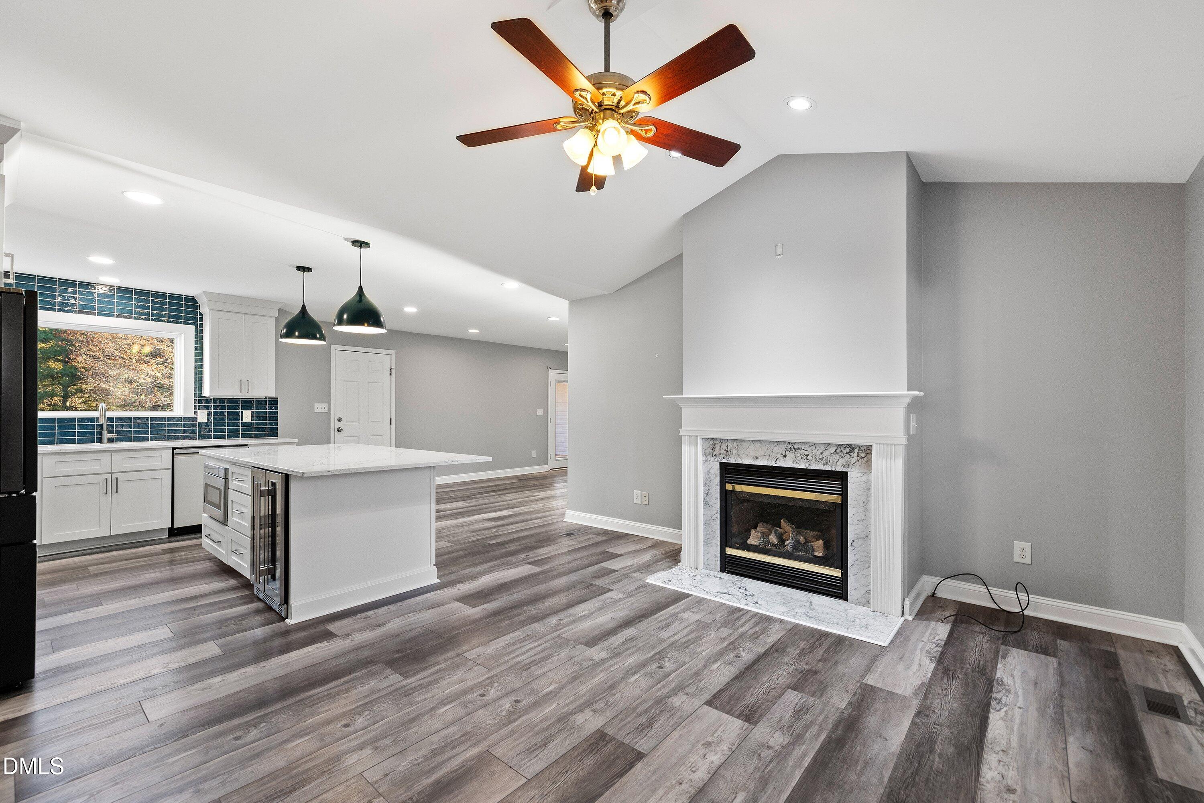
Welcome to a home where luxurious interior finishings partner with 2.23 acres of flat, usable land to create the dream property you've been searching for. Linger on the Southern front porch for a moment and appreciate the circle gravel drive, the prime location on a cul-de-sac and the sweetness of birdsong reminding you that you are close to nature here. Step inside the front door and take in the living room space with a gas fireplace, ceiling fan and proximity to the beverage refrigerator with glass door where a cold beer or chilled wine await. From the kitchen, you realize that the always popular wide-open concept is present both indoors and out here. From the gorgeous Quartz island with its golden veining, you can see the long expanse of all-new LVP flooring, which leads to a dedicated dining area, drop zone, half-bath and family room. The kitchen features a stunning blue backsplash, white cabinets and new stainless-steel appliances and range hood. Peek out the window above the sink and admire the spacious backyard. There are several vantage points in this 3-bedroom/3-bath, single-story home to enjoy the trees and the inviting open space: A new deck, cozy screened porch or the sunroom with tall windows, bookshelves and a pocket door. Even better, the backyard is fenced - a perfect retreat for children, honeybees, pets or gardening beds. In all, the sellers invested more than $65,000 in upgrades and now the home ready for you to move in. Natural light is abundant. Solar panels are fully paid and will reduce your electric bills. Come enjoy country living at its best. And for the moments when you miss the hustle-and-bustle of town, remember that restaurants and Target are only a 20-minute drive away.

Save
Ask
Tour
Hide
Share
Listing Snapshot
Price 
$525,000
Days On Site 
0 Days
Bedrooms 
3
Inside Area (SqFt) 
2,101 sqft
Total Baths 
3
Full Baths 
2
Partial Baths 
1
Lot Size 
2.23 Acres
Year Built 
2001
MLS Number 
10204302
Status 
Active
Property Tax 
$3,264.61
HOA/Condo/Coop Fees 
N/A
Sq Ft Source 
N/A
Friends & Family
Recent Activity
16 hours agoListing first seen on site
16 hours agoListing updated with changes from the MLS
General Features
Acres 
2.23
Attached Garage 
Yes
Disclosures 
Seller Disclosure
Energy Features 
Solar
Foundation 
Raised
Garage 
Yes
Garage Spaces 
2
Levels 
One
Parking 
AttachedGarageDetachedDrivewayGarage Door Opener
Property Condition 
Updated/Remodeled
Property Sub Type 
Single Family Residence
Security 
Smoke Detector(s)
Sewer 
Septic Tank
Special Circumstances 
Standard
SqFt Above 
2101
SqFt Total 
2101
Style 
Ranch
Utilities 
Cable AvailableElectricity ConnectedWater ConnectedSewer Connected
Water Source 
Well
Zoning 
R1
Interior Features
Appliances 
Built-In Electric RangeBuilt-In RangeBuilt-In RefrigeratorConvection OvenDishwasherENERGY STAR Qualified RefrigeratorElectric RangeElectric Water HeaterFree-Standing RefrigeratorMicrowaveRangeRefrigeratorRange HoodSelf Cleaning OvenStainless Steel Appliance(s)Wine CoolerWasher/DryerWine Refrigerator
Basement 
Crawl Space
Cooling 
Ceiling Fan(s)ElectricHeat Pump
Fireplace 
Yes
Fireplace Features 
Glass DoorsLiving RoomPropane
Fireplaces 
1
Flooring 
CarpetVinyl
Heating 
CentralElectricFireplace(s)Forced AirHeat Pump
Interior 
BookcasesCeiling Fan(s)Double VanityEntrance FoyerHis and Hers ClosetsHigh Speed InternetKitchen IslandOpen FloorplanPantryRecessed LightingSoaking TubStone CountersVaulted Ceiling(s)Walk-In Closet(s)Master Downstairs
Laundry Features 
Laundry ClosetIn Hall
Main Level Bedrooms 
3
Window Features 
Double Pane Windows
Bedroom 2 
Dimensions - 12.0 x 11.0Level - Main
Bedroom 3 
Dimensions - 13.0 x 11.0Level - Main
Dining Room 
Dimensions - 12.0 x 16.0Level - Main
Family Room 
Dimensions - 19.0 x 17.0Level - Main
Kitchen 
Dimensions - 17.0 x 16.0Level - Main
Living Room 
Dimensions - 9.0 x 16.0Level - Main
Master Bedroom 
Dimensions - 14.0 x 12.0Level - Main
Sunroom 
Dimensions - 14.0 x 12.0Level - Main
Save
Ask
Tour
Hide
Share
Exterior Features
Construction Details 
Vinyl Siding
Exterior 
Rain GuttersStorage
Fencing 
Back YardFenced
Lot Features 
Back YardCul-De-SacFew TreesFront YardLandscapedPie Shaped Lot
Other Structures 
Garage(s)Outbuilding
Patio And Porch 
CoveredDeckEnclosedFront PorchPorchScreened
Road Frontage 
County Road
Roof 
Shingle
View 
Neighborhood
Waterview 
Neighborhood
Windows/Doors 
Double Pane Windows
Community Features
Financing Terms Available 
CashConventionalFHAVA Loan
Roads 
Asphalt
Schools
School District
Unknown
Elementary School
Orange - Central Elementary
Middle School
Orange - Gravelly Hill Middle
High School
Orange - Orange High
Listing courtesy of Philip Donahoo of Compass -- Raleigh


Listings that are marked with an icon are provided courtesy of the Triangle MLS, Inc. of North Carolina, Internet Data Exchange Database. Copyright 2026 Triangle MLS, Inc. of North Carolina. All rights reserved.

Last checked: 2026-11-21 08:19 AM UTC

Neighborhood & Commute
Source: Walkscore
Disclosure: Community information and market data powered by Constellation Data Labs. Information is deemed reliable but not guaranteed.
Save
Ask
Tour
Hide
Share