Save
Ask
Tour
Hide
Share
$505,000
New Listing

768 Mamie Upchurch Road
Lillington, NC 27546

For Sale|Single Family Residence|Active
4
Beds
3
Total Baths
3
Full Baths
2,583
SqFt
$196
/SqFt
2020
Built
Subdivision:
Stephenson Farm
County:
Harnett
Call Now: (919) 605-7569
Is this the listing for you? We can help make it yours.
(919) 605-7569
768 Mamie Upchurch Road768 Mamie Upchurch Road768 Mamie Upchurch Road768 Mamie Upchurch Road
Save
Ask
Tour
Hide
Share

Mortgage Calculator

Monthly Payment (Est.)

Enter an interest rate to see your estimated monthly payment.
Calculator powered by Showcase IDX, a Constellation1 Company. Copyright ©2026 Information is deemed reliable but not guaranteed.

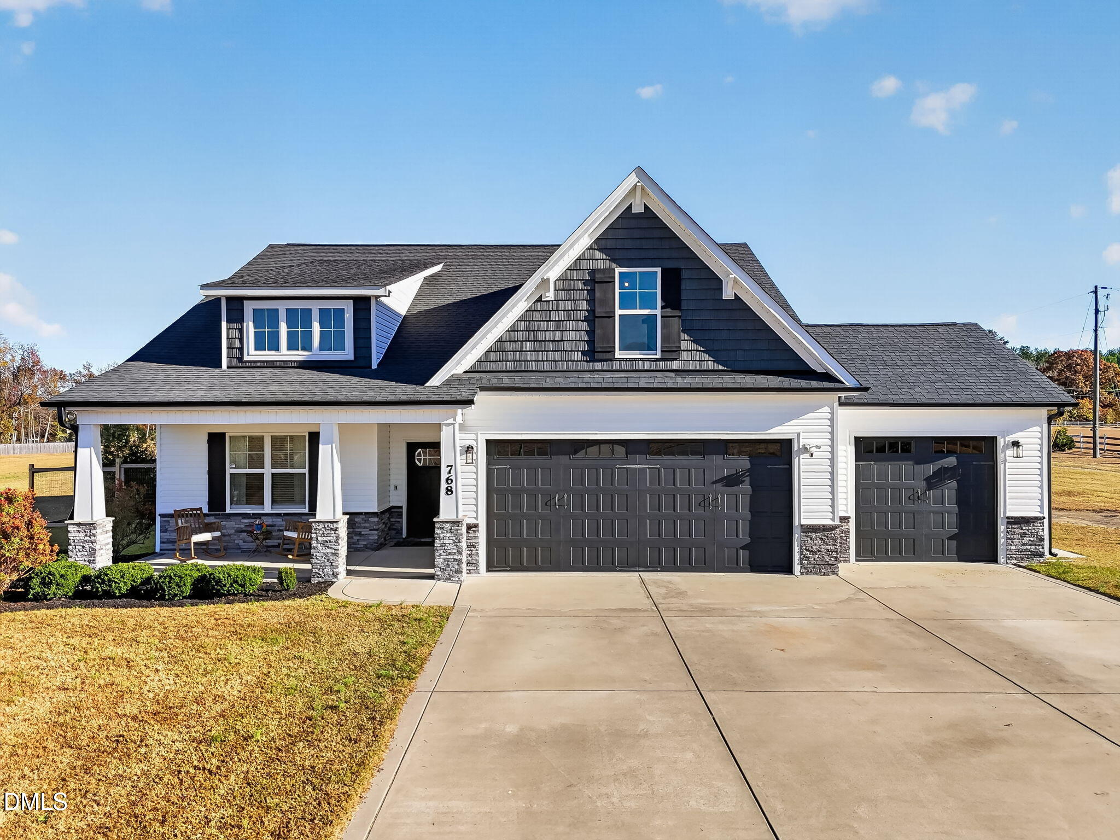
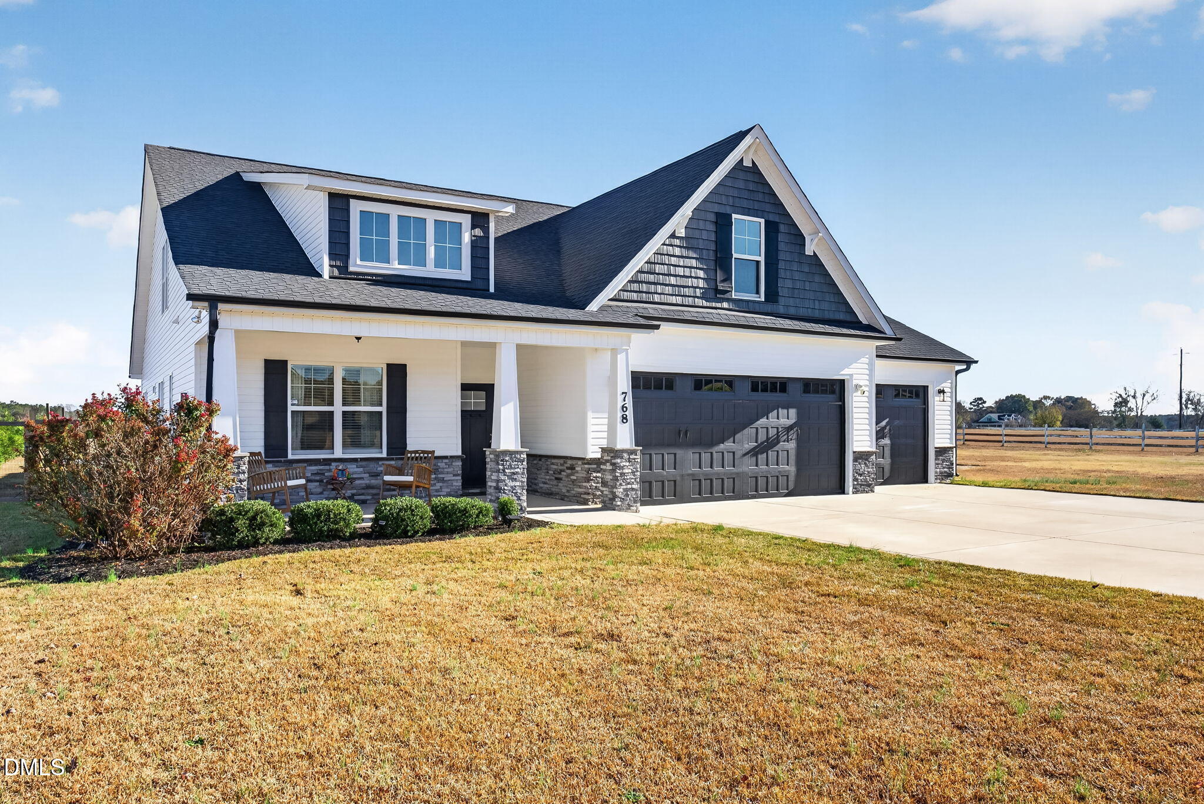
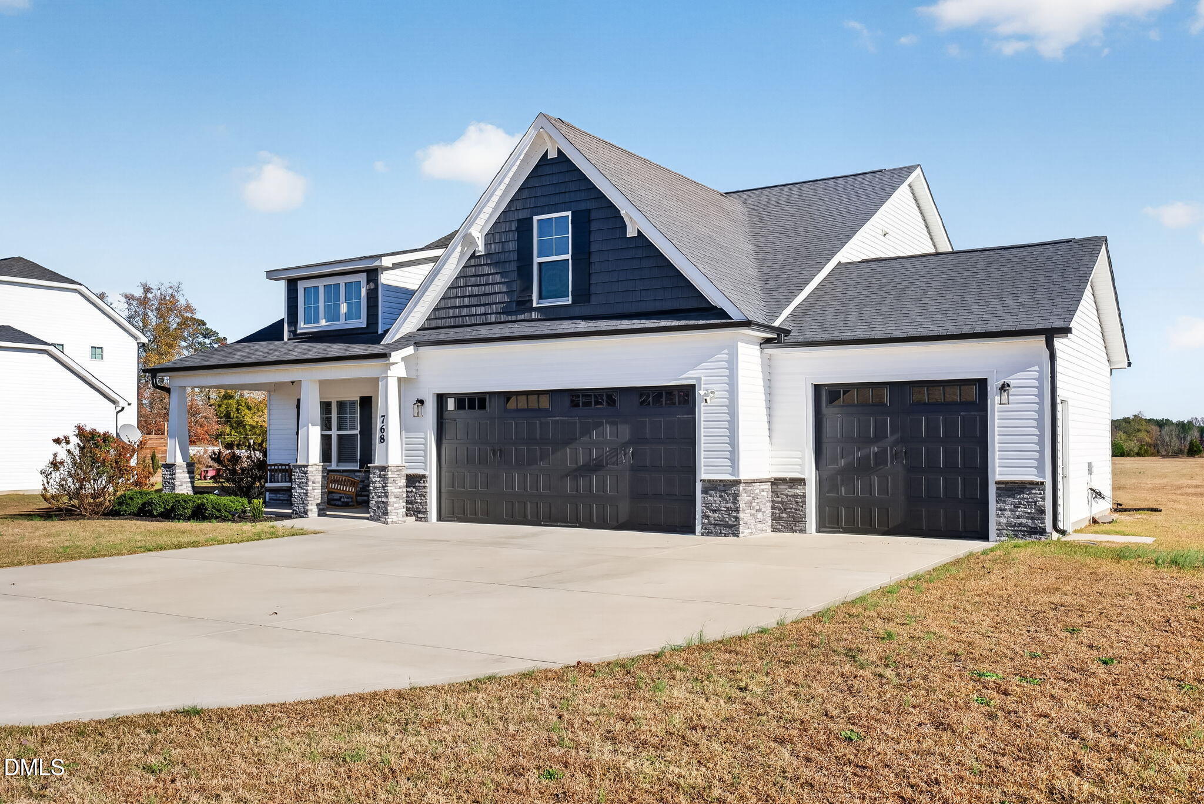
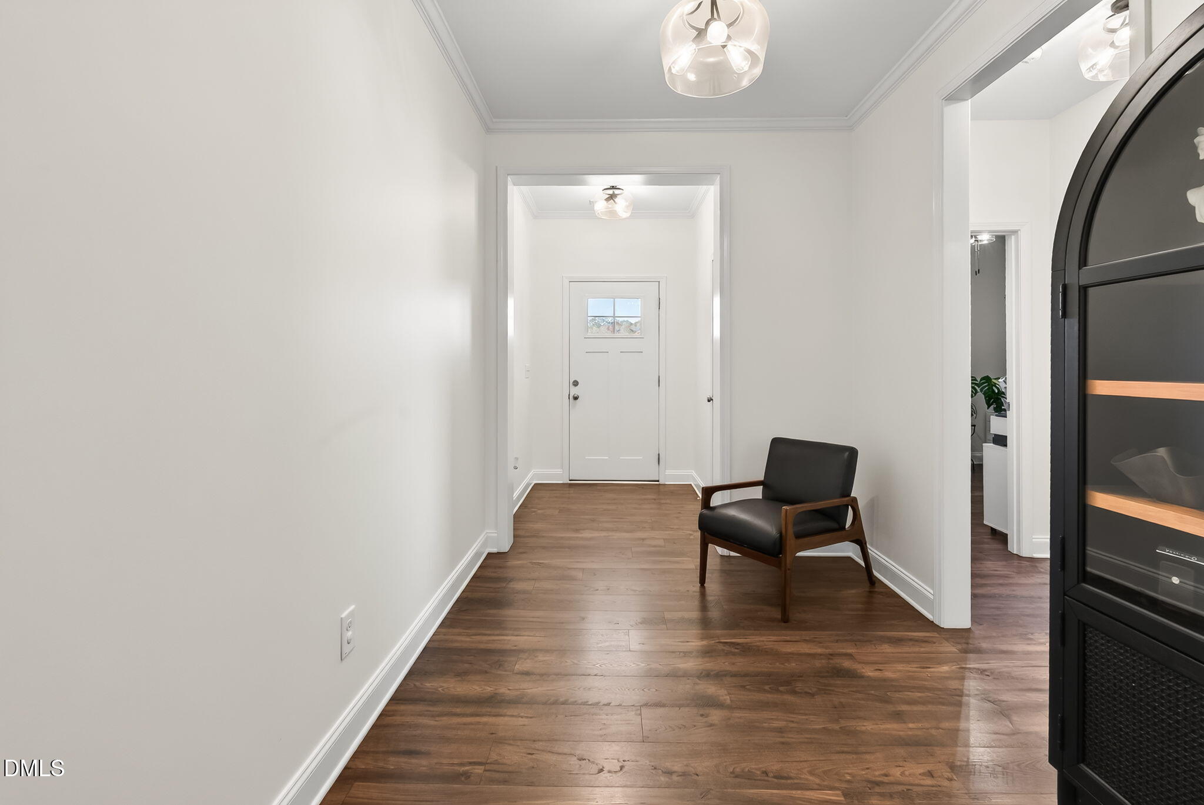
Welcome home to this beautiful Craftsman-style residence situated on 1.67 acres! Built in 2020, this impressive 4-bedroom, 3-full-bath home offers thoughtfully designed living space with room to enjoy both comfort and privacy. The inviting exterior showcases charming architectural details, stone accents, and a welcoming front porch. Inside, enjoy an open-concept layout featuring spacious living areas, high vaulted ceilings, beautiful LVP flooring, and abundant natural light. The gourmet kitchen is designed for everyday living and entertaining, featuring white soft-close cabinetry, marble countertops, a large center island, and ample workspace overlooking the living room. The first-floor primary suite offers a relaxing retreat, while additional bedrooms provide flexibility for family, guests, or a home office. Upstairs, discover a fourth bedroom with its own full bathroom, along with additional unfinished bonus space offering endless possibilities. Step outside and enjoy the expansive acreage, covered rear patio, open yard, and detached storage building. The property also features perimeter fencing and plenty of room for outdoor activities, gardening, or simply enjoying the peaceful surroundings. With NO HOA, this property offers the freedom to enjoy space, comfort, and country living while remaining within reach of nearby conveniences. Don't miss this opportunity to make this beautiful property your own and celebrate the holidays in your new home!

Save
Ask
Tour
Hide
Share
Listing Snapshot
Price 
$505,000
Days On Site 
0 Days
Bedrooms 
4
Inside Area (SqFt) 
2,583 sqft
Total Baths 
3
Full Baths 
3
Partial Baths 
N/A
Lot Size 
1.67 Acres
Year Built 
2020
MLS Number 
10204301
Status 
Active
Property Tax 
$3,888.04
HOA/Condo/Coop Fees 
N/A
Sq Ft Source 
N/A
Friends & Family
Recent Activity
16 hours agoListing first seen on site
16 hours agoListing updated with changes from the MLS
General Features
Acres 
1.67
Attached Garage 
Yes
Disclosures 
Seller Disclosure
Foundation 
Concrete Perimeter
Garage 
Yes
Garage Spaces 
3
Levels 
One and One Half
Parking 
AttachedGarageDrivewayGarage Door Opener
Parking Spaces 
10
Property Sub Type 
Single Family Residence
Security 
Smoke Detector(s)
Sewer 
Septic Tank
Special Circumstances 
Standard
SqFt Above 
2583
SqFt Total 
2583
Style 
CraftsmanModern
Water Source 
Public
Zoning 
RA-30
Interior Features
Appliances 
Built-In RangeDryerDishwasherFree-Standing RefrigeratorMicrowaveRangeRefrigeratorWasherWasher/Dryer
Cooling 
Central AirCeiling Fan(s)ElectricHeat Pump
Flooring 
CarpetTileWood
Heating 
ElectricHeat Pump
Interior 
Breakfast BarBuilt-in FeaturesCeiling Fan(s)Crown MoldingDouble VanityEntrance FoyerEat-in KitchenHigh CeilingsHis and Hers ClosetsKitchen IslandOpen FloorplanRecessed LightingStone CountersTray Ceiling(s)Vaulted Ceiling(s)Walk-In Closet(s)
Laundry Features 
InsideLaundry RoomSink
Main Level Bedrooms 
3
Bedroom 2 
Dimensions - 11.0 x 10.5Level - First
Bedroom 3 
Dimensions - 11.0 x 10.5Level - First
Bedroom 4 
Dimensions - 18.5 x 15.5Level - Second
Dining Room 
Dimensions - 13.0 x 11.0Level - First
Kitchen 
Dimensions - 13.0 x 11.5Level - First
Living Room 
Dimensions - 13.0 x 20.5Level - First
Master Bedroom 
Dimensions - 14.5 x 16.0Level - Main
Other 
Dimensions - 22.0 x 17.5Level - SecondDescription - Unfinished room
Save
Ask
Tour
Hide
Share
Exterior Features
Construction Details 
Shake SidingStone
Exterior 
Private YardRain Gutters
Lot Features 
Back YardCorner LotLevelOpen Lot
Patio And Porch 
CoveredFront PorchPatioPorch
Roof 
Shingle
View 
Rural
Waterview 
Rural
Community Features
Financing Terms Available 
CashConventionalFHAVA Loan
Schools
School District
Unknown
Elementary School
Harnett - Lillington Shawtown Elementary
Middle School
Harnett - Harnett Central Middle
High School
Harnett - Harnett Central High
Listing courtesy of Ruby Ordonez of eXp Realty, LLC - C


Listings that are marked with an icon are provided courtesy of the Triangle MLS, Inc. of North Carolina, Internet Data Exchange Database. Copyright 2026 Triangle MLS, Inc. of North Carolina. All rights reserved.

Last checked: 2026-11-21 08:34 AM UTC

Neighborhood & Commute
Source: Walkscore
Disclosure: Community information and market data powered by Constellation Data Labs. Information is deemed reliable but not guaranteed.
Save
Ask
Tour
Hide
Share