Save
Ask
Tour
Hide
Share
$1,250,000
New Listing

3621 Bailey Meadows Drive
Wake Forest, NC 27587

For Sale|Single Family Residence|Active
4
Beds
4
Total Baths
4
Full Baths
4,956
SqFt
$252
/SqFt
2024
Built
Subdivision:
Bailey Meadows
County:
Wake
Call Now: (919) 605-7569
Is this the listing for you? We can help make it yours.
(919) 605-7569
Upcoming Open Houses
Sat, Nov 21, 2:00 PM - 4:00 PM
3621 Bailey Meadows Drive3621 Bailey Meadows Drive3621 Bailey Meadows Drive3621 Bailey Meadows Drive
Save
Ask
Tour
Hide
Share

Mortgage Calculator

Monthly Payment (Est.)

Enter an interest rate to see your estimated monthly payment.
Calculator powered by Showcase IDX, a Constellation1 Company. Copyright ©2026 Information is deemed reliable but not guaranteed.

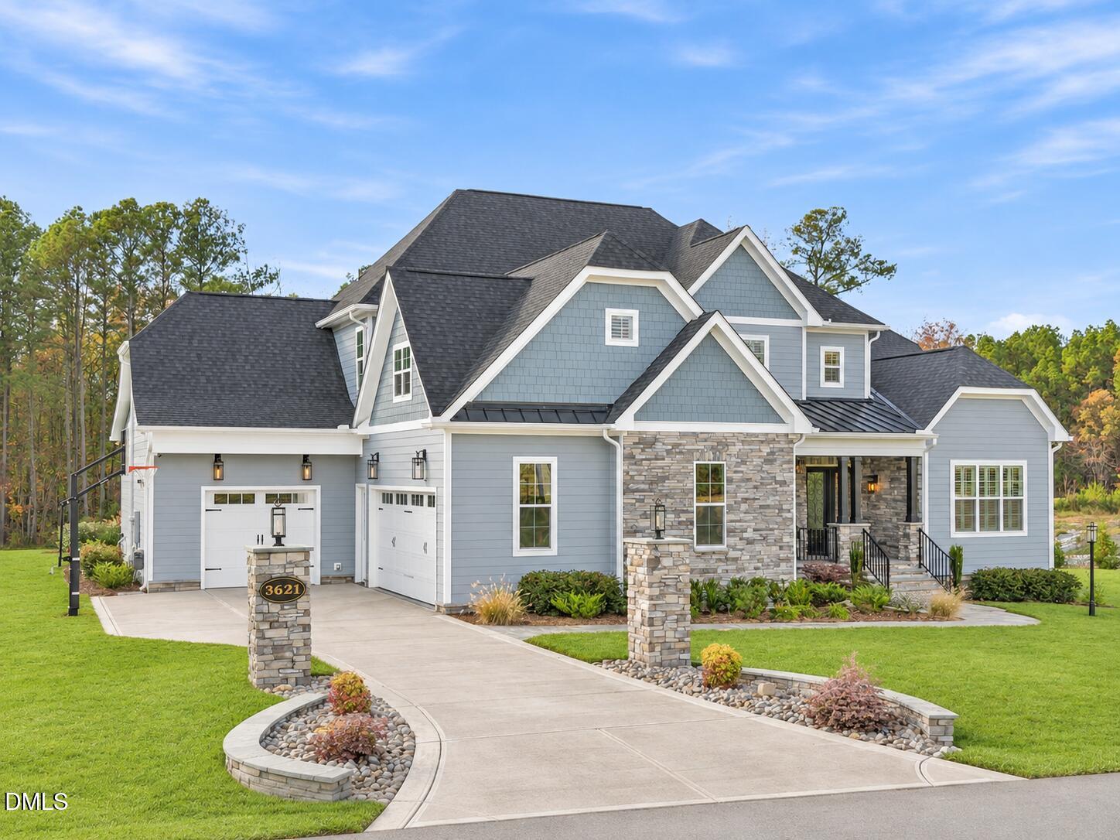
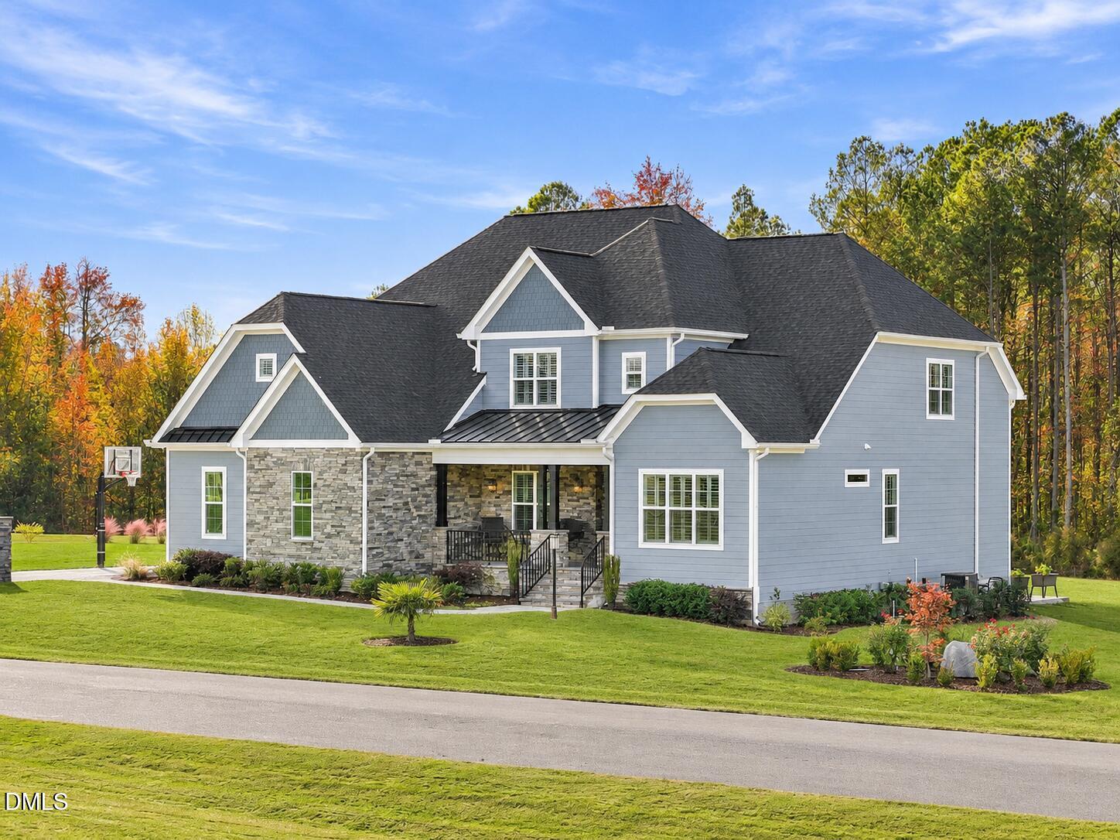
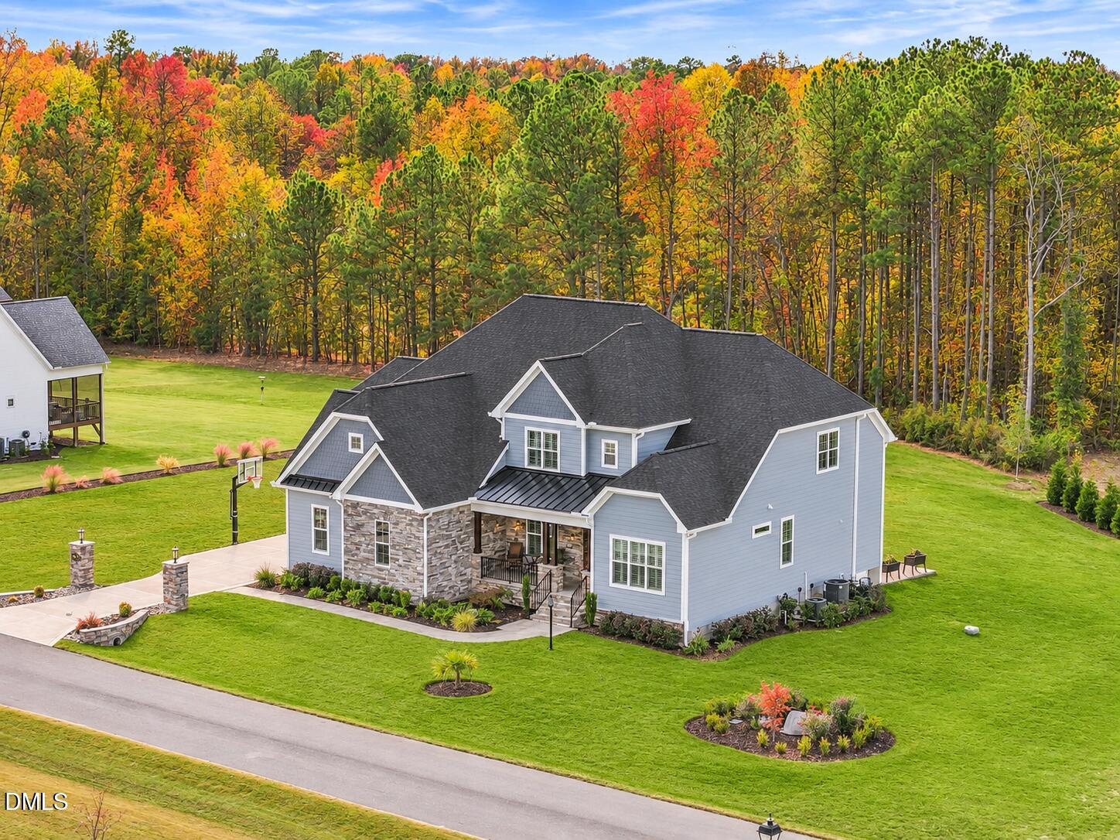
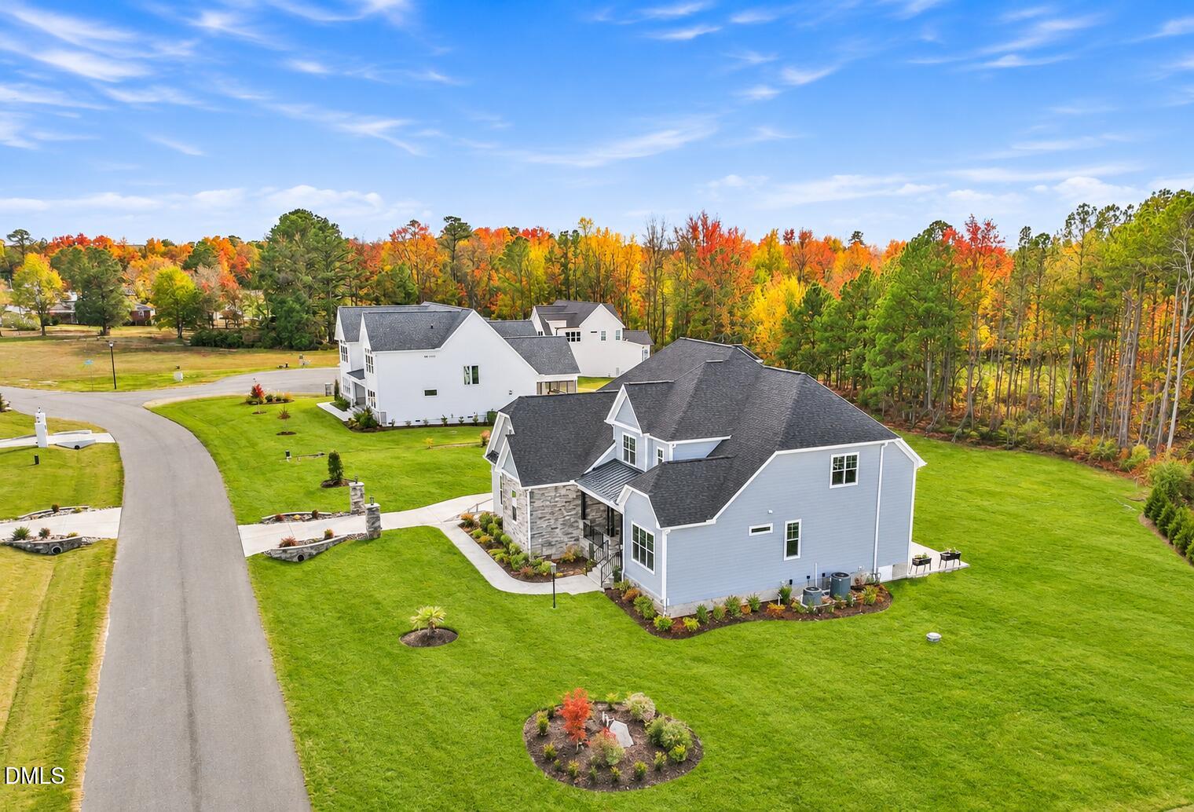
Custom craftsmanship, exceptional living space, and room to breathe. Set on nearly an acre in the Bailey Meadows community, 3621 Bailey Meadows Drive in Wake Forest, North Carolina, is an impressive 4-bedroom, 4-full-bath custom home offering almost 5,000 square feet, a 3-car garage, a private first-floor owner's suite, and the freedom of a neighborhood with no HOA or city taxes. Enjoy a lifestyle that combines space and privacy with convenient access to Fantasy Lake Adventure Park, downtown Rolesville, and downtown Wake Forest, where local dining, shopping, recreation, and community events are just minutes away. Designed for both everyday living and entertaining, the thoughtfully appointed interior features four spacious bedrooms, including a private first-floor owner's suite with a luxurious bath, custom walk-in closet, and direct connection to the laundry room. The gourmet kitchen is a chef's dream, featuring professional Thermador appliances, including a gas range with pot filler, and an oversized island. A dedicated butler's pantry offers custom cabinetry, a prep and serving area, sink, and beverage refrigerator, creating an ideal extension of the kitchen for entertaining. Additional living spaces include a first-floor dedicated office, craft room, and expansive second-floor bonus room, offering exceptional flexibility for work, hobbies, recreation, and gathering. A rare three-car garage is complemented by an attached, heated and cooled flex space, ideal for a private workshop, home gym, hobby room, or additional workspace. Whole-house plantation shutters add timeless character and an elevated finish throughout. Outdoor living is equally inviting, with a screened porch featuring a ceiling-mounted heater for extended seasonal enjoyment, along with an expansive patio overlooking the nearly one-acre homesite. Professional landscaping and irrigation enhance the setting, while the generous yard offers room to spread out, entertain, garden, or simply enjoy the added privacy and space. A walk-up third-floor attic provides substantial storage and the opportunity for future finished space. Additional highlights include a sealed and conditioned crawl space, private well, buried propane tank, tankless water heater, and whole-home Kinetico water filtration system. A rare opportunity to enjoy the craftsmanship and scale of a custom home, the flexibility of an expansive homesite, and the convenience of being just minutes from everything Rolesville and Wake Forest have to offer. Disclaimer: Some photos have been virtually staged to illustrate furniture placement and room potential. Furnishings and décor are not included.

Save
Ask
Tour
Hide
Share
Listing Snapshot
Price 
$1,250,000
Days On Site 
0 Days
Bedrooms 
4
Inside Area (SqFt) 
4,956 sqft
Total Baths 
4
Full Baths 
4
Partial Baths 
N/A
Lot Size 
0.95 Acres
Year Built 
2024
MLS Number 
10204195
Status 
Active
Property Tax 
$7,793.97
HOA/Condo/Coop Fees 
N/A
Sq Ft Source 
N/A
Friends & Family
Recent Activity
22 hours agoListing first seen on site
22 hours agoListing updated with changes from the MLS
General Features
Acres 
0.95
Attached Garage 
Yes
Garage 
Yes
Garage Spaces 
3
Levels 
Two
Parking 
AttachedGarageDrivewayGarage Door Opener
Parking Spaces 
8
Property Sub Type 
Single Family Residence
Security 
Smoke Detector(s)
Sewer 
Septic Tank
Special Circumstances 
Standard
SqFt Above 
4956
SqFt Total 
4956
Style 
Transitional
Water Source 
PrivateWell
Zoning 
R-30
Interior Features
Appliances 
Built-In Gas RangeDishwasherExhaust FanENERGY STAR Qualified AppliancesGas Water HeaterIce MakerMicrowaveRange HoodSelf Cleaning OvenVented Exhaust FanWater HeaterWater Purifier Owned
Basement 
Crawl Space
Cooling 
Central AirMulti Units
Fireplace 
Yes
Fireplace Features 
Family RoomGas
Fireplaces 
1
Flooring 
CarpetHardwoodTile
Heating 
CentralHeat PumpPropane
Interior 
Built-in FeaturesBookcasesCathedral Ceiling(s)Ceiling Fan(s)Crown MoldingCoffered Ceiling(s)Double VanityEat-in KitchenHigh CeilingsHigh Speed InternetKitchen IslandOpen FloorplanPantrySmart ThermostatStorageTray Ceiling(s)Vaulted Ceiling(s)Walk-In Closet(s)Master Downstairs
Laundry Features 
Laundry RoomMain Level
Main Level Bedrooms 
1
Window Features 
BlindsPlantation Shutters
Bedroom 2 
Dimensions - 19.0 x 17.0Level - SecondDescription - Bedroom 2.
Bedroom 3 
Dimensions - 29.0 x 15.0Level - SecondDescription - Bedroom 3.
Bedroom 4 
Dimensions - 21.0 x 14.0Level - SecondDescription - Bedroom 4.
Bonus Room 
Dimensions - 36.0 x 21.0Level - SecondDescription - Bonus Room.
Breakfast Room 
Dimensions - 16.0 x 11.0Level - MainDescription - Breakfast Nook.
Dining Room 
Dimensions - 15.0 x 12.0Level - MainDescription - Dining Room.
Entrance Hall 
Dimensions - 12.0 x 7.0Level - MainDescription - Foyer.
Family Room 
Dimensions - 28.0 x 21.0Level - MainDescription - Family Room.
Kitchen 
Dimensions - 15.0 x 12.0Level - MainDescription - Kitchen.
Laundry 
Dimensions - 8.0 x 6.0Level - MainDescription - Laundry Room.
Master Bedroom 
Dimensions - 21.0 x 15.0Level - MainDescription - Primary Bedroom.
Office 
Dimensions - 14.0 x 14.0Level - MainDescription - Office.
Other 
Dimensions - 20.0 x 15.0Level - MainDescription - Patio.
Save
Ask
Tour
Hide
Share
Exterior Features
Construction Details 
Fiber CementStone Veneer
Exterior 
Rain Gutters
Lot Features 
ClearedLandscaped
Other Structures 
Workshop
Patio And Porch 
DeckEnclosedFront PorchPatioRear PorchScreened
Roof 
MetalShingle
View 
NeighborhoodTrees/Woods
Waterview 
NeighborhoodTrees/Woods
Windows/Doors 
BlindsPlantation Shutters
Community Features
Financing Terms Available 
CashConventionalFHAVA Loan
Schools
School District
Unknown
Elementary School
Wake - Rolesville Elementary
Middle School
Wake - Rolesville Middle School
High School
Wake - Rolesville High School
Listing courtesy of Jim Allen of Coldwell Banker HPW


Listings that are marked with an icon are provided courtesy of the Triangle MLS, Inc. of North Carolina, Internet Data Exchange Database. Copyright 2026 Triangle MLS, Inc. of North Carolina. All rights reserved.

Last checked: 2026-11-20 09:11 PM UTC

Neighborhood & Commute
Source: Walkscore
Disclosure: Community information and market data powered by Constellation Data Labs. Information is deemed reliable but not guaranteed.
Save
Ask
Tour
Hide
Share