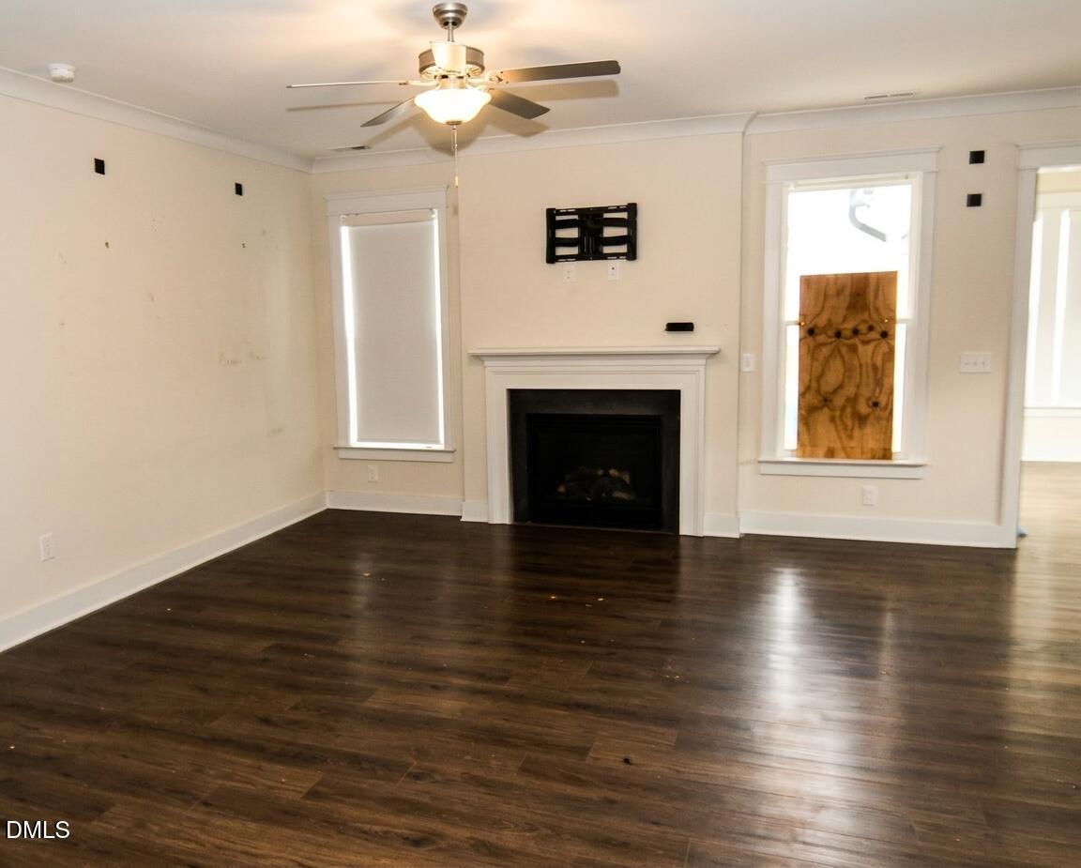
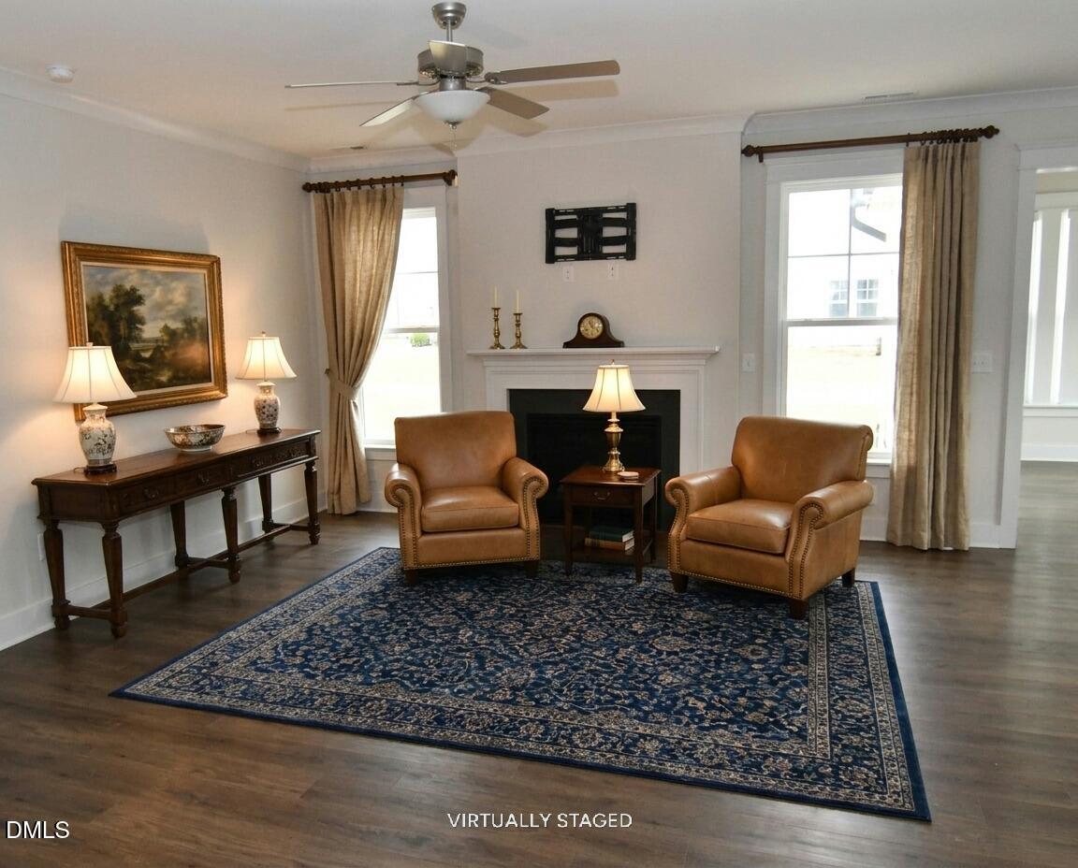
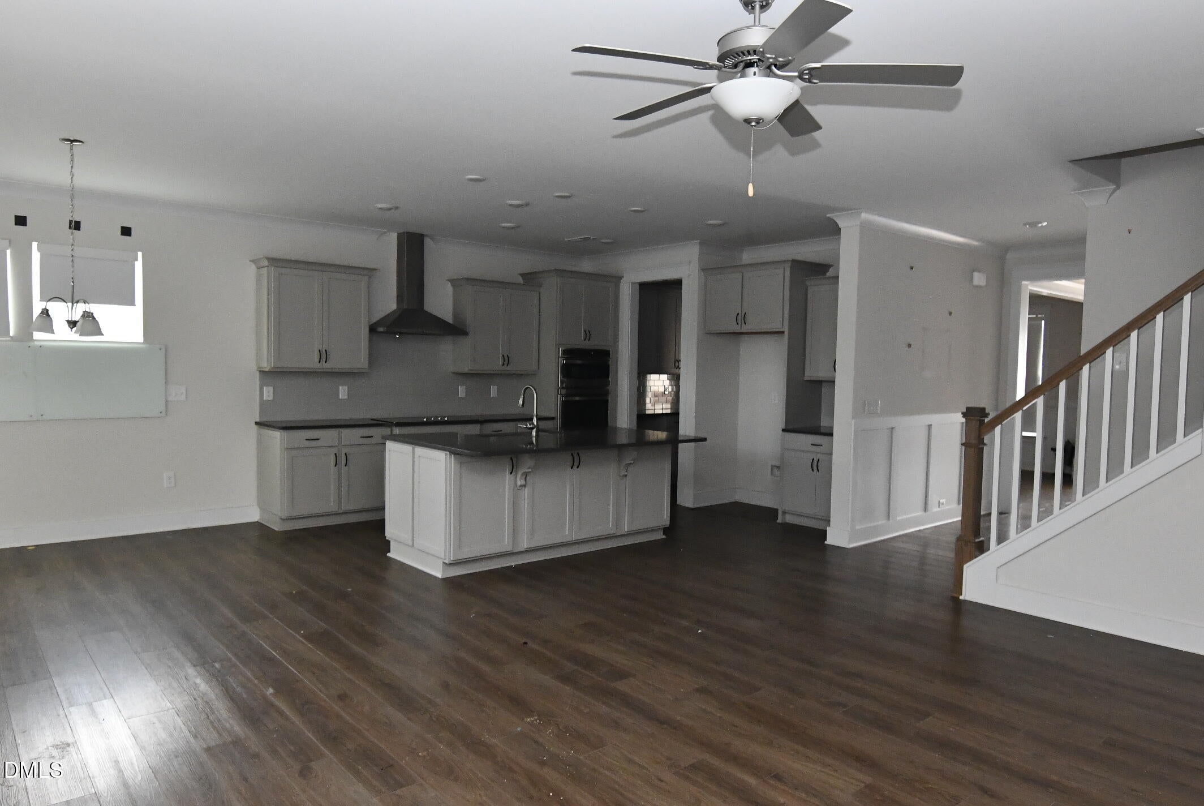
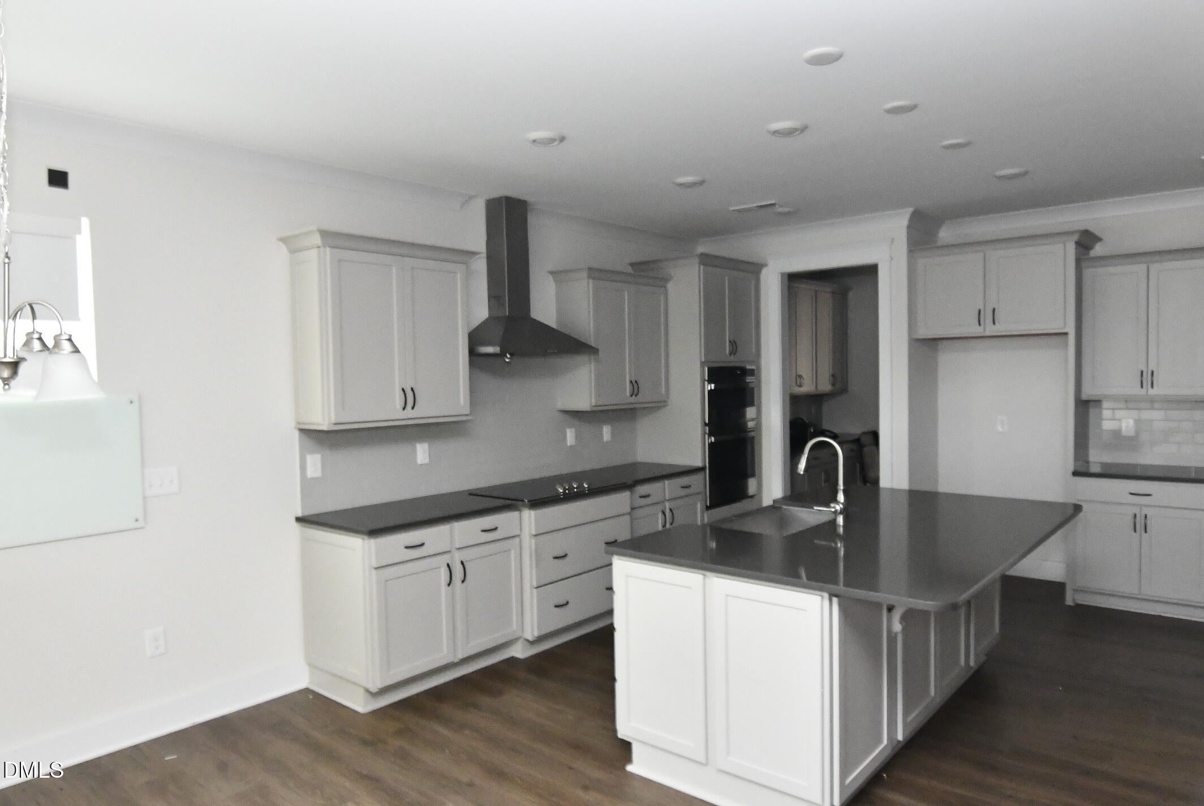
Space, function, and thoughtful updates come together at 12 Dove Valley Cir. With 5 bedrooms, 4 baths, and 3,572 square feet, this home offers the flexibility to fit the way you live, work, and gather. Hardwood floors add warmth through the main living areas, while the fireplace creates a comfortable focal point for quiet evenings or casual entertaining. The updated kitchen is designed to perform with granite countertops, stainless steel appliances, and room to prep, serve, and connect. The primary suite provides a private retreat with a walk-in closet and a bath setup that supports a smooth daily routine. Generous secondary bedrooms offer options for guests, work, hobbies, or study. Step outside and the lifestyle expands with a pool ready for long summer days, weekend get-togethers, or a peaceful evening swim. A garage adds everyday convenience and extra storage. If you've been waiting for a home with size, updates, and standout outdoor living, schedule your showing today. Special Financing with Preferred Lender Sold AS IS, in its Current Condition and Features Seller Makes No Repairs
Save
Ask
Tour
Hide
Share
Listing Snapshot
Price
$499,900
Days On Site
0 Days
Bedrooms
5
Inside Area (SqFt)
3,572 sqft
Total Baths
4
Full Baths
4
Partial Baths
N/A
Lot Size
0.26 Acres
Year Built
2022
MLS Number
10203815
Status
Active
Property Tax
$3,681.07
HOA/Condo/Coop Fees
$28.75 monthly
Sq Ft Source
N/A
Friends & Family
React
Comment
Invite
No Comments Yet
Did you know? You can invite friends and family to your search. They can join your search, rate and discuss listings with you.
Recent Activity
11 hours ago
Listing first seen on site
11 hours ago
Listing updated with changes from the MLS
General Features
Acres
0.26
Attached Garage
Yes
Direction Faces
West
Disclosures
Seller Disclosure
Foundation
Slab
Garage
Yes
Garage Spaces
2
Green Energy Efficient
HVAC
Levels
Three Or MoreTwo
Parking
AttachedGarageConcreteDriveway
Parking Spaces
4
Property Sub Type
Single Family Residence
Security
Smoke Detector(s)
Sewer
Public Sewer
Special Circumstances
Real Estate Owned
SqFt Above
3572
SqFt Total
3572
Style
CraftsmanArts & Crafts
Utilities
Cable ConnectedElectricity ConnectedNatural Gas ConnectedPhone ConnectedSewer Connected
Water Source
Public
Zoning
PUD
Interior Features
Appliances
CooktopDown DraftDouble OvenElectric CooktopENERGY STAR Qualified AppliancesENERGY STAR Qualified DishwasherGas Water HeaterOvenRangeRange Hood
Cooling
Central AirCeiling Fan(s)ENERGY STAR Qualified EquipmentHeat PumpWall/Window Unit(s)
Fireplace
Yes
Fireplace Features
Family RoomLiving Room
Fireplaces
1
Flooring
CarpetCeramic TileVinylWood
Heating
CentralENERGY STAR Qualified EquipmentFireplace(s)Forced AirHeat PumpNatural Gas
Electric HeatFiberglassIn GroundOutdoor PoolPool CoverPrivateSee Remarks
Private Pool
Yes
Road Frontage
City Street
Roof
Shingle
View
Neighborhood
Waterview
Neighborhood
Windows/Doors
ENERGY STAR Qualified Windows
Community Features
Association Fee
$28.75
Association Fee Frequency
Monthly
Community Features
SuburbanStreet LightsSidewalks
Financing Terms Available
Cash
Building Access
Front
Roads
Asphalt
Schools
School District
Unknown
Elementary School
Johnston - West View Elementary
Middle School
Johnston - Cleveland Middle
High School
Johnston - Cleveland High School
Listing courtesy of Tom Bohlmann of Bohlmann Realty Group
Listings that are marked with an icon are provided courtesy of the Triangle MLS, Inc. of North Carolina, Internet Data Exchange Database. Copyright 2026 Triangle MLS, Inc. of North Carolina. All rights reserved.
Last checked: 2026-11-19 01:22 AM UTC
Neighborhood & Commute
Source: Walkscore
Disclosure: Community information and market data powered by Constellation Data Labs. Information is deemed reliable but not guaranteed.


Did you know? You can invite friends and family to your search. They can join your search, rate and discuss listings with you.