Save
Ask
Tour
Hide
Share
$1,125,000
2 Days On Site

1413 Wildhurst Lane
Wake Forest, NC 27587

For Sale|Single Family Residence|Active
4
Beds
4
Total Baths
3
Full Baths
1
Partial Bath
4,154
SqFt
$271
/SqFt
2005
Built
Subdivision:
Kenwood Reserve
County:
Wake
Call Now: (919) 605-7569
Is this the listing for you? We can help make it yours.
(919) 605-7569
1413 Wildhurst Lane1413 Wildhurst Lane1413 Wildhurst Lane1413 Wildhurst Lane
Save
Ask
Tour
Hide
Share

Mortgage Calculator

Monthly Payment (Est.)

Enter an interest rate to see your estimated monthly payment.
Calculator powered by Showcase IDX, a Constellation1 Company. Copyright ©2026 Information is deemed reliable but not guaranteed.

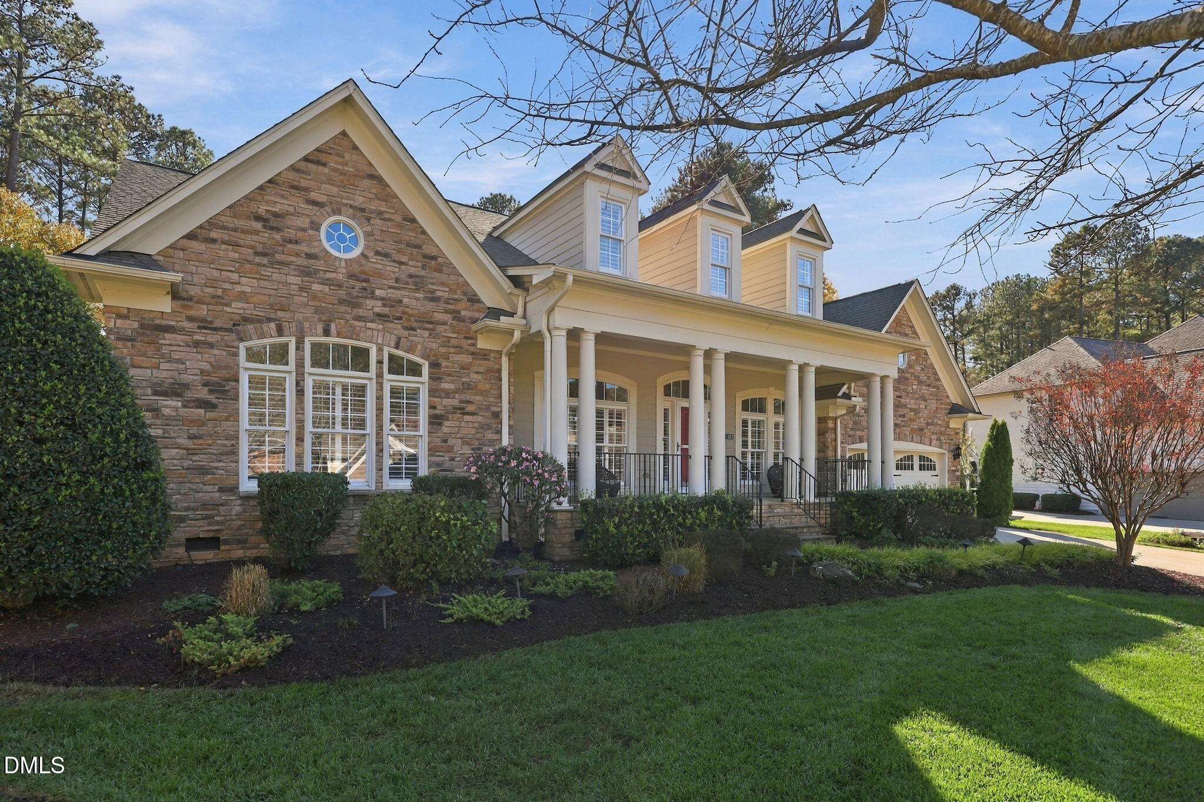
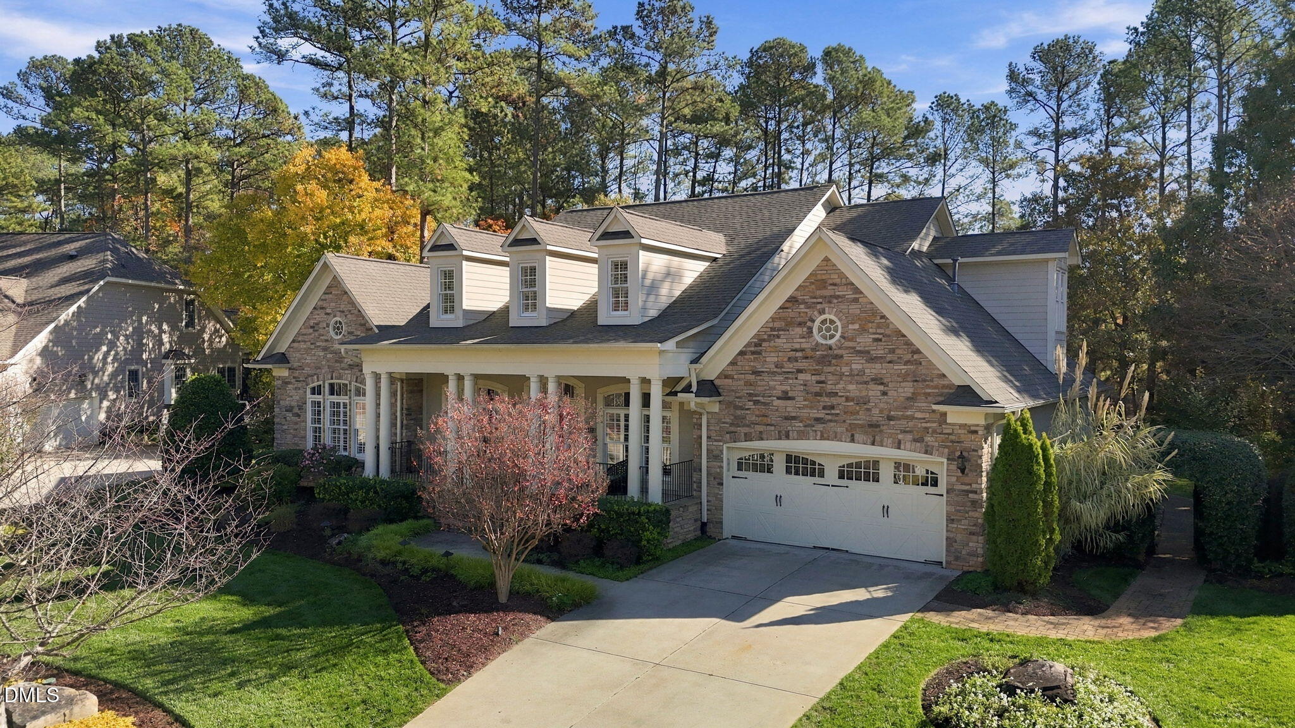
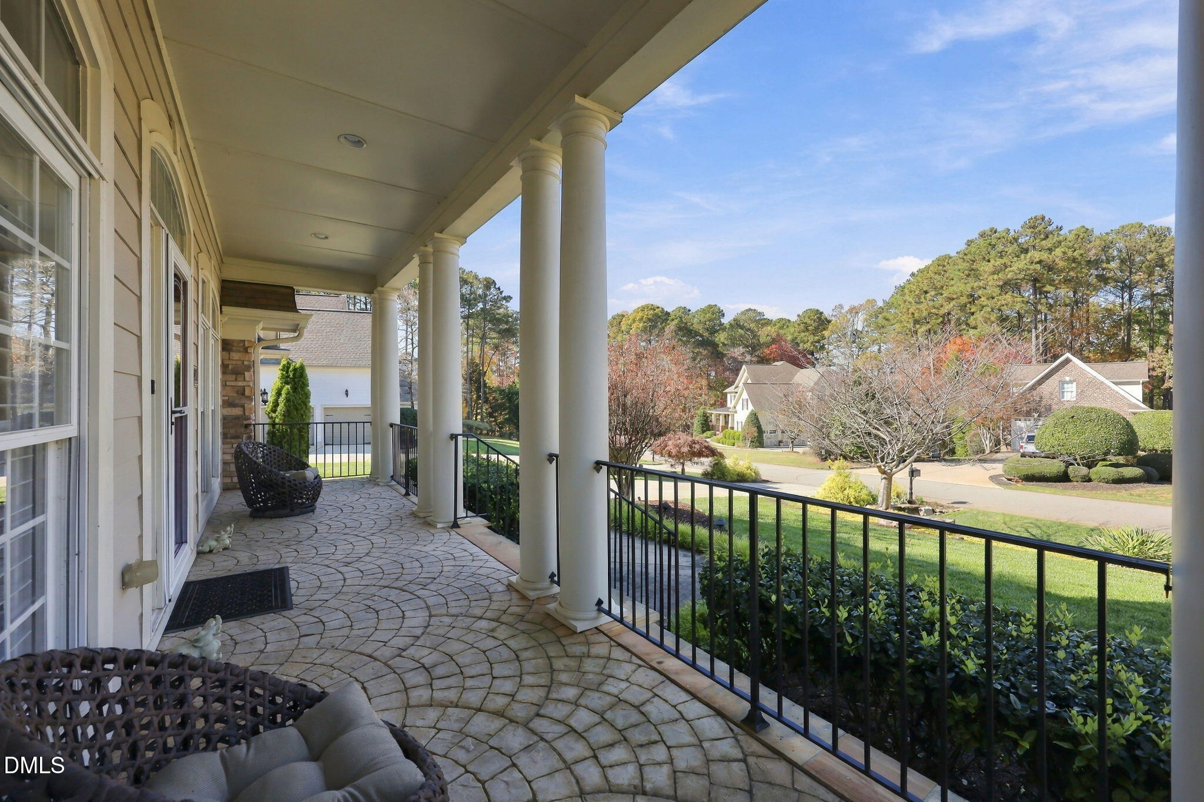
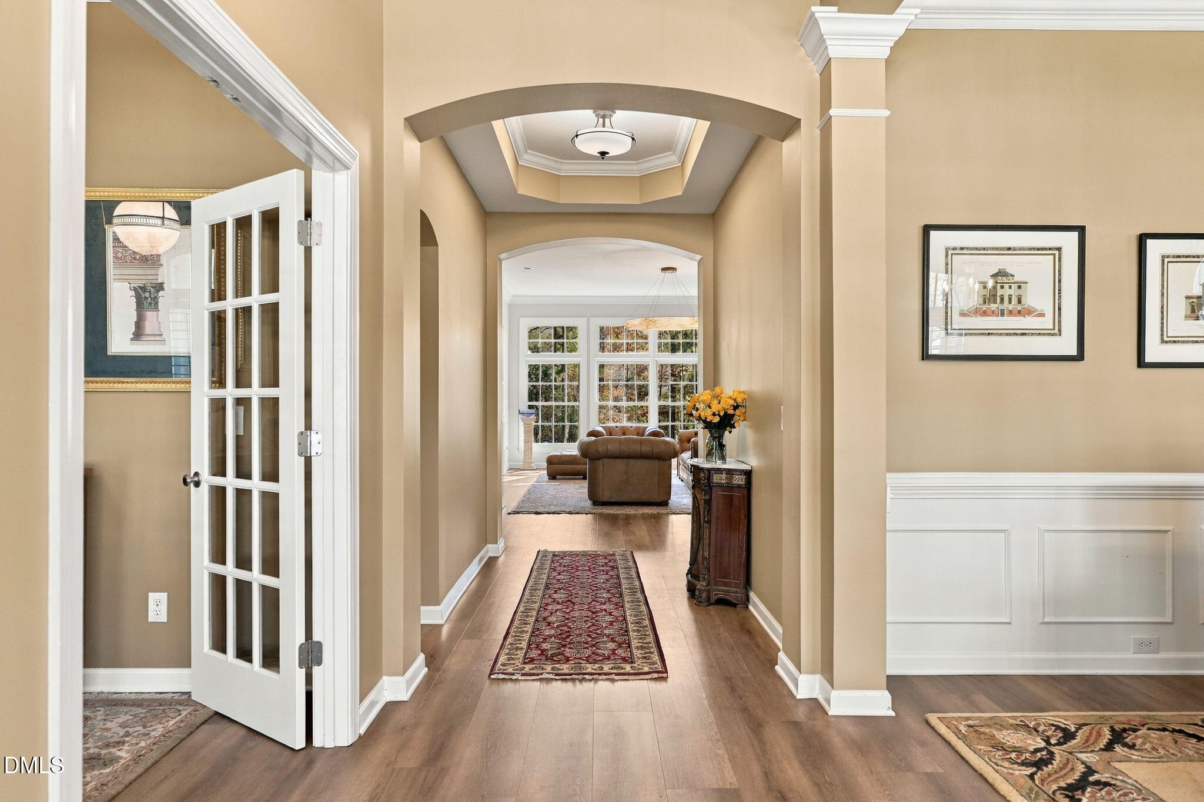
The Chef and The Gardener. 1413 Wildhurst Lane offers 4,154 square feet of living space on a 0.74-acre lot and has been extensively updated for those who love to cook and those who love to grow! For the chef, the kitchen was fully remodeled in 2025, with a waterfall-edge quartzite island that comfortably seats four, a full-height quartzite slab backsplash, Fulgor Milano dual-oven gas range, farmhouse sink, separate prep sink, built-in refrigerator, microwave drawer and custom cabinetry to the ceiling. It opens to the family room, with a fireplace and a wall of windows overlooking the gardens, and there's a dedicated wine room upstairs for pairing every meal. The main level has new flooring, updated lighting, fresh paint, a remodeled laundry room, plus a formal dining room for hosting, a library lined with built-in bookcases and a primary suite with a custom walk-in closet. Other recent updates include a water filtration system, an EV charger in the garage, new carpet and paint in the downstairs bedrooms and LVP on the stairs. For the gardener, the yard is a true labor of love: dozens of varieties of trees, shrubs and flowers fill the front, side and back yards, with a stone stream bed and cascading waterfall at the center of it all. Rock and crushed granite pathways wind through the beds, an upgraded irrigation system keeps everything thriving, and the 3-season porch and patio give you front-row seats to every season. You're close to downtown Wake Forest with easy access to Raleigh and the rest of the Triangle. Come see where the chef and the gardener can both feel right at home in this welcoming Wake Forest neighborhood!

Save
Ask
Tour
Hide
Share
Listing Snapshot
Price 
$1,125,000
Days On Site 
2 Days
Bedrooms 
4
Inside Area (SqFt) 
4,154 sqft
Total Baths 
4
Full Baths 
3
Partial Baths 
1
Lot Size 
0.74 Acres
Year Built 
2005
MLS Number 
10203781
Status 
Active
Property Tax 
$4,748.81
HOA/Condo/Coop Fees 
$50 monthly
Sq Ft Source 
N/A
Friends & Family
Recent Activity
3 days agoListing first seen on site
3 days agoListing updated with changes from the MLS
General Features
Acres 
0.74
Attached Garage 
Yes
Foundation 
Block
Garage 
Yes
Garage Spaces 
2
Levels 
Two
Parking 
AttachedGarageDrivewayElectric Vehicle Charging Station(s)
Property Sub Type 
Single Family Residence
Sewer 
Septic Tank
Special Circumstances 
Standard
SqFt Above 
4154
SqFt Total 
4154
Style 
BungalowCraftsman
Zoning 
R-40W
Interior Features
Appliances 
Bar FridgeBuilt-In RefrigeratorDryerDishwasherExhaust FanFreezerGas OvenGas RangeMicrowaveStainless Steel Appliance(s)Vented Exhaust FanWasherWater Heater
Cooling 
Central Air
Flooring 
CarpetTileVinyl
Heating 
ElectricFloor FurnaceNatural Gas
Interior 
BookcasesCeiling Fan(s)ChandelierDouble VanityEat-in KitchenHigh CeilingsKitchen IslandPantryWalk-In Closet(s)Master Downstairs
Laundry Features 
Laundry Room
Main Level Bedrooms 
3
Bathroom 4 
Dimensions - 41.6 x 32.1Level - Second
Bedroom 2 
Dimensions - 11.8 x 13.1Level - Main
Bedroom 3 
Dimensions - 9.11 x 14.3Level - Main
Bonus Room 
Dimensions - 30.6 x 11.3Level - Second
Dining Room 
Dimensions - 14.8 x 10.11Level - Main
Kitchen 
Dimensions - 30.8 x 14.6Level - Main
Library 
Dimensions - 14.0 x 12.1Level - Main
Living Room 
Dimensions - 25.9 x 17.6Level - Main
Master Bedroom 
Dimensions - 19.4 x 18.7Level - Main
Media Room 
Dimensions - 9.3 x 20.4Level - Main
Sunroom 
Dimensions - 21.3 x 10.6Level - Main
Save
Ask
Tour
Hide
Share
Exterior Features
Construction Details 
Fiber CementStone Veneer
Exterior 
GardenPrivate Yard
Fencing 
Back YardFenced
Lot Features 
Back YardFront YardGardenLandscapedPrivateFew Trees
Other Structures 
Shed(s)
Patio And Porch 
DeckEnclosedFront PorchPatio
Roof 
Shingle
Community Features
Association Fee 
$600.0
Association Fee Frequency 
Annually
Financing Terms Available 
CashConventional
Schools
School District
Unknown
Elementary School
Wake - Brassfield Road Elementary
Middle School
Wake - Wakefield Middle
High School
Wake - Wakefield High
Listing courtesy of Emilie Barker of Hodge&KittrellSothebysIntlRlty


Listings that are marked with an icon are provided courtesy of the Triangle MLS, Inc. of North Carolina, Internet Data Exchange Database. Copyright 2026 Triangle MLS, Inc. of North Carolina. All rights reserved.

Last checked: 2026-11-20 09:11 PM UTC

Neighborhood & Commute
Source: Walkscore
Disclosure: Community information and market data powered by Constellation Data Labs. Information is deemed reliable but not guaranteed.
Save
Ask
Tour
Hide
Share