
Save
Ask
Tour
Hide
$460,000
1 Day On Site
1108 E Geer Street A, BDurham, NC 27704
For Sale|Duplex|Active
6
Beds
6
Total Baths
4
Full Baths
2
Partial Baths
2,512
SqFt
$183
/SqFt
2004
Built
Subdivision:
Not in a Subdivision
County:
Durham
Call Now: (919) 605-7569
Is this the listing for you? We can help make it yours.
(919) 605-7569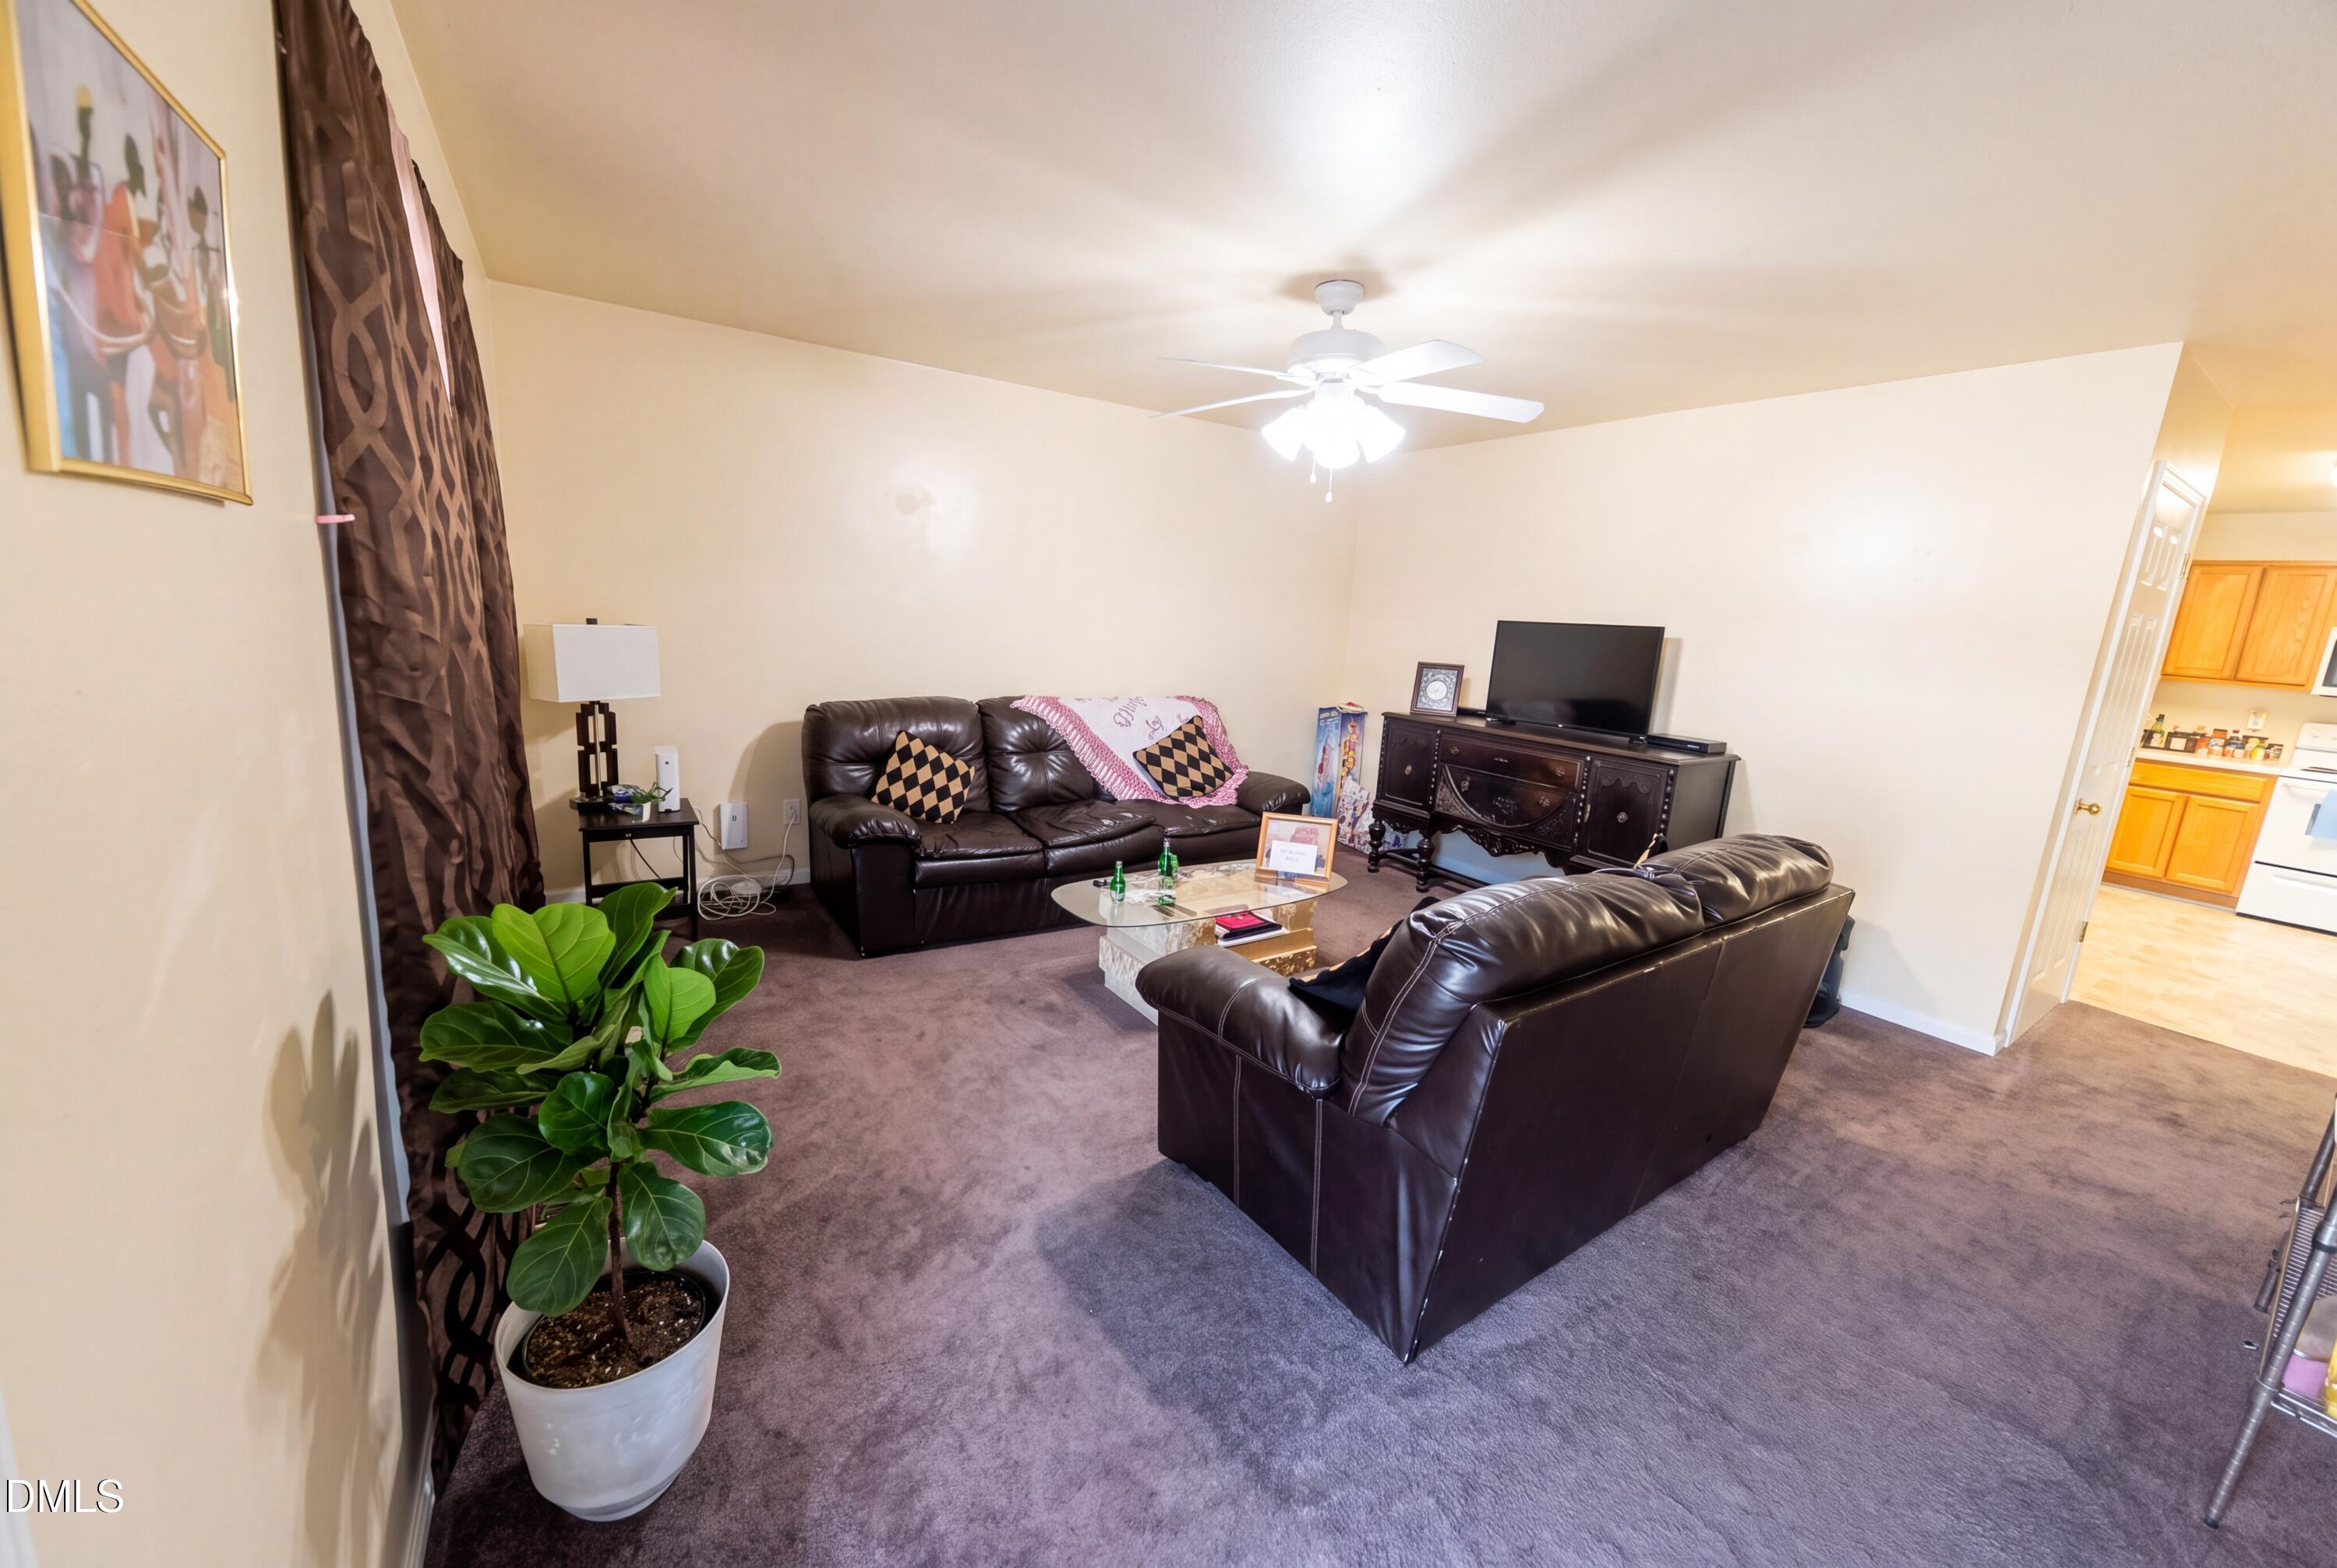
Save
Ask
Tour
Hide
Mortgage Calculator
Monthly Payment (Est.)
Enter an interest rate to see your estimated monthly payment.Calculator powered by Showcase IDX, a Constellation1 Company. Copyright ©2026 Information is deemed reliable but not guaranteed.
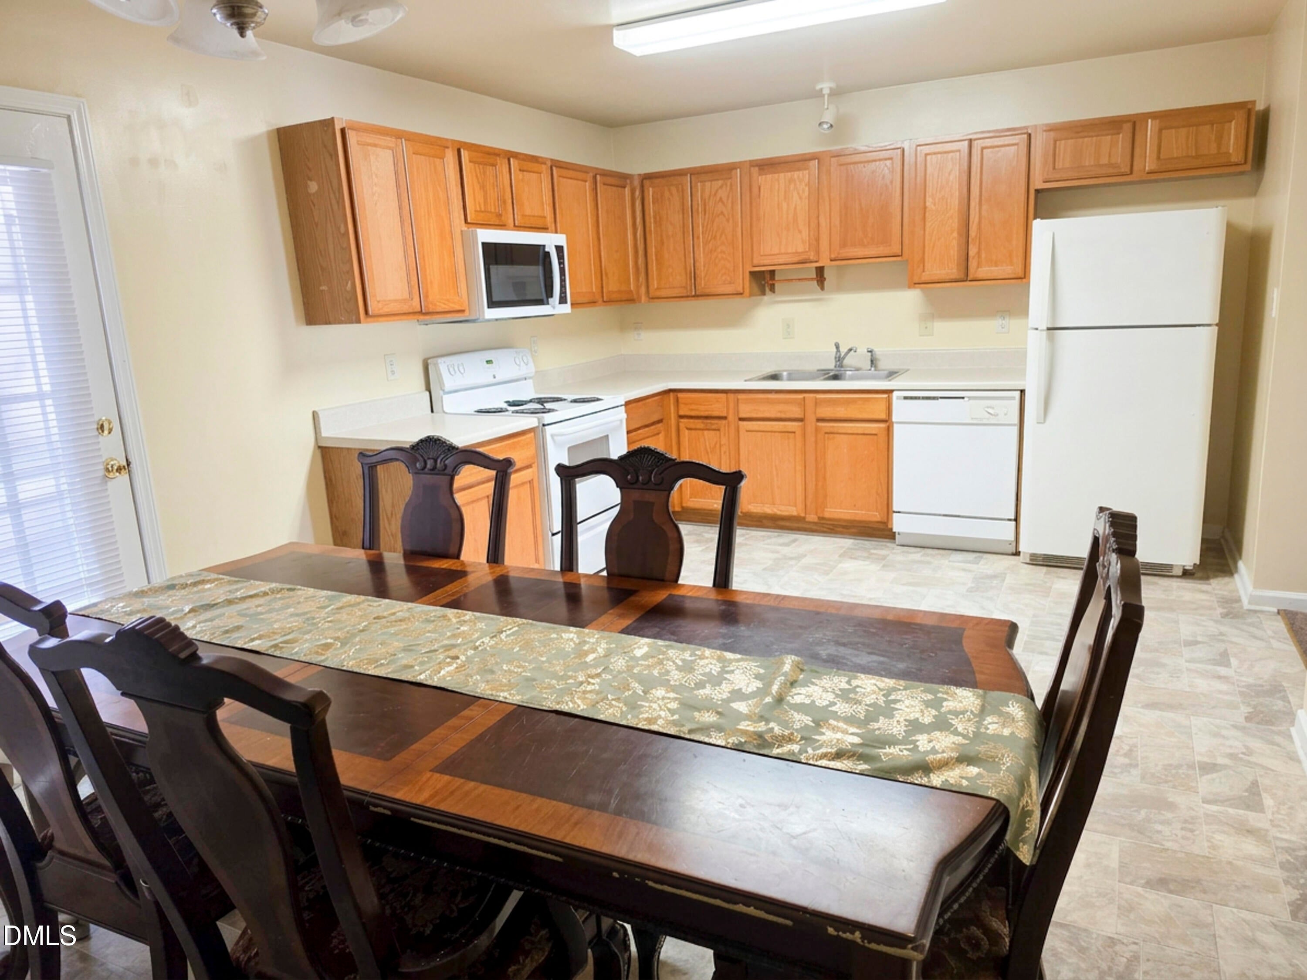
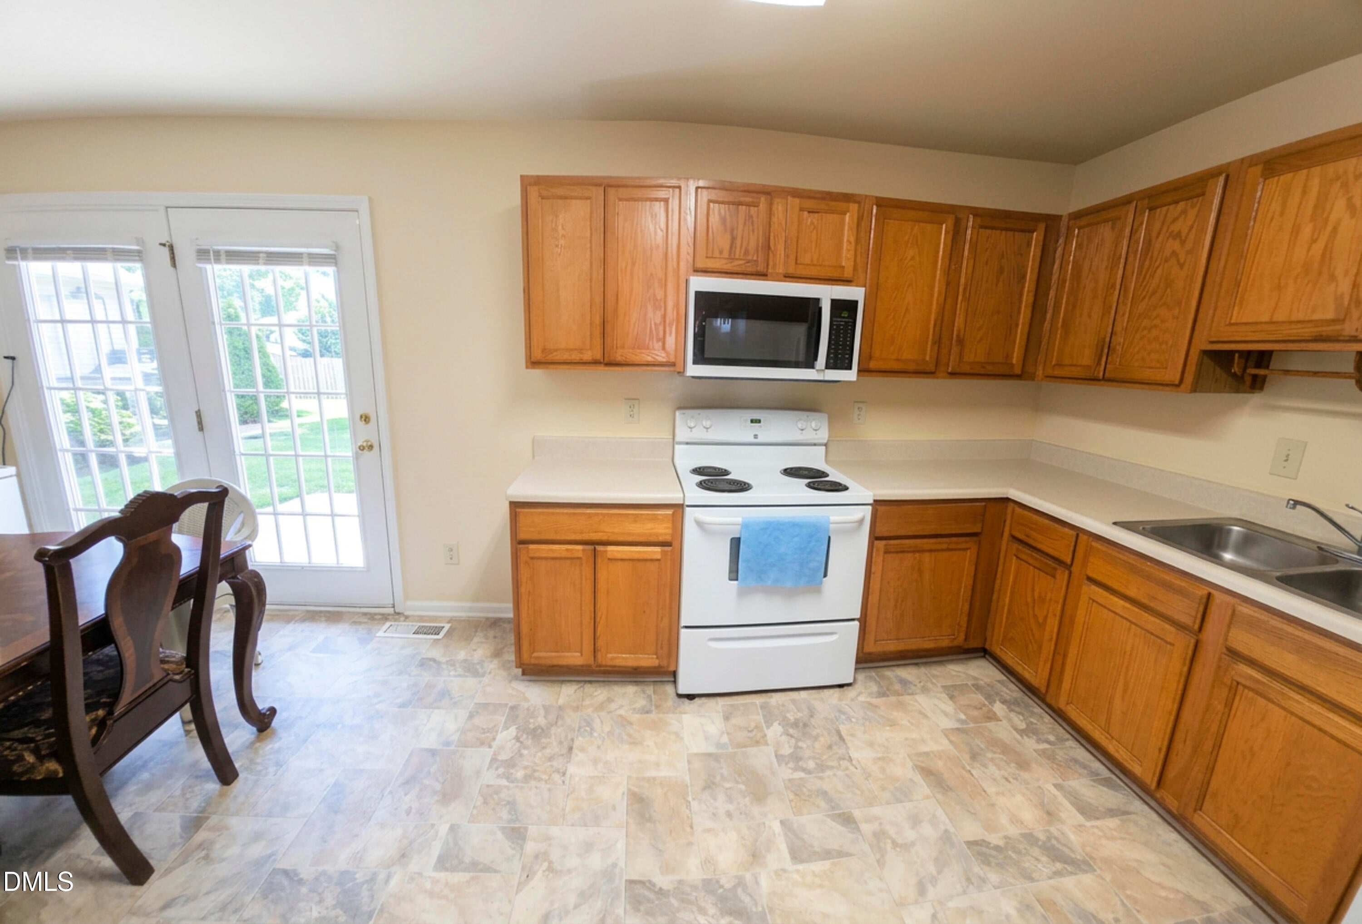
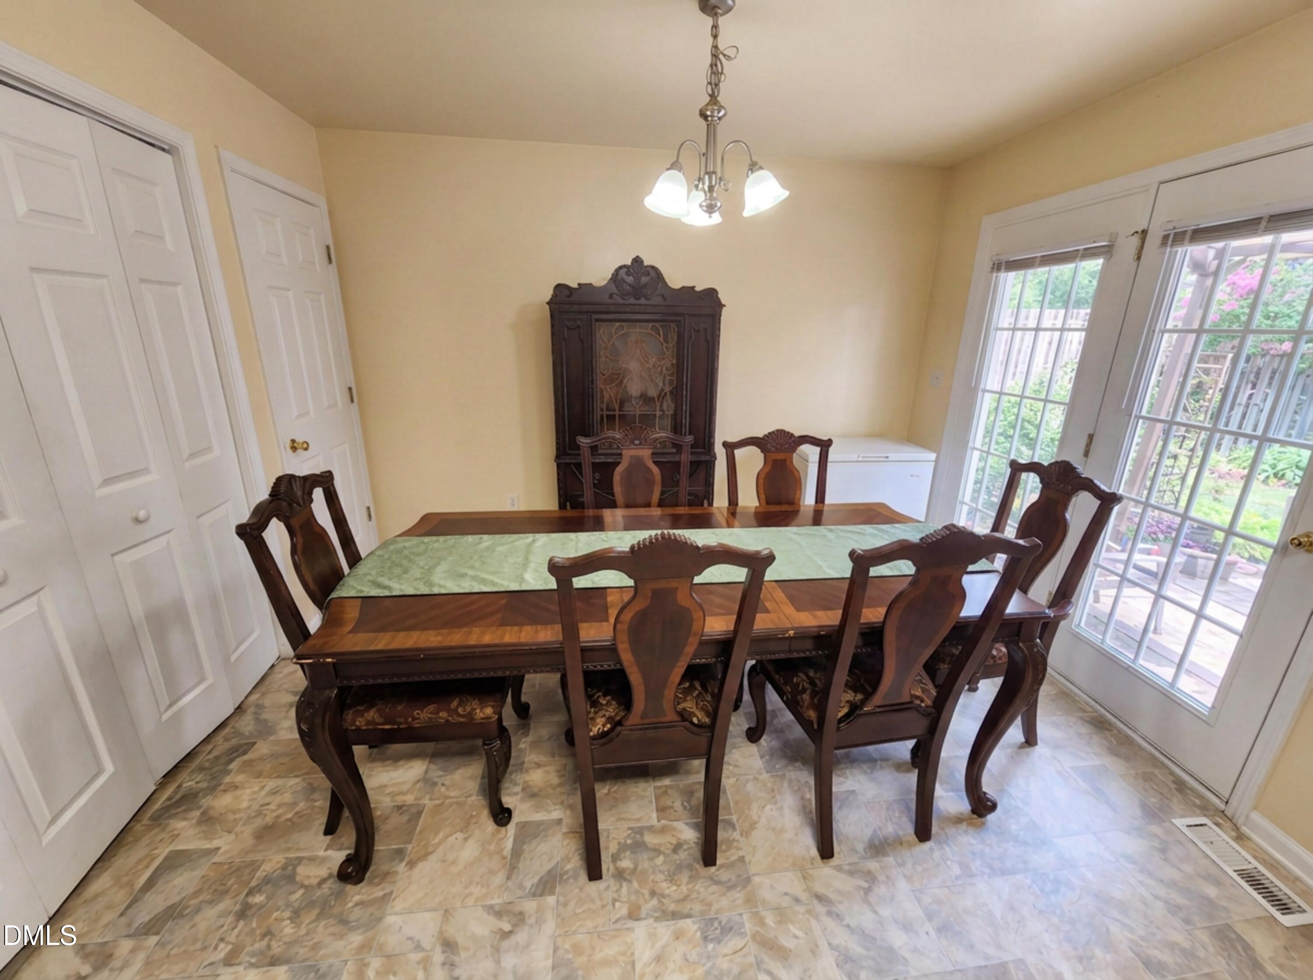
Wonderfully maintained duplex townhomes located just minutes from downtown Durham and US-70. Each unit has 3 bedrms, 2,5 baths, large family room and eat-in kitchen. It also has washer/dryer hookups in a designated closet, kitchen pantry and other storage throughout. Each unit is 1256 sq, ft, There's a nice deck that overlooks a fenced in backyard. Both sides are currently rented and just ready for someone interested in obtaining an income producing property.
Save
Ask
Tour
Hide
Listing Snapshot
Price
$460,000
Days On Site
1 Day
Bedrooms
6
Inside Area (SqFt)
2,512 sqft
Total Baths
6
Full Baths
4
Partial Baths
2
Lot Size
0.2 Acres
Year Built
2004
MLS Number
10203714
Status
Active
Property Tax
$4,702.61
HOA/Condo/Coop Fees
N/A
Sq Ft Source
N/A
Friends & Family
Recent Activity
| yesterday | Listing first seen on site | |
| yesterday | Listing updated with changes from the MLS |
General Features
Acres
0.2
Building Features
Cable TVHigh Speed InternetPrimary Walk-In Closet(s)
Disclosures
Seller Disclosure
Lease Term
Month To Month
Levels
Two
Parking
ConcretePavedParking LotShared Driveway
Parking Spaces
4
Property Sub Type
Duplex
Sewer
Septic Tank
Special Circumstances
Standard
SqFt Above
2512
SqFt Total
2512
Utilities
Cable AvailableElectricity ConnectedPhone AvailableWater ConnectedSewer Connected
Water Source
Public
Zoning
RM-12
Interior Features
Appliances
Built-In Electric RangeDishwasherElectric Water HeaterMicrowaveRefrigerator
Basement
Crawl Space
Cooling
Central AirCeiling Fan(s)ElectricHeat PumpSeparate Meters
Flooring
CarpetLinoleum
Heating
CentralElectricForced AirHeat Pump
Interior
Ceiling Fan(s)Eat-in KitchenLaminate CountersPantryHigh Speed InternetWalk-In Closet(s)
Laundry Features
Laundry ClosetElectric Dryer HookupIn KitchenMain LevelWasher Hookup
Window Features
Aluminum FramesBlindsDouble Pane WindowsScreensStorm Window(s)
Save
Ask
Tour
Hide
Exterior Features
Construction Details
Vinyl Siding
Exterior
Private YardRain Gutters
Fencing
Back YardFencedWood
Lot Features
PavedFew Trees
Other Structures
None
Patio And Porch
DeckFront Porch
Road Frontage
City Street
Roof
Shingle
Windows/Doors
Aluminum FramesBlindsDouble Pane WindowsScreensStorm Window(s)
Community Features
Community Features
None
Financing Terms Available
CashConventionalFHA
Schools
School District
Unknown
Elementary School
Durham - Y E Smith Elementary
Middle School
Durham - Brogden Middle
High School
Durham - Riverside High
Listing courtesy of Patty Braswell-Isler of Fathom Realty NC, LLC

Listings that are marked with an icon are provided courtesy of the Triangle MLS, Inc. of North Carolina, Internet Data Exchange Database. Copyright 2026 Triangle MLS, Inc. of North Carolina. All rights reserved.
Last checked: 2026-11-19 12:47 AM UTC
Listings that are marked with an icon are provided courtesy of the Triangle MLS, Inc. of North Carolina, Internet Data Exchange Database. Copyright 2026 Triangle MLS, Inc. of North Carolina. All rights reserved.
Last checked: 2026-11-19 12:47 AM UTC
Neighborhood & Commute
Source: Walkscore
Disclosure: Community information and market data powered by Constellation Data Labs. Information is deemed reliable but not guaranteed.
Save
Ask
Tour
Hide
Did you know? You can invite friends and family to your search. They can join your search, rate and discuss listings with you.