Save
Ask
Tour
Hide
Share
$540,000
9 Days On Site

857 Patriot Summit Lane
Apex, NC 27523

For Sale|Townhouse|Active
4
Beds
4
Total Baths
3
Full Baths
1
Partial Bath
2,579
SqFt
$209
/SqFt
2021
Built
Subdivision:
Townes at Westford
County:
Wake
Call Now: (919) 605-7569
Is this the listing for you? We can help make it yours.
(919) 605-7569
857 Patriot Summit Lane857 Patriot Summit Lane857 Patriot Summit Lane857 Patriot Summit Lane
Save
Ask
Tour
Hide
Share

Mortgage Calculator

Monthly Payment (Est.)

Enter an interest rate to see your estimated monthly payment.
Calculator powered by Showcase IDX, a Constellation1 Company. Copyright ©2026 Information is deemed reliable but not guaranteed.

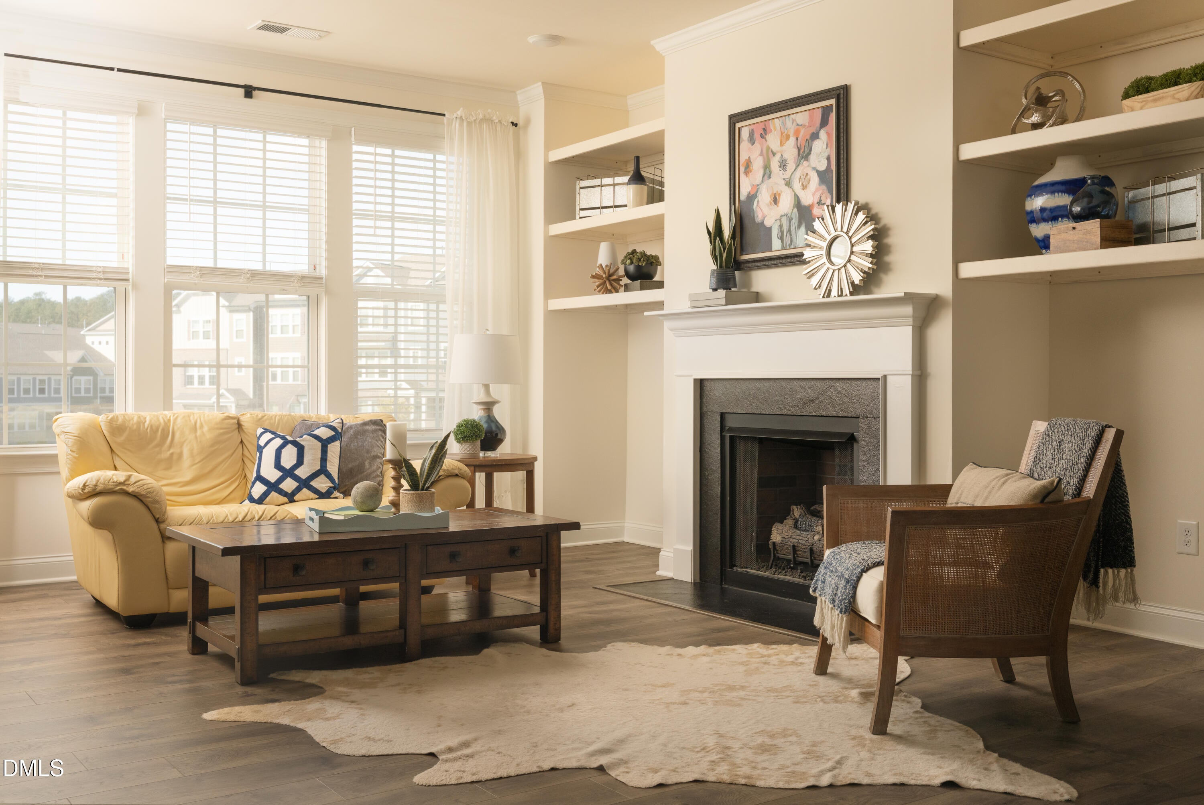
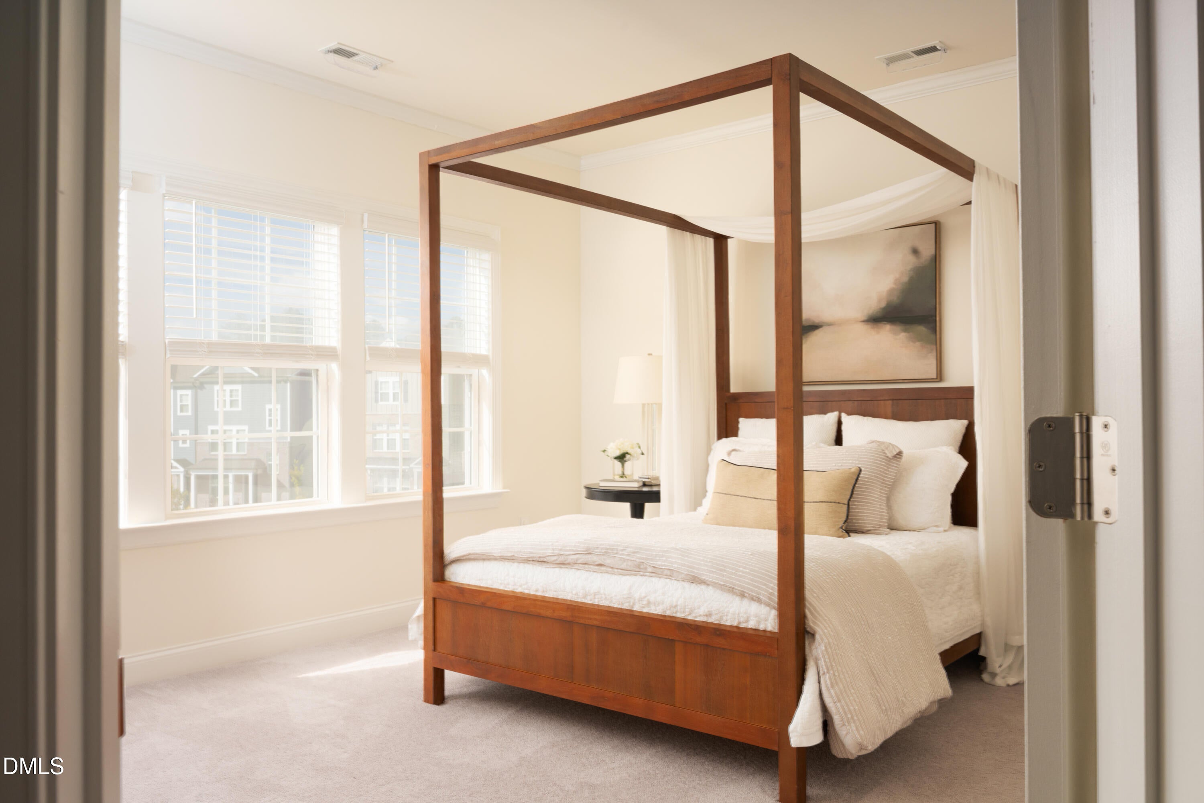
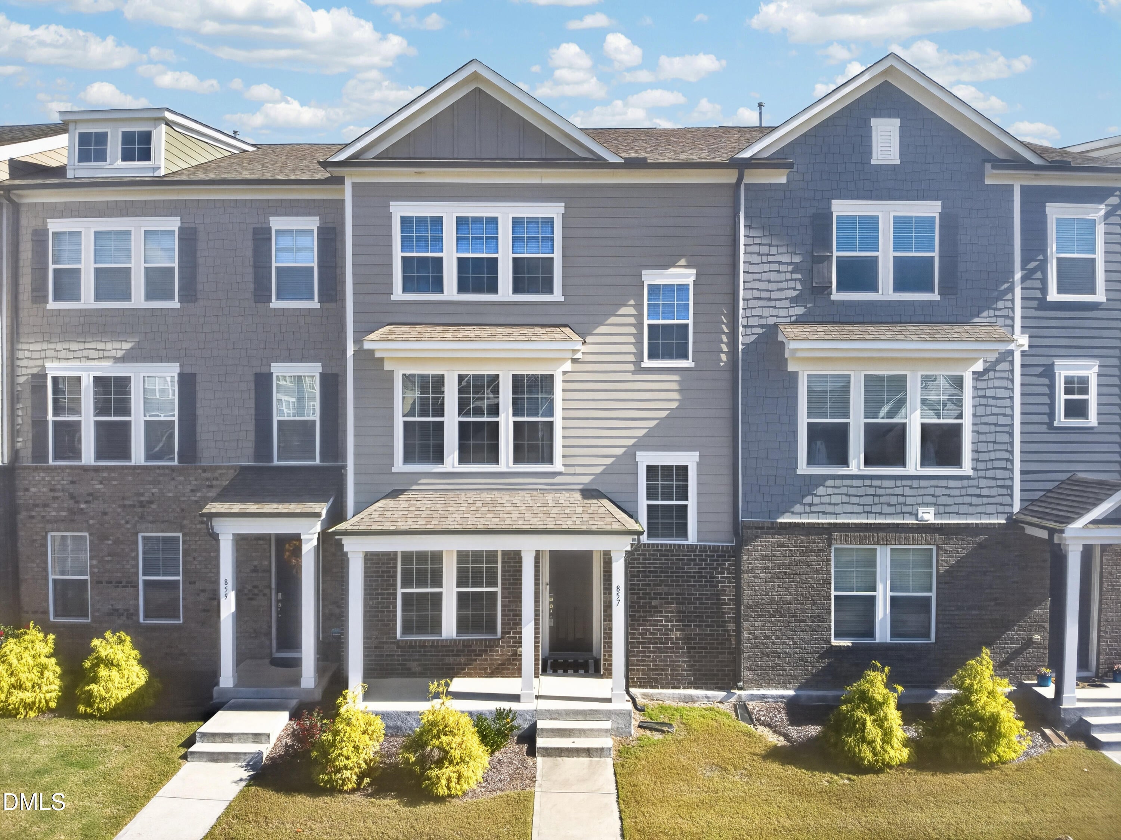
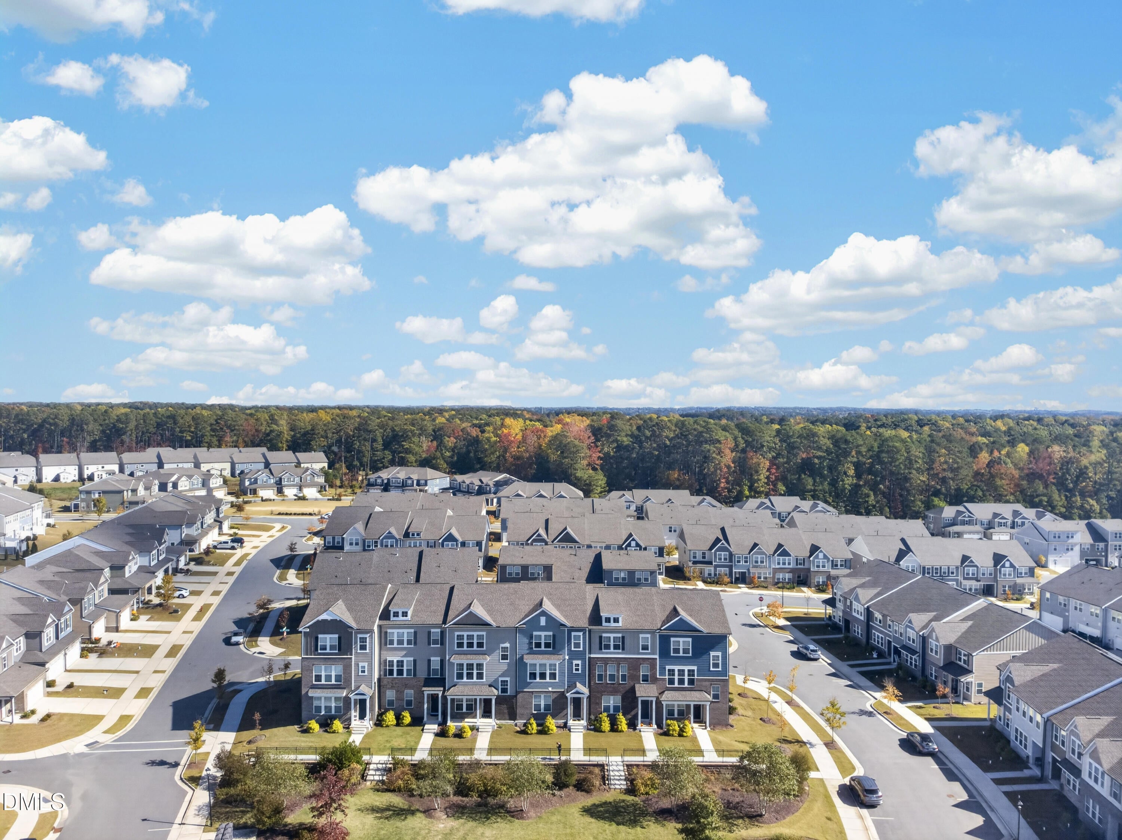
Welcome to 857 Patriot Summit Lane, a stunning, sun-filled townhome in Apex's sought-after Townes at Westford community! Flooded with natural light across all three floors, this beautifully upgraded, move-in ready home offers 2,579 square feet, 4 bedrooms, 4 baths, a 2-car garage, and direct access to Butterfly Park. The bright, welcoming first floor features a private guest suite with a full bath, ideal for visitors, a home office, or flexible living space. A built-in drop zone and additional storage provide everyday convenience. The open-concept second floor is designed for entertaining, with an abundance of natural light flowing through the spacious family room, dining area, and gourmet kitchen. Enjoy a cozy gas fireplace, quartz countertops, stainless steel appliances, gas cooktop, wall oven, oversized island, and large pantry. An expansive deck offers the perfect outdoor retreat for morning coffee or dining. Upstairs, the spacious primary suite features a spa-inspired bath with dual vanities, a large walk-in shower, and a custom California Closets walk-in closet. Two additional bedrooms, a full bath, and laundry room complete the third floor. Enjoy low-maintenance living with resort-style amenities, including indoor and outdoor pools, fitness center, clubhouse, tennis, pickleball and basketball courts, volleyball, dog park, playground, and greenway access. Minutes from Sweetwater Town Center, Downtown Apex, Beaver Creek Commons, Jordan Lake, RTP, RDU Airport, and NC-540. Bright, airy, beautifully maintained, and move-in ready, this exceptional townhome combines modern comfort, upscale finishes, and an unbeatable lifestyle!

Save
Ask
Tour
Hide
Share
Listing Snapshot
Price 
$540,000
Days On Site 
9 Days
Bedrooms 
4
Inside Area (SqFt) 
2,579 sqft
Total Baths 
4
Full Baths 
3
Partial Baths 
1
Lot Size 
0.04 Acres
Year Built 
2021
MLS Number 
10202583
Status 
Active
Property Tax 
$4,639.38
HOA/Condo/Coop Fees 
$214 monthly
Sq Ft Source 
N/A
Friends & Family
Recent Activity
a week agoListing first seen on site
a week agoListing updated with changes from the MLS
General Features
Acres 
0.04
Attached Garage 
Yes
Foundation 
Slab
Garage 
Yes
Garage Spaces 
2
Levels 
Three Or More
Parking 
AttachedGarageAttached CarportConcreteDrivewayGarage Door Opener
Parking Spaces 
4
Property Sub Type 
Townhouse
Security 
Smoke Detector(s)
Sewer 
Public Sewer
Special Circumstances 
Standard
SqFt Above 
2579
SqFt Total 
2579
Style 
TraditionalTransitional
Water Source 
Public
Zoning 
PUD-C
Interior Features
Appliances 
CooktopDisposalDishwasherExhaust FanENERGY STAR Qualified DishwasherGas CooktopMicrowaveOvenPlumbed For Ice MakerRange HoodStainless Steel Appliance(s)Water Heater
Cooling 
Central AirZoned
Fireplace 
Yes
Fireplace Features 
Family RoomGasGas LogLiving Room
Fireplaces 
1
Flooring 
CarpetTileVinyl
Heating 
Fireplace(s)Forced AirNatural GasZoned
Interior 
Breakfast BarBuilt-in FeaturesBookcasesChandelierCrown MoldingDouble VanityEat-in KitchenGranite CountersHigh CeilingsHigh Speed InternetKitchen IslandOpen FloorplanPantryRecessed LightingStone CountersWalk-In Closet(s)
Laundry Features 
Laundry Room
Main Level Bedrooms 
1
Bedroom 2 
Dimensions - 10.9 x 12.8Level - Main
Bedroom 3 
Dimensions - 11.3 x 11.3Level - Third
Bedroom 4 
Dimensions - 11.4 x 13.0Level - Third
Dining Room 
Dimensions - 17.4 x 9.6Level - Second
Family Room 
Dimensions - 12.11 x 18.0Level - Second
Kitchen 
Dimensions - 11.0 x 19.2Level - Second
Master Bedroom 
Dimensions - 15.3 x 12.9Level - Third
Save
Ask
Tour
Hide
Share
Exterior Features
Construction Details 
BrickFiber Cement
Exterior 
BalconyRain Gutters
Lot Features 
GreenbeltLandscaped
Patio And Porch 
CoveredDeckFront PorchPorch
Roof 
Shingle
Community Features
Association Amenities 
Basketball CourtBilliard RoomBarbecueClubhouseDog ParkFitness CenterGame RoomIndoor PoolJogging PathLandscapingMaintenance GroundsParkPicnic AreaPlaygroundParkingPoolParty RoomRecreation RoomTennis Court(s)
Association Fee 
$675.0
Association Fee Frequency 
Annually
Additional Association Fee 
$157.75
Additional Association Fee Frequency 
Monthly
Community Features 
CurbsClubhouseFitness CenterParkPlaygroundPoolSuburbanStreet LightsTennis Court(s)
Financing Terms Available 
CashConventionalFHAVA Loan
Schools
School District
Unknown
Elementary School
Wake - Salem Elementary
Middle School
Wake - Salem Middle
High School
Wake - Green Level High School
Listing courtesy of Alli Pepperling of Compass -- Cary


Listings that are marked with an icon are provided courtesy of the Triangle MLS, Inc. of North Carolina, Internet Data Exchange Database. Copyright 2026 Triangle MLS, Inc. of North Carolina. All rights reserved.

Last checked: 2026-11-19 01:27 AM UTC

Neighborhood & Commute
Source: Walkscore
Disclosure: Community information and market data powered by Constellation Data Labs. Information is deemed reliable but not guaranteed.
Save
Ask
Tour
Hide
Share