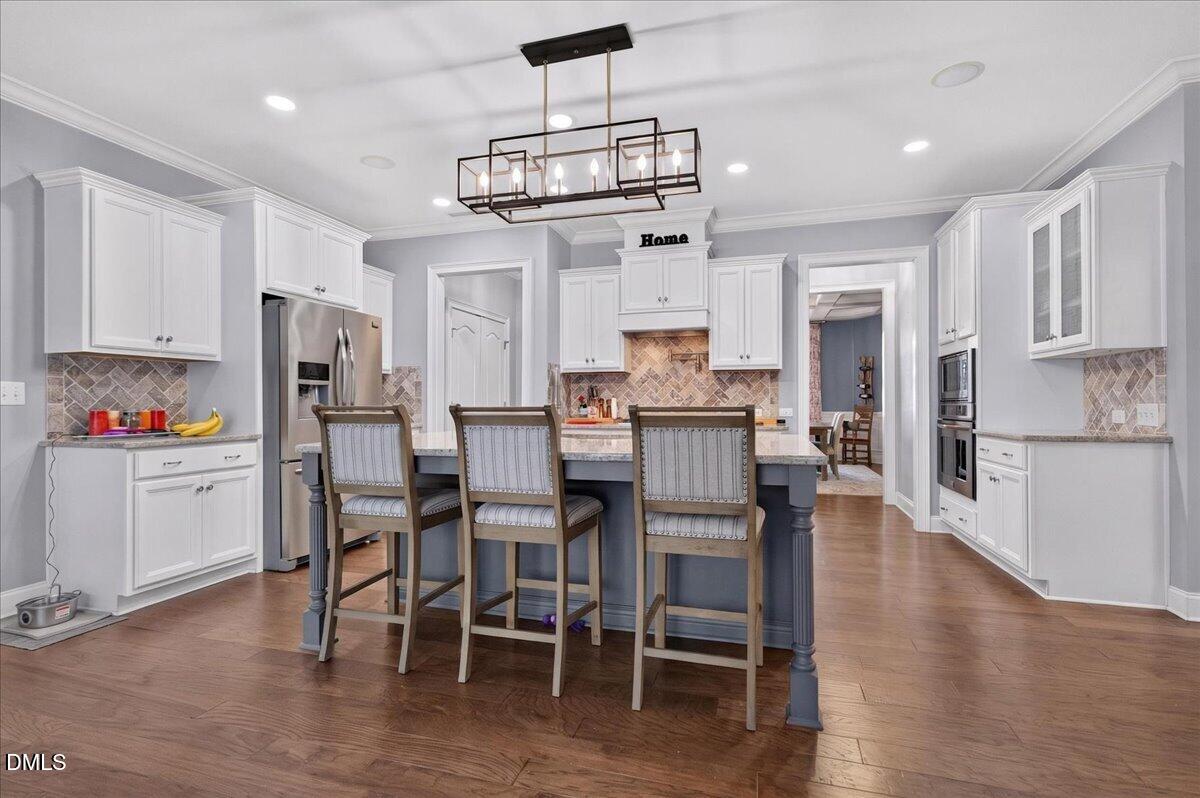
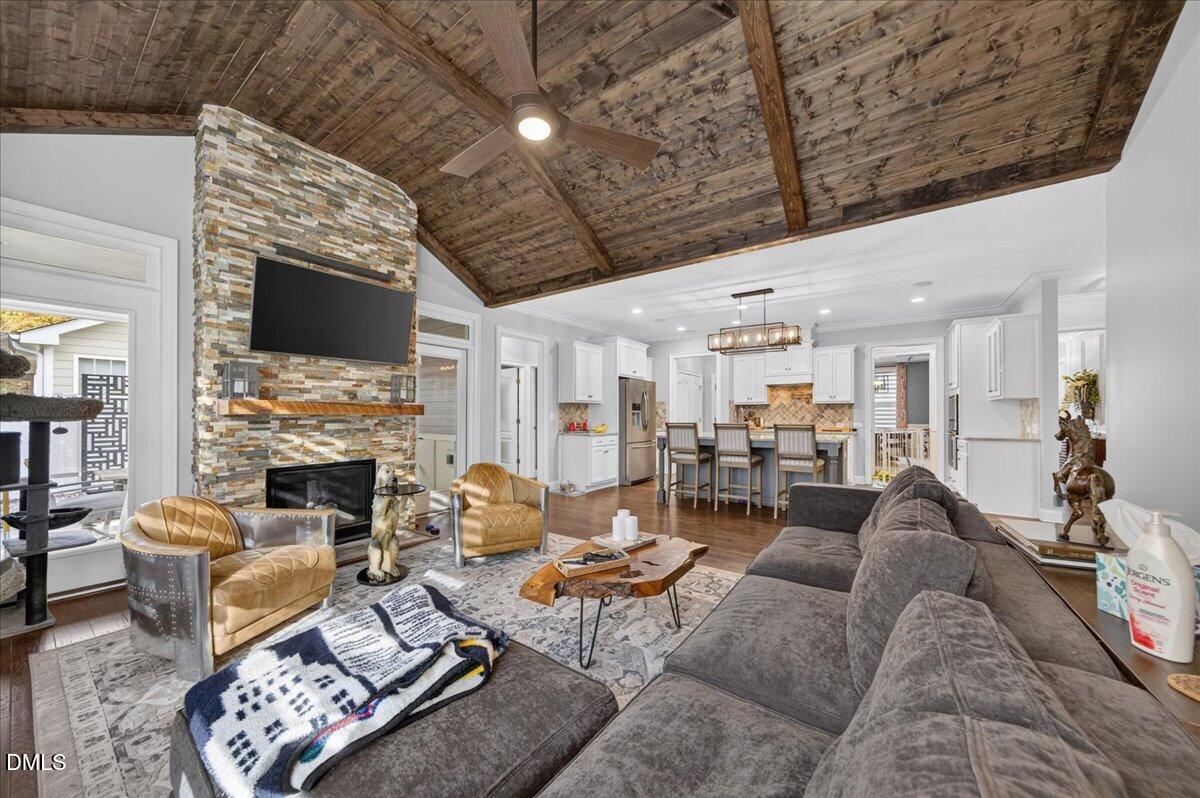
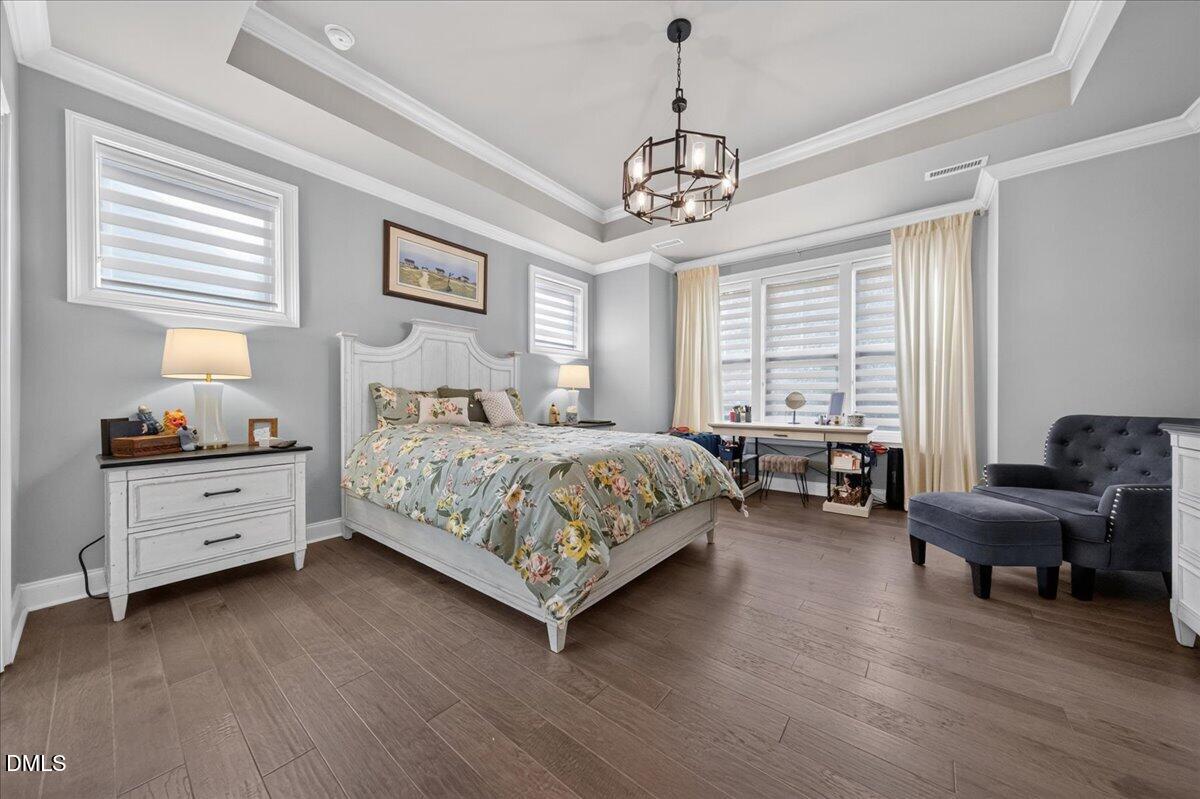
Welcome to South Lakes! This beautiful 3-bedroom, 2-bath home combines an inviting open floor plan with wonderful outdoor living space. The gourmet kitchen features granite countertops, a gas range, stainless steel appliances, and a refrigerator, while the adjoining living room offers a vaulted ceiling and a gas fireplace for cozy evenings. The spacious primary suite provides a relaxing retreat with tray ceilings and a private bath featuring a double vanity and a separate shower. Two additional bedrooms offer flexibility for guests, a home office, or hobbies, and the 2-car garage adds everyday convenience. Step outside to the fenced backyard, where a fire pit and outdoor lighting create a welcoming setting for gathering and unwinding. South Lakes amenities include sidewalks, a playground, trails, and fishing at the seasonal community pond. Enjoy additional recreation at nearby Old Honeycutt Road Park, along with the local shops, restaurants, and breweries in Fuquay-Varina's two downtown districts. Everyday shopping options include Harris Teeter at Fuquay Crossing and Target at Gold Leaf Crossing. Convenient access to NC-55 and US-401 connects you to surrounding destinations. A wonderful blend of comfortable indoor living, outdoor enjoyment, and local conveniences!
Save
Ask
Tour
Hide
Share
Listing Snapshot
Price
$475,000
Days On Site
13 Days
Bedrooms
3
Inside Area (SqFt)
2,058 sqft
Total Baths
2
Full Baths
2
Partial Baths
N/A
Lot Size
0.22 Acres
Year Built
2015
MLS Number
10202144
Status
Active
Property Tax
$4,026.17
HOA/Condo/Coop Fees
$64.33 monthly
Sq Ft Source
N/A
Friends & Family
React
Comment
Invite
No Comments Yet
Did you know? You can invite friends and family to your search. They can join your search, rate and discuss listings with you.
Recent Activity
2 weeks ago
Listing first seen on site
2 weeks ago
Listing updated with changes from the MLS
General Features
Acres
0.22
Attached Garage
Yes
Disclosures
Seller Disclosure
Foundation
Slab
Garage
Yes
Garage Spaces
2
Levels
One
Parking
AttachedGarageDirect AccessDrivewayElectric Vehicle Charging Station(s)Garage Faces FrontGarage Door OpenerKitchen LevelSide By Side
Property Sub Type
Single Family Residence
Security
Smoke Detector(s)Security System
Sewer
Public Sewer
Special Circumstances
Standard
SqFt Above
2058
SqFt Total
2058
Style
Transitional
Utilities
Cable AvailableElectricity ConnectedNatural Gas ConnectedPhone AvailableSewer ConnectedUnderground UtilitiesWater Connected
Water Source
Public
Zoning
PUD
Interior Features
Appliances
CooktopConvection OvenDisposalDishwasherElectric OvenGas CooktopGas RangeGas Water HeaterMicrowaveRefrigeratorRange HoodSelf Cleaning OvenStainless Steel Appliance(s)Vented Exhaust Fan
Listing courtesy of Kimberly Taylor of Coldwell Banker HPW
Listings that are marked with an icon are provided courtesy of the Triangle MLS, Inc. of North Carolina, Internet Data Exchange Database. Copyright 2026 Triangle MLS, Inc. of North Carolina. All rights reserved.
Last checked: 2026-11-19 08:51 PM UTC
Neighborhood & Commute
Source: Walkscore
Disclosure: Community information and market data powered by Constellation Data Labs. Information is deemed reliable but not guaranteed.


Did you know? You can invite friends and family to your search. They can join your search, rate and discuss listings with you.