Save
Ask
Tour
Hide
Share
$350,000
13 Days On Site

406 Knightsborough Way
Apex, NC 27502

For Sale|Townhouse|Active
2
Beds
3
Total Baths
2
Full Baths
1
Partial Bath
1,616
SqFt
$217
/SqFt
1999
Built
Subdivision:
Haddon Hall
County:
Wake
Call Now: (919) 605-7569
Is this the listing for you? We can help make it yours.
(919) 605-7569
406 Knightsborough Way406 Knightsborough Way406 Knightsborough Way406 Knightsborough Way
Save
Ask
Tour
Hide
Share

Mortgage Calculator

Monthly Payment (Est.)

Enter an interest rate to see your estimated monthly payment.
Calculator powered by Showcase IDX, a Constellation1 Company. Copyright ©2026 Information is deemed reliable but not guaranteed.

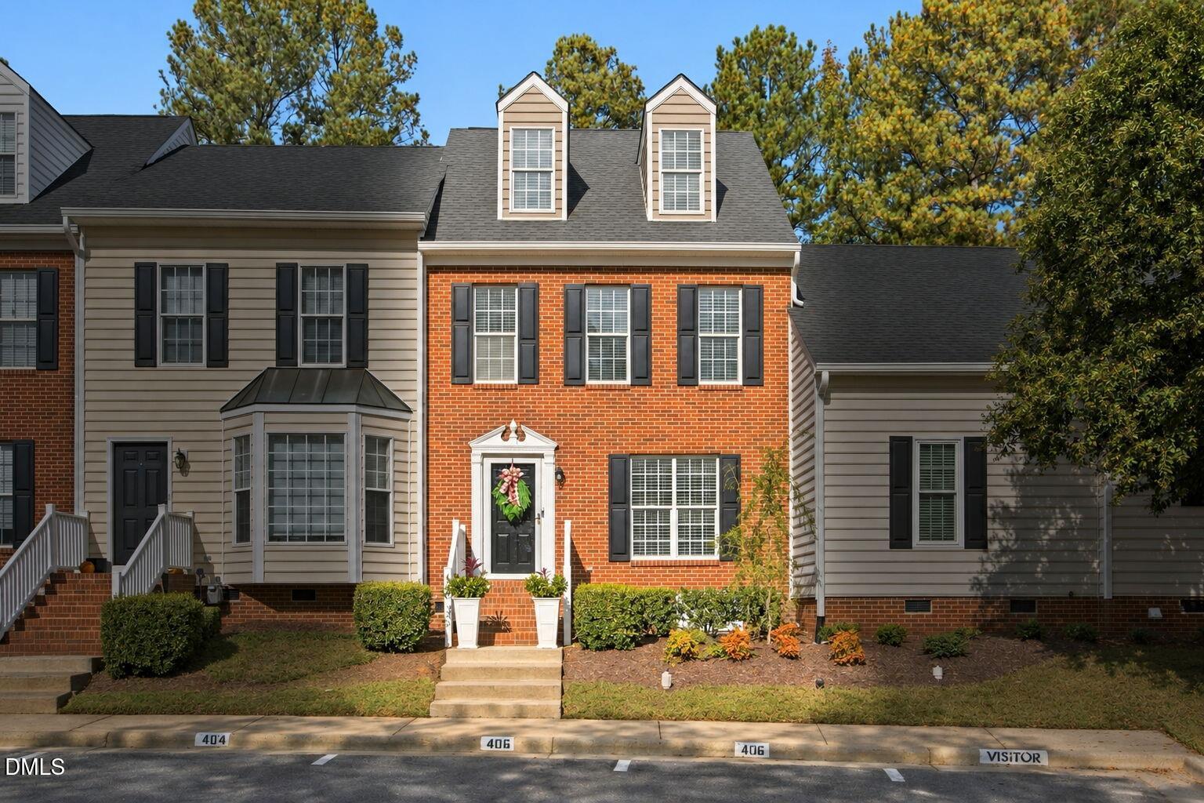
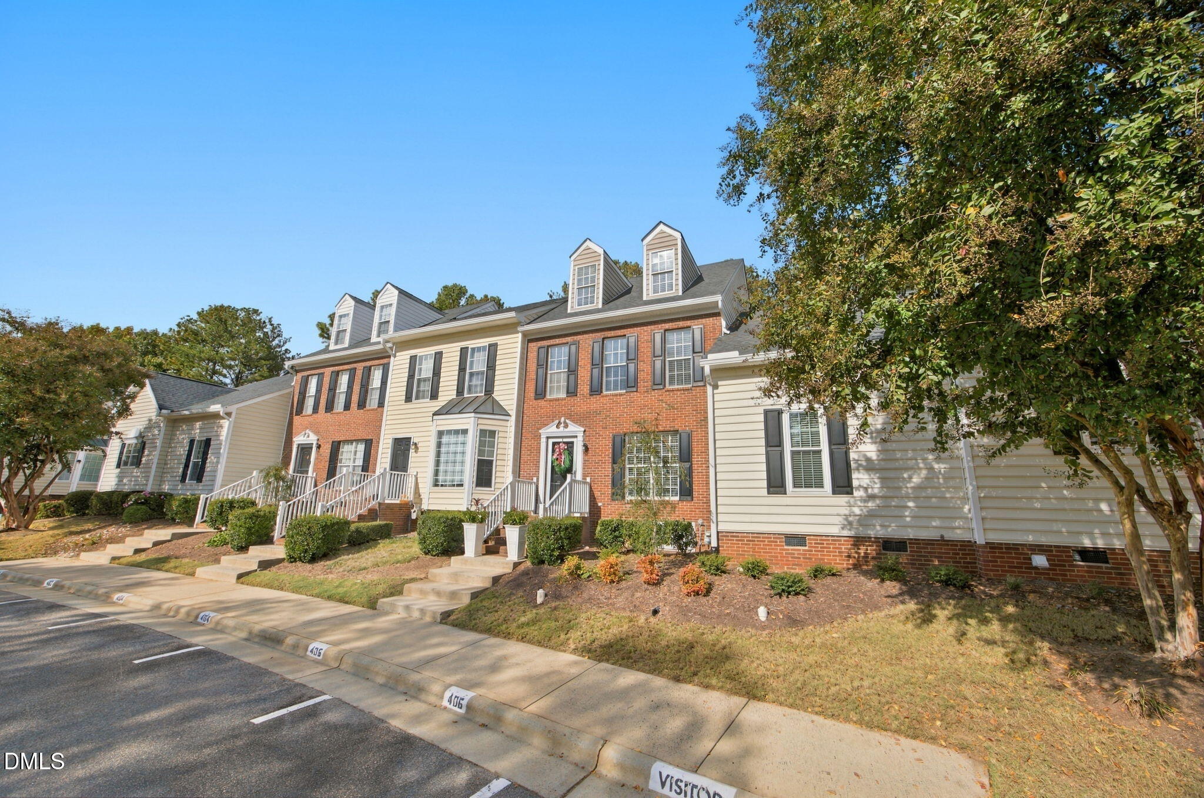
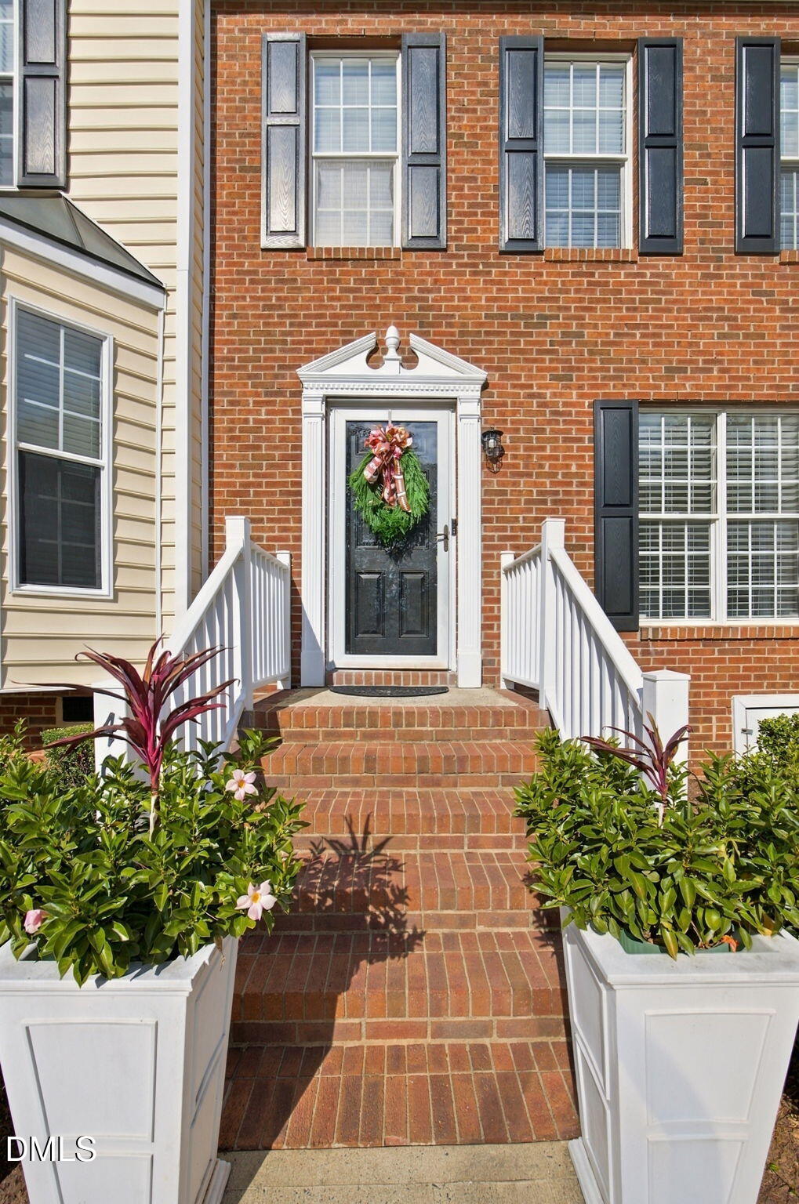
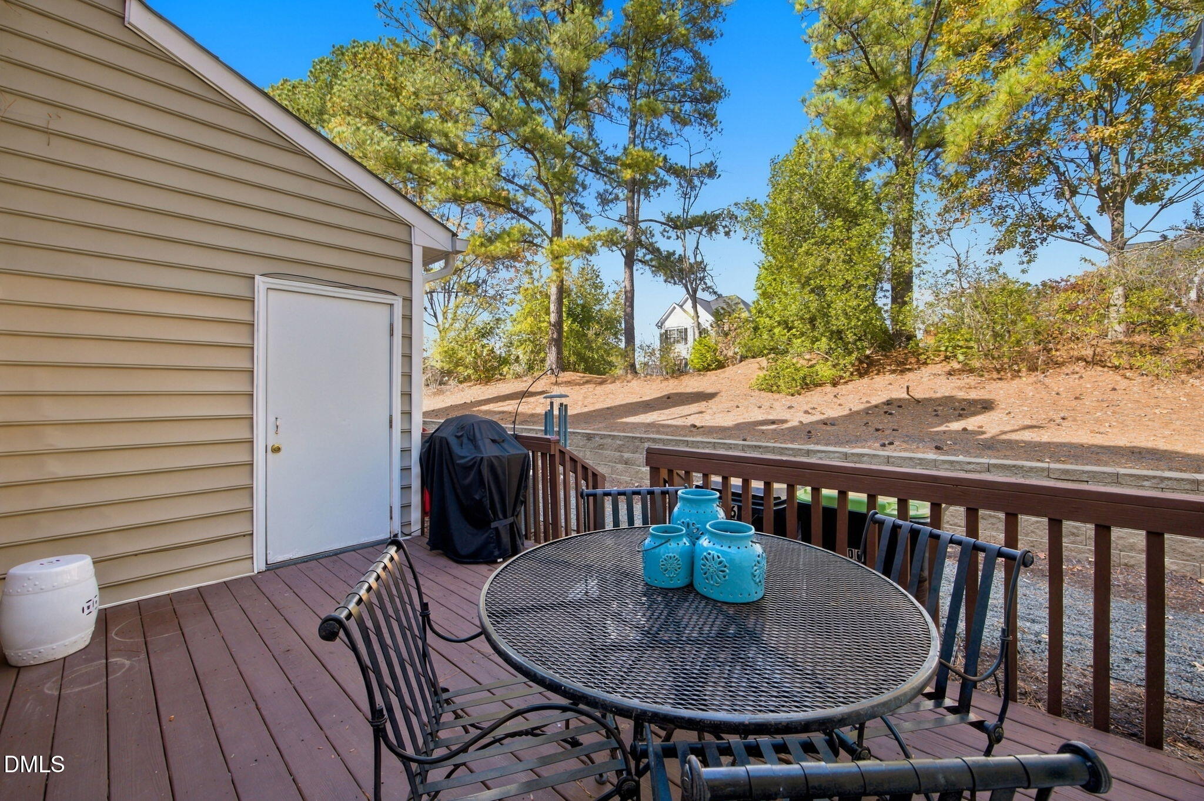
Some homes just have a way of making you feel welcome the moment you walk through the door, and this is one of them! Filled with natural light, warmth, and charm, this beautifully maintained townhome offers the perfect blend of comfort, privacy, and convenience. The main level features beautiful, modern-toned luxury vinyl flooring throughout, a cozy fireplace, and a convenient half bath. The inviting kitchen includes a brand-new dishwasher and a fairly new refrigerator. Step outside onto your private back deck, where you can sip your morning coffee, listen to the sounds of nature, and enjoy the peaceful surroundings without neighbors looking directly into your backyard. Upstairs, you'll find two spacious bedrooms, each with its own private bathroom and walk-in closet. The third-floor loft offers incredible flexibility, whether you envision a home office, guest retreat, creative studio, or additional living space. The charm doesn't stop at your front door! Enjoy the wonderful amenities of Haddon Hall, a pool with swim team, pond with walking trails, greenways throughout Haddon Hall neighborhood, tennis courts, and playground! Conveniently located near Beaver Creek Commons, offering easy access to shopping, dining, and entertainment.. In the fall, the colorful foliage creates a setting straight out of a magazine! All of this just a short walk from shopping, restaurants, and everyday conveniences. A home that's been loved, filled with wonderful memories, and ready for its next chapter. Come experience the warmth and charm for yourself!

Save
Ask
Tour
Hide
Share
Listing Snapshot
Price 
$350,000
Days On Site 
13 Days
Bedrooms 
2
Inside Area (SqFt) 
1,616 sqft
Total Baths 
3
Full Baths 
2
Partial Baths 
1
Lot Size 
0.03 Acres
Year Built 
1999
MLS Number 
10201896
Status 
Active
Property Tax 
$3,432.15
HOA/Condo/Coop Fees 
$194 monthly
Sq Ft Source 
N/A
Friends & Family
Recent Activity
2 weeks agoListing updated with changes from the MLS
2 weeks agoStatus changed to Active
2 weeks agoListing first seen on site
General Features
Acres 
0.03
Direction Faces 
Southwest
Disclosures 
Seller Disclosure
Foundation 
Raised
Levels 
Three Or More
Parking 
Additional ParkingAssignedParking Lot
Parking Spaces 
2
Property Sub Type 
Townhouse
Security 
Carbon Monoxide Detector(s)Smoke Detector(s)
Sewer 
Public Sewer
Special Circumstances 
Standard
SqFt Above 
1616
SqFt Total 
1616
Style 
ColonialTraditional
Utilities 
Electricity ConnectedNatural Gas ConnectedSewer ConnectedUnderground UtilitiesWater Connected
Water Source 
Public
Zoning 
HD MF
Interior Features
Appliances 
DishwasherElectric RangeFree-Standing Electric RangeFree-Standing RefrigeratorFree-Standing RangeMicrowaveRangeRefrigeratorStainless Steel Appliance(s)
Basement 
Crawl Space
Cooling 
Central AirCeiling Fan(s)Electric
Fireplace 
Yes
Fireplace Features 
Glass DoorsLiving RoomRaised Hearth
Fireplaces 
1
Flooring 
CarpetLaminateVinylWood
Heating 
CentralFireplace(s)Forced AirNatural Gas
Interior 
Ceiling Fan(s)ChandelierDouble VanityLaminate CountersRecessed LightingHigh Speed Internet
Laundry Features 
Laundry ClosetUpper Level
Master Bedroom 
Level - Second
Save
Ask
Tour
Hide
Share
Exterior Features
Construction Details 
BrickVinyl Siding
Exterior 
BarbecueOutdoor GrillRain Gutters
Lot Features 
SlopedSteep Slope
Patio And Porch 
Deck
Roof 
Shingle
Community Features
Association Amenities 
Basketball CourtClubhouseLandscapingMaintenance GroundsPlaygroundParkingPoolPond Year RoundTennis Court(s)Trail(s)
Association Fee 
$44.0
Association Fee Frequency 
Monthly
Additional Association Fee 
$150.0
Additional Association Fee Frequency 
Monthly
Community Features 
CurbsClubhouseFishingLakeParkPlaygroundPoolSuburbanStreet LightsSidewalksTennis Court(s)
Financing Terms Available 
CashConventionalFHA
Schools
School District
Unknown
Elementary School
Wake - Salem Elementary
Middle School
Wake - Salem Middle
High School
Wake - Apex High
Listing courtesy of Gesenia Alvarado of Keller Williams Realty Cary


Listings that are marked with an icon are provided courtesy of the Triangle MLS, Inc. of North Carolina, Internet Data Exchange Database. Copyright 2026 Triangle MLS, Inc. of North Carolina. All rights reserved.

Last checked: 2026-11-19 01:22 AM UTC

Neighborhood & Commute
Source: Walkscore
Disclosure: Community information and market data powered by Constellation Data Labs. Information is deemed reliable but not guaranteed.
Save
Ask
Tour
Hide
Share